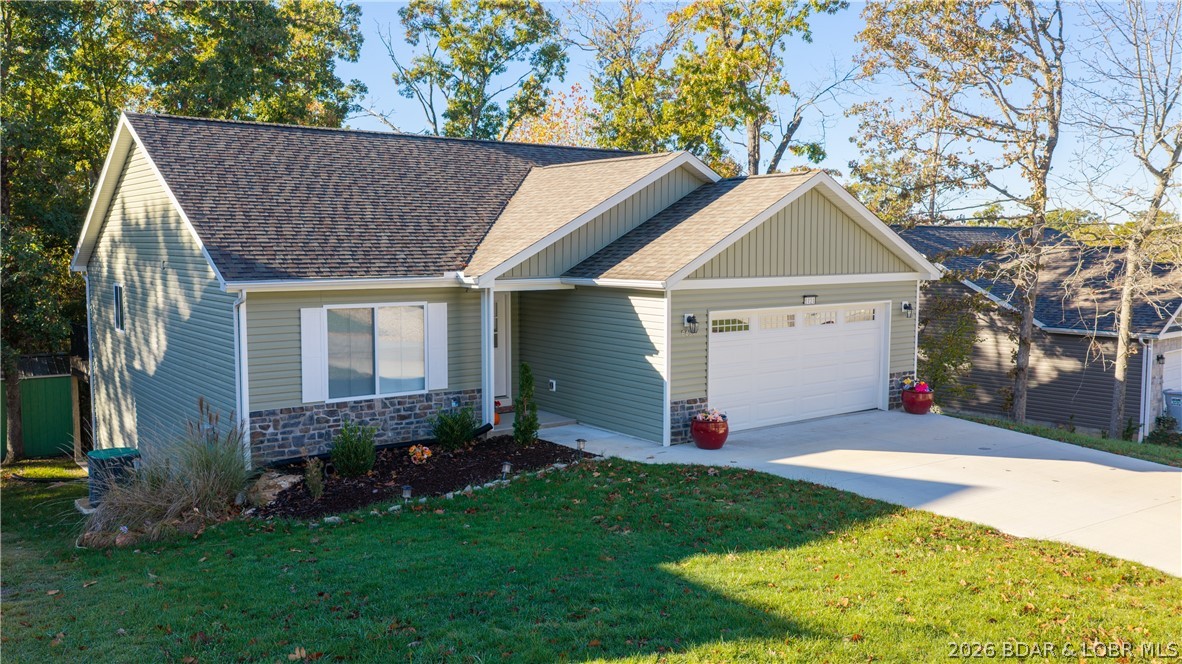
6434 Eagle Crossing Drive
SEE ALL PHOTOS
6434 Eagle Crossing Drive
For Sale

6434 Eagle Crossing Drive

6434 Eagle Crossing Drive, Osage Beach, MO 65065

$439,000
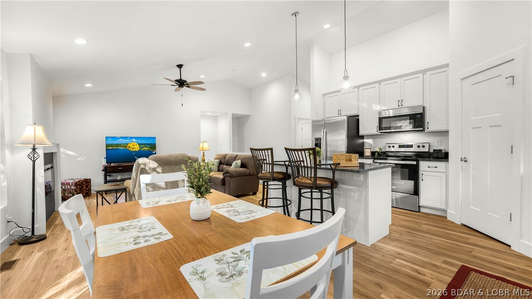
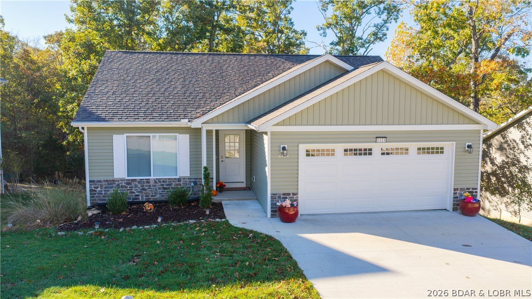
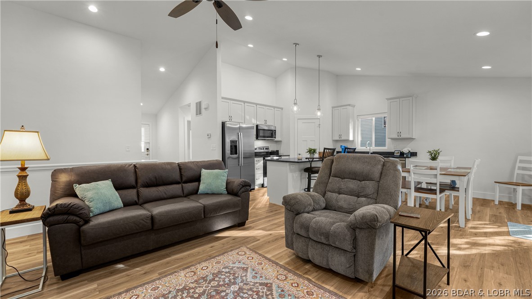
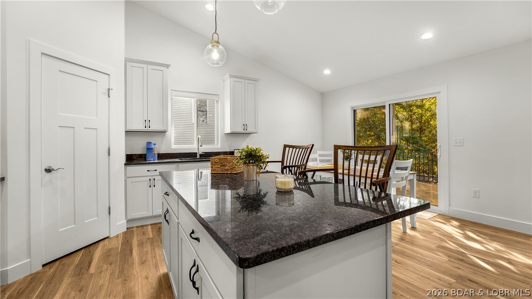
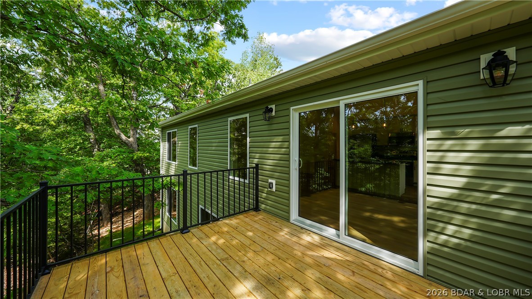
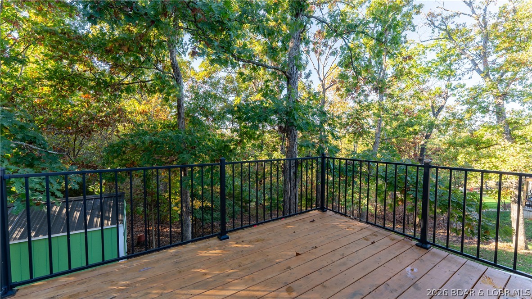
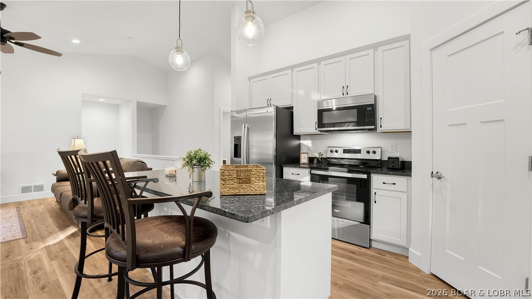
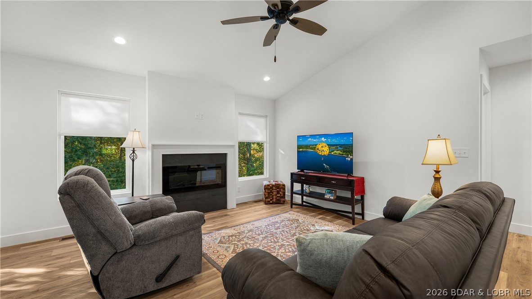
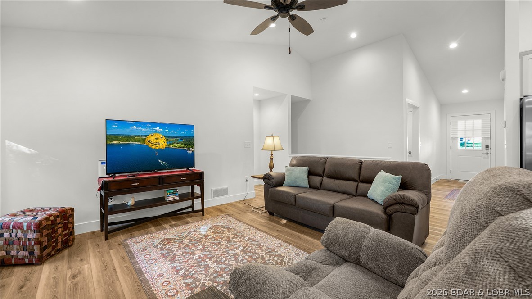
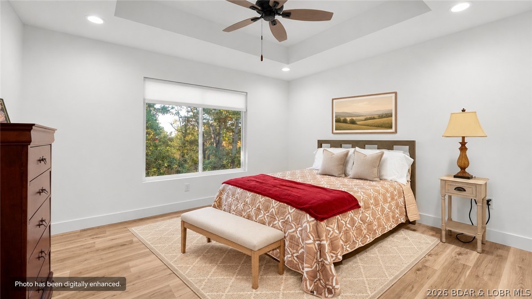
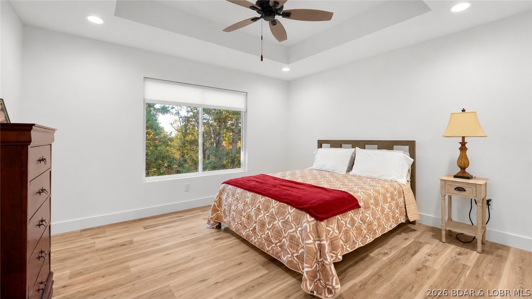
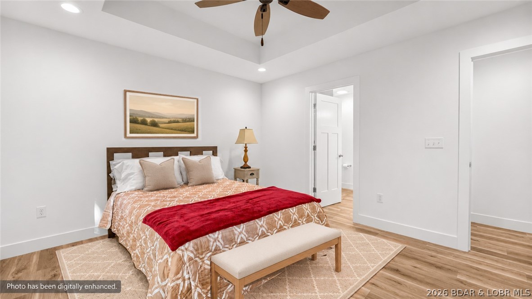
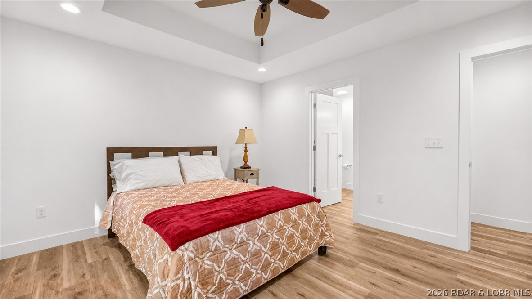
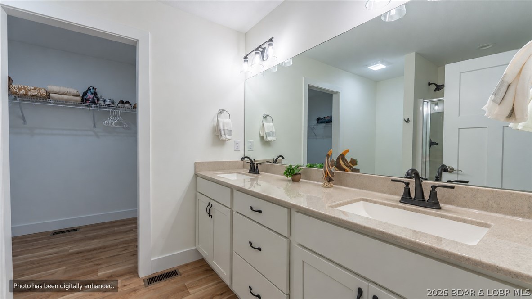
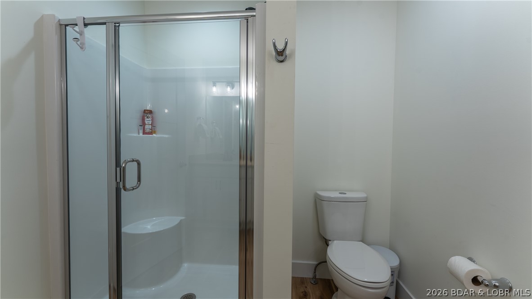
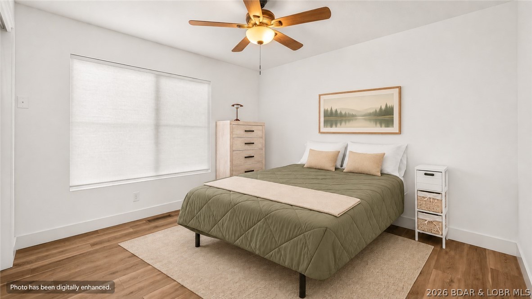
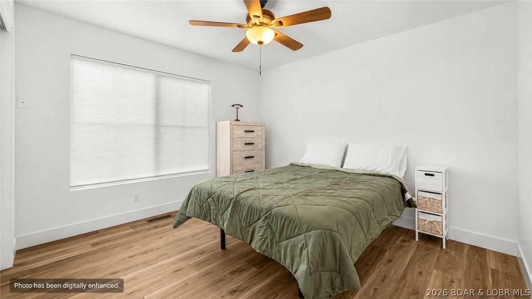
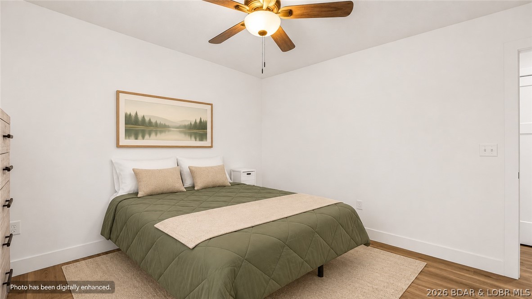
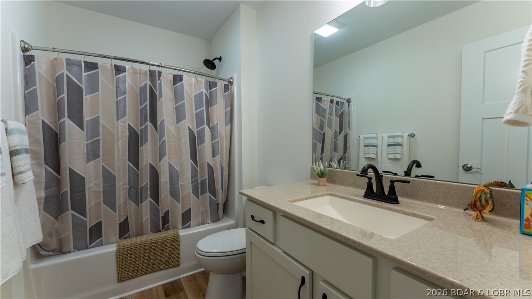
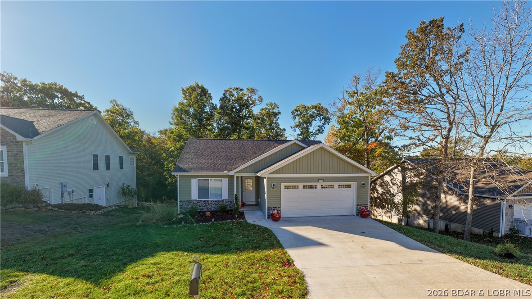
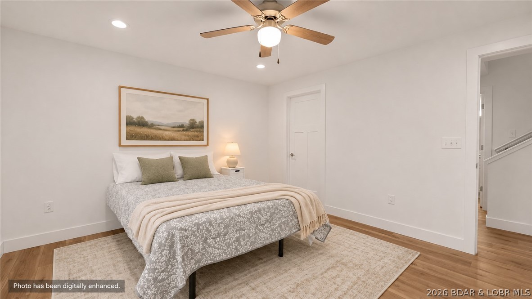
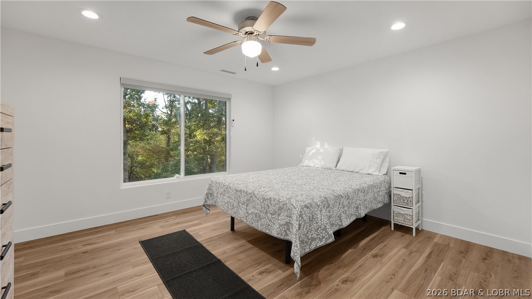
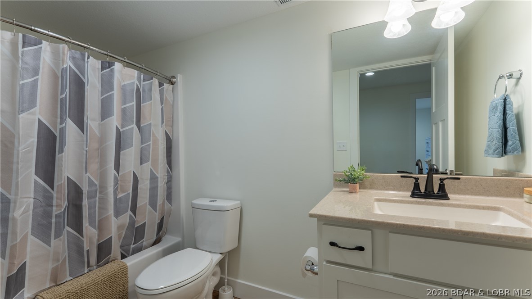
NEWER CONSTRUCTION, BRAND-NEW FURNITURE + ALL APPLIANCES MAKE THIS HOME AN EASY MOVE TO OSAGE BEACH! Built in 2024, this turnkey 3-bedroom, 3-bath home sits on a quiet street in one of Lake of the Ozarks' most desirable areas. Furnished with the essentials, it's ready for you to settle in and add your own style! Enjoy easy main-level living with a primary bedroom and en suite bath, a second bedroom or home office, a full guest bath, laundry, and an oversized two-car garage. The vaulted, open-concept kitchen, dining, and living area opens onto the upper deck for grilling and entertaining.

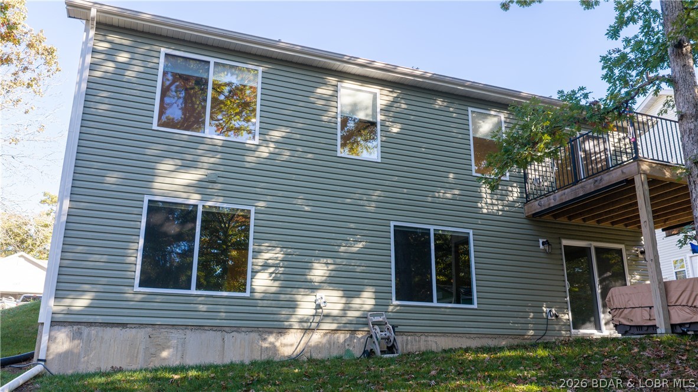
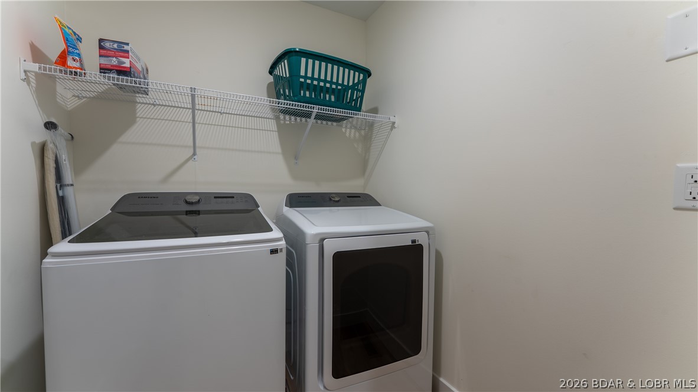
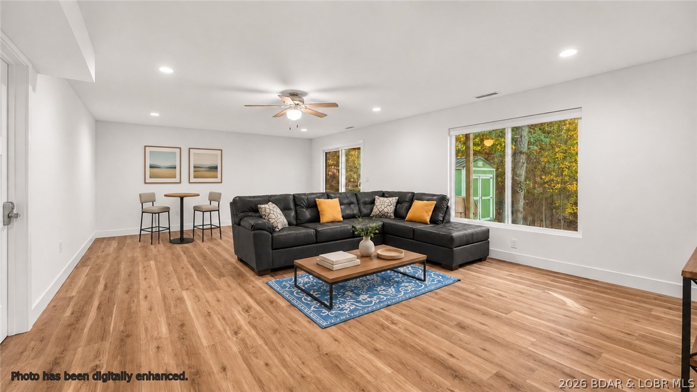
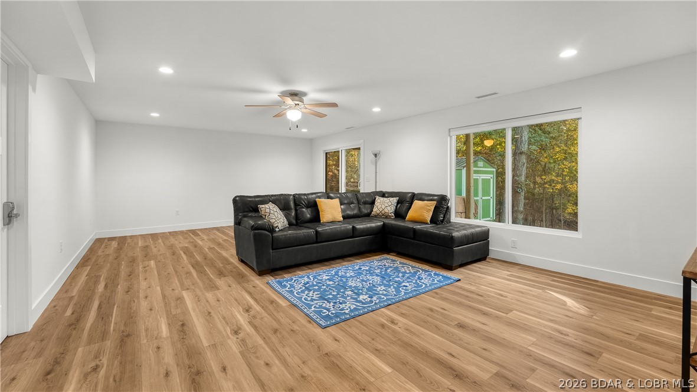
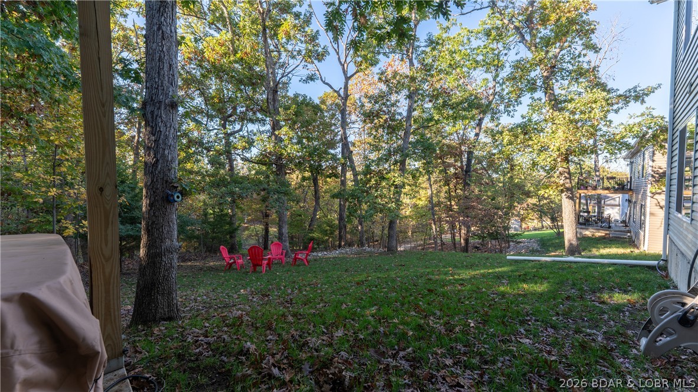
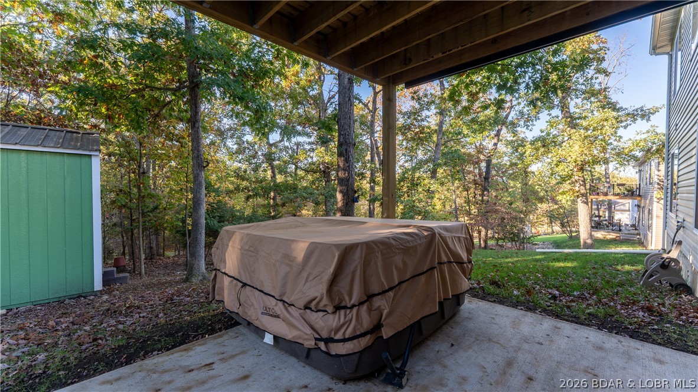
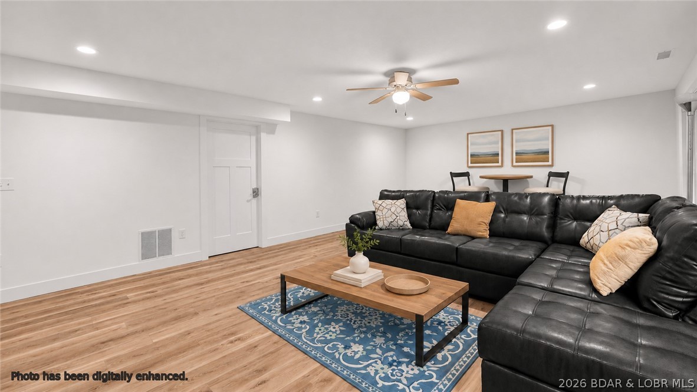
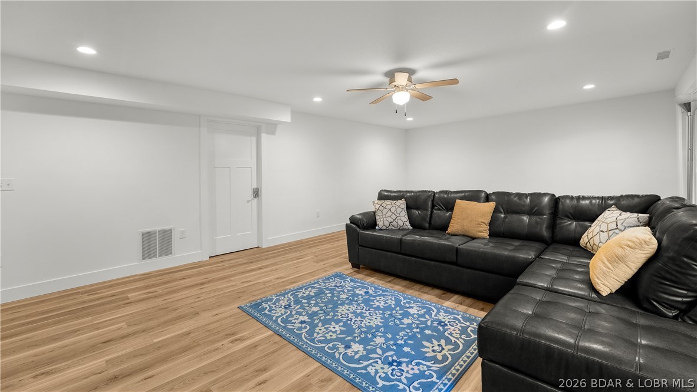
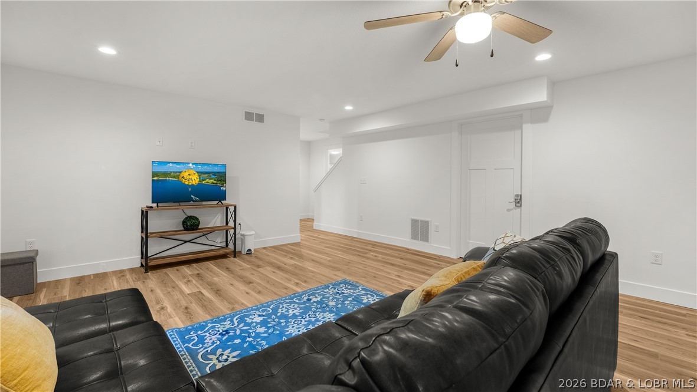
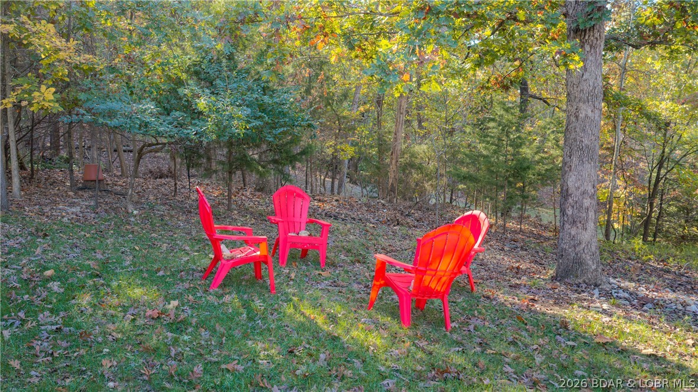
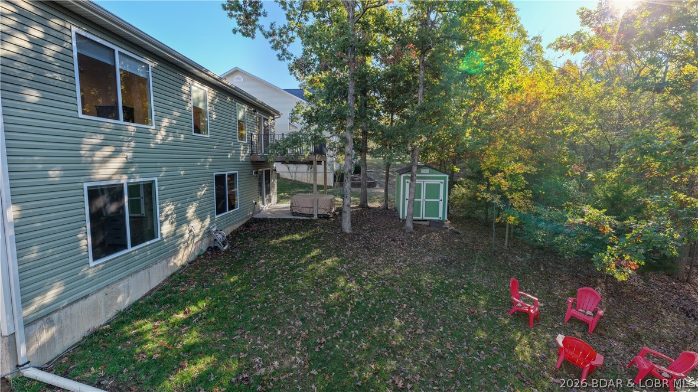
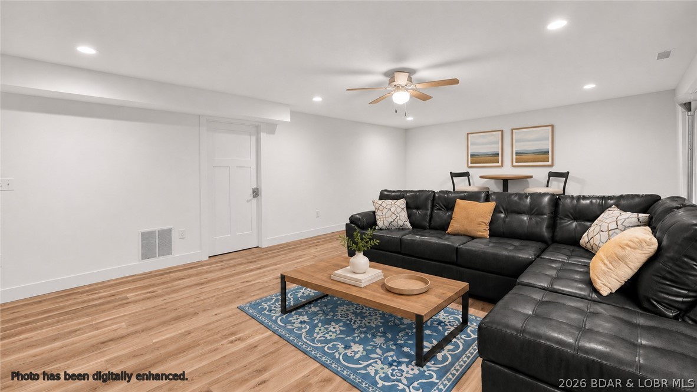
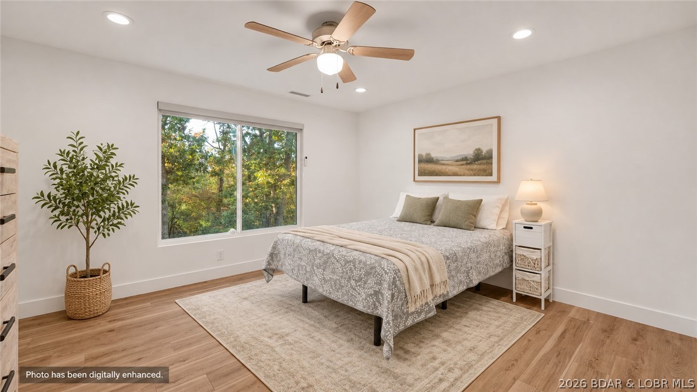
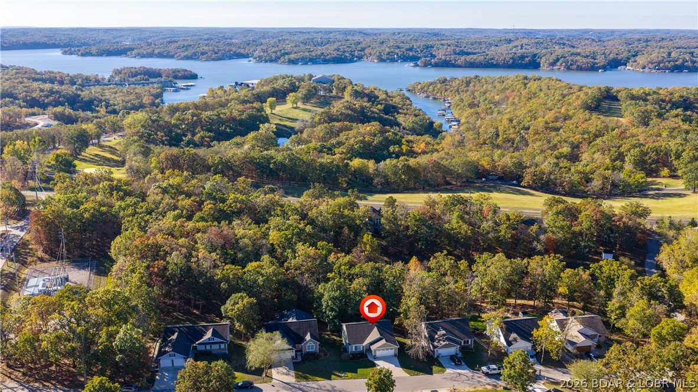
The walk-out lower level offers a spacious second living area with room for movie nights and games. A third bedroom and full bath give guests or extended family their own space. Unwind in the hot tub on the covered lower deck or gather around the backyard fire pit. All appliances stay, including the refrigerator, microwave, washer, and dryer. A newer roof, HVAC, water heater, and water softener, plus gutter guards, help keep upkeep simple. Located in the Camdenton School District, just minutes from shopping, dining, Lake Regional Hospital, Margaritaville Lake Resort, and The Oaks Golf Course.

11/14/2026 10:00AM - 1:00PM CST

3
beds

3
baths

2,112 Sq.Ft. LIVING AREA

Features & Amenities

Interior

  • total bedrooms3
  • Total bathrooms3
  • full bathrooms3
  • Flooring Luxury Vinyl Plank
  • Fireplace Electric
  • APPLIANCES Dryer, Dishwasher, Disposal, Microwave, Plumbed For Ice Maker, Range, Refrigerator, Water Softener Owned, Stove, Washer
  • other interior Features Ceiling Fan(s), Fireplace, Cable TV, Unfurnished, Vaulted Ceiling(s)

Area & Lot

  • Status For Sale
  • OPEN HOUSE

    11/14/2026 10:00AM - 1:00PM CST

  • Living Area2,112 Sq.Ft.
  • Total Area2,112 Sq.Ft.
  • MLS® ID3591260
  • TypeResidential
  • YEAR BUILT2024
  • Architecture StylesTwo Story
  • School DistrictCamdenton

Exterior

  • STORIES2
  • Garage Space2.0
  • water SourceCommunity/Coop
  • lot featuresCity Lot
  • parkingAttached, Electricity, Garage, Garage Door Opener, Insulated Garage
  • HEAT TYPEElectric, Heat Pump
  • AIR CONDITIONINGCentral Air
  • sewerCommunity/Coop Sewer
  • SubstructureBasement
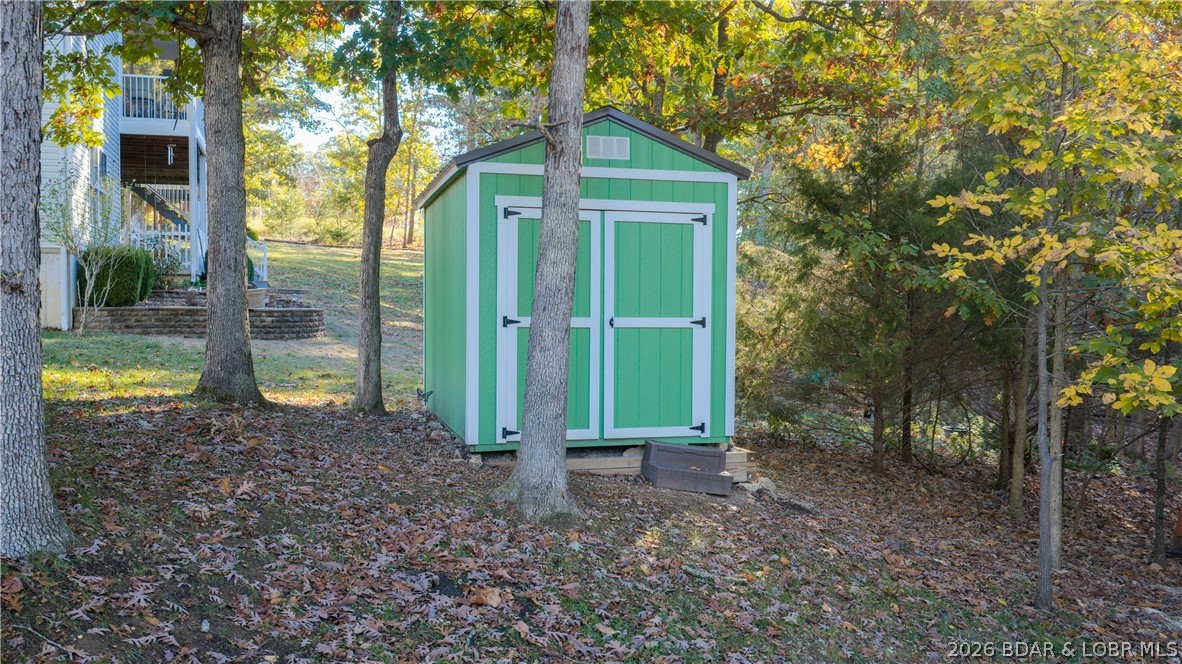
  • other exterior FeaturesConcrete Driveway, Deck, Hot Tub/Spa, Storage

Financial

  • Sales Price$439,000
  • Real Estate Tax $3,382/yr
  • HOA $144/yr
Susan Ellis

Susan Ellis

Lisa Freberg

Lisa Freberg

Open House

11/14/2026 10:00AM - 1:00PM CST

Work With Susan

We are dedicated to providing the most up-to-date market data in the area. Our team is made up of caring, knowledgeable professionals that work tirelessly to help you with the home buying and selling process.