6434 Eagle Crossing Drive
SEE ALL PHOTOS
6434 Eagle Crossing Drive
For Sale

6434 Eagle Crossing Drive

6434 Eagle Crossing Drive, Osage Beach, MO 65065

$478,000
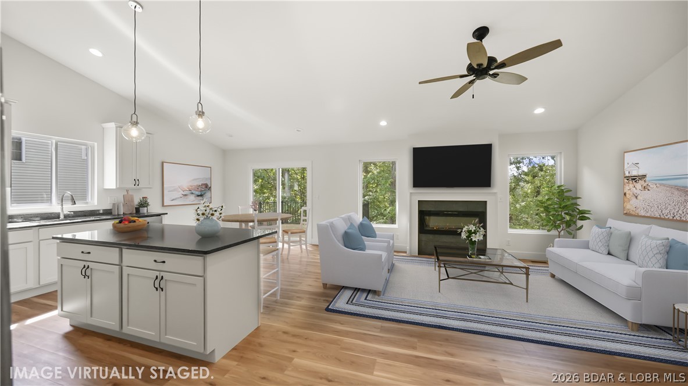
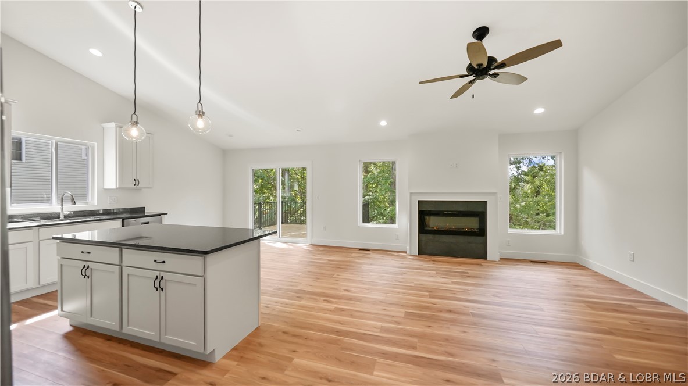
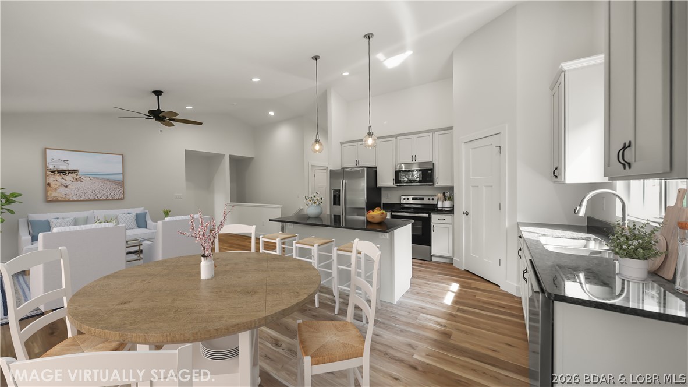
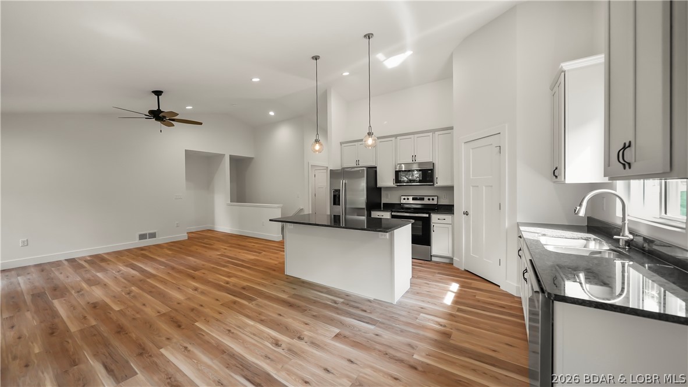
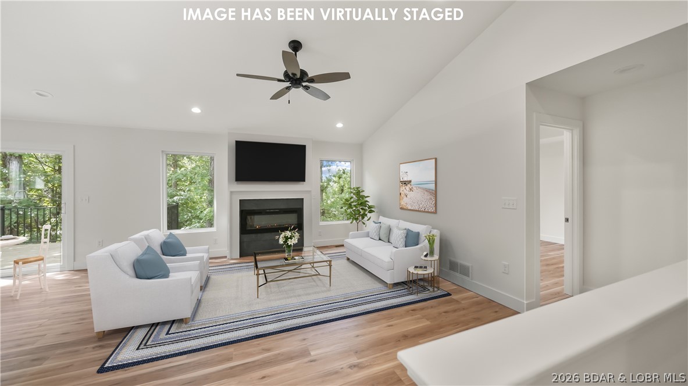
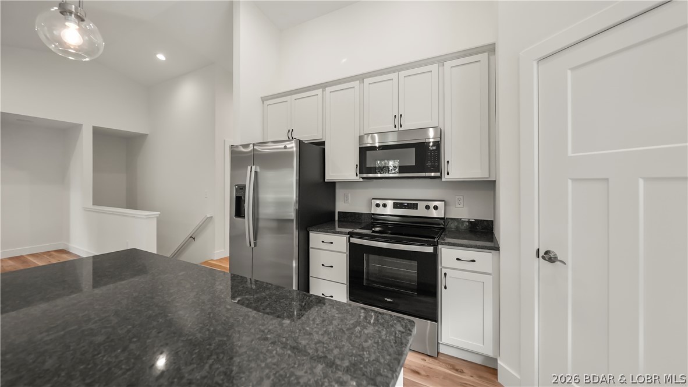
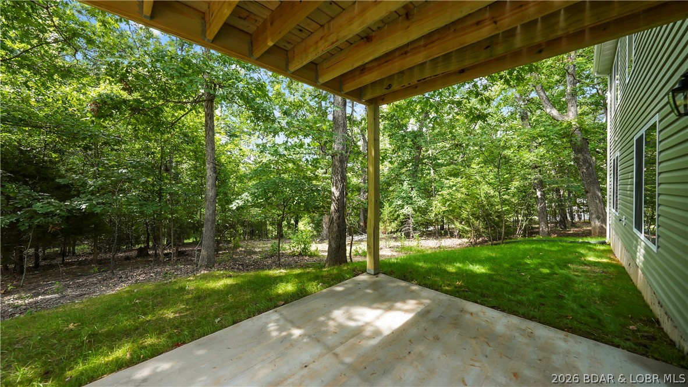
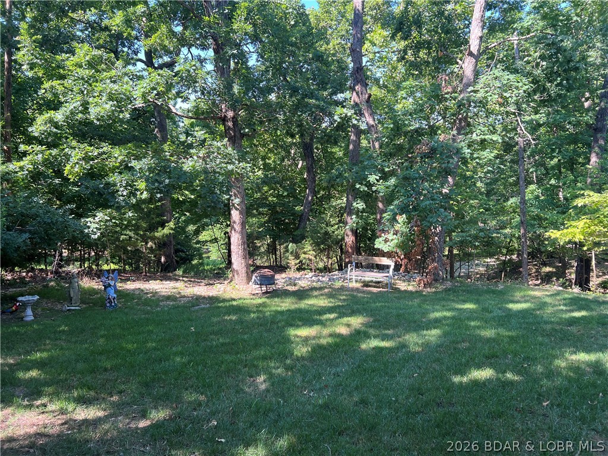
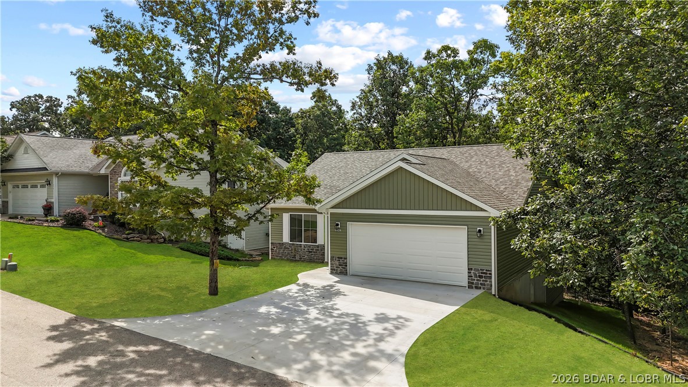
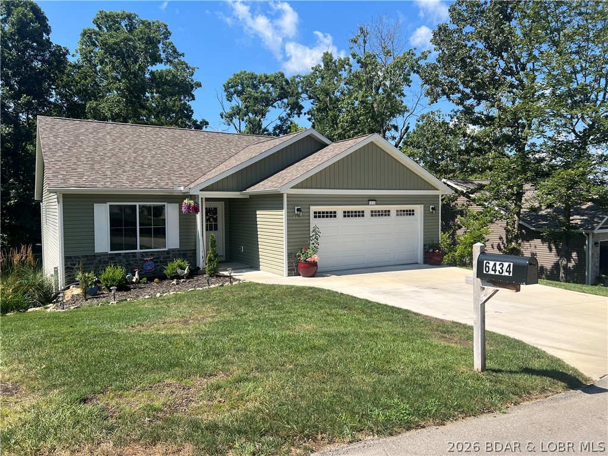
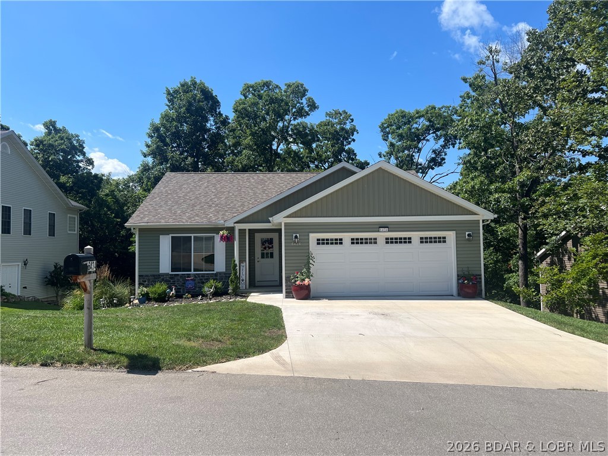
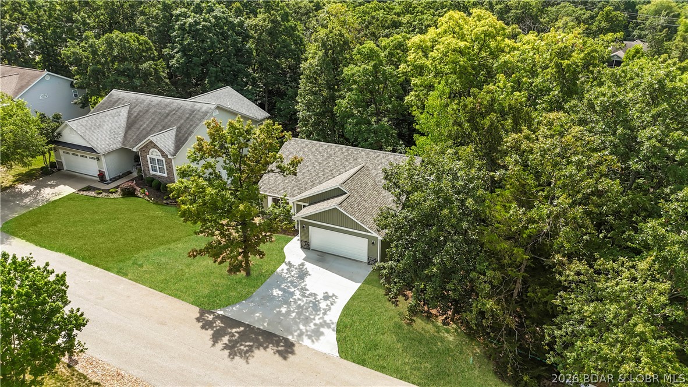
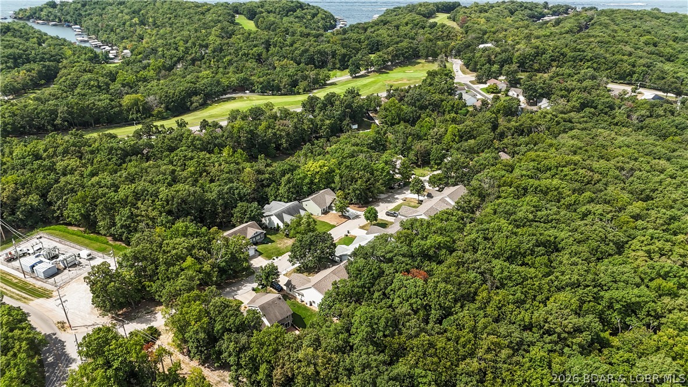
Lake of the Ozarks Move-in-ready newer-construction home in the heart of Osage Beach! Main-level living, a tree-lined backyard, and everyday convenience just minutes from Lake of the Ozarks dining, boating, golf, shopping, and medical plaza.

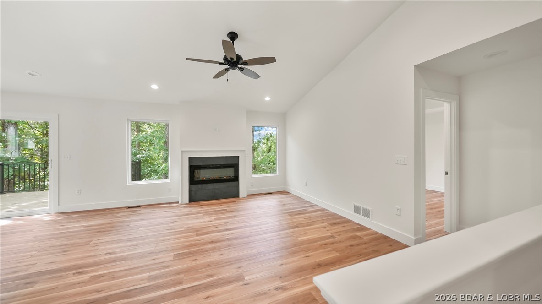
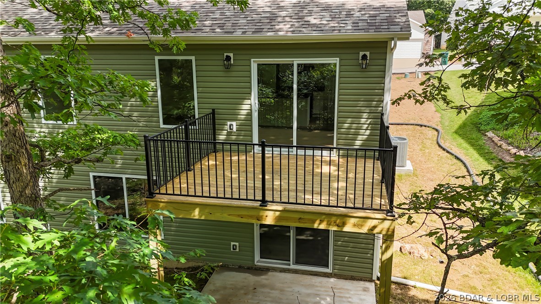
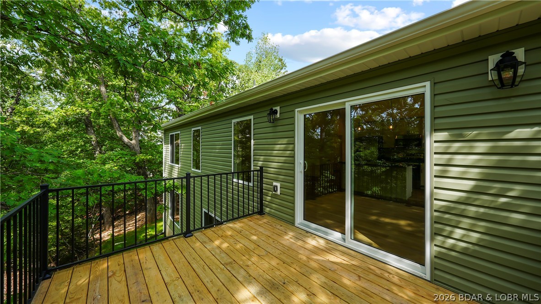
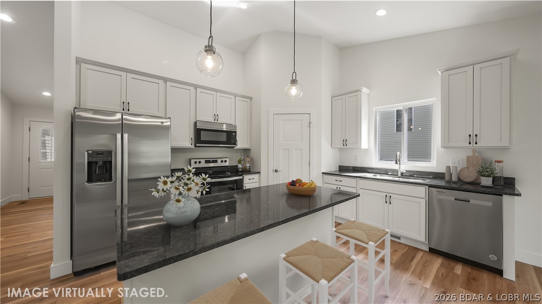
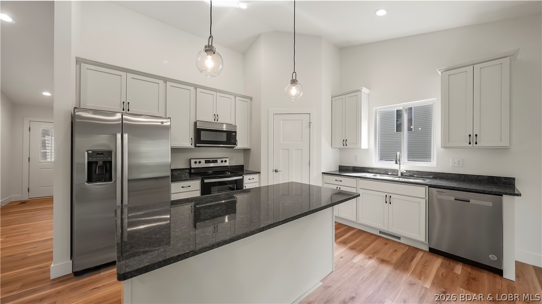
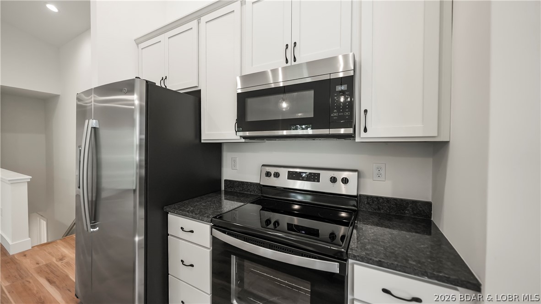
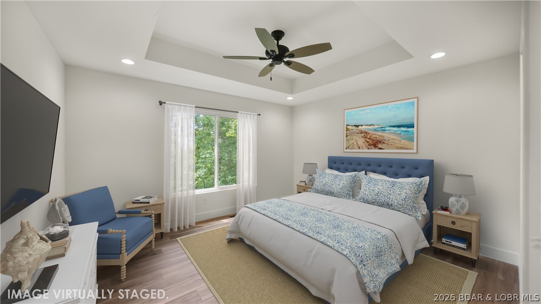
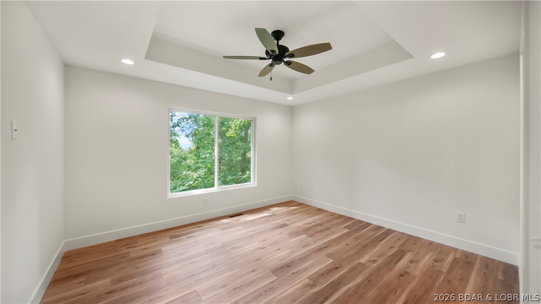
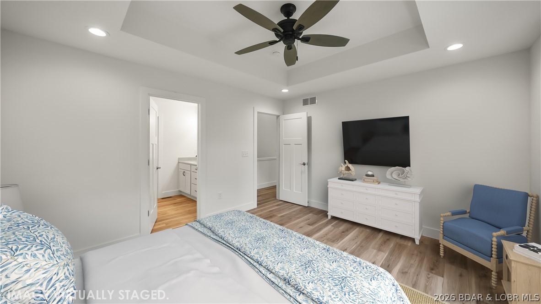
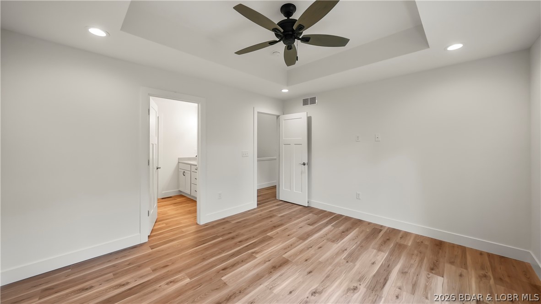
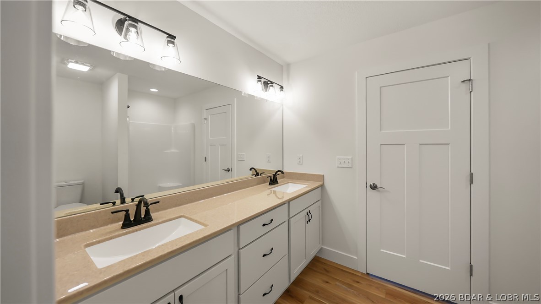
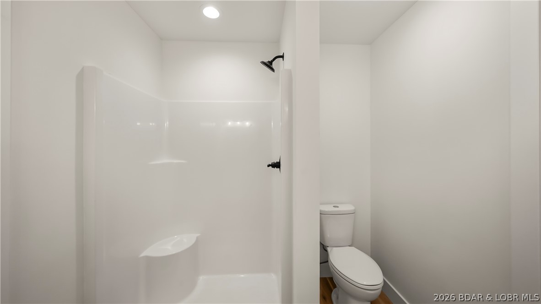
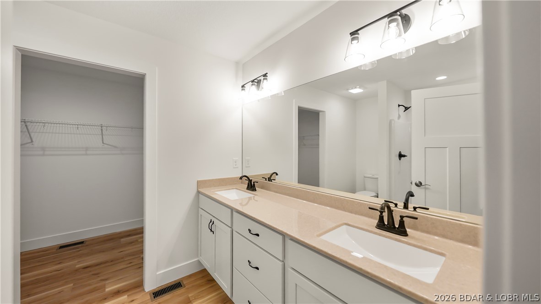
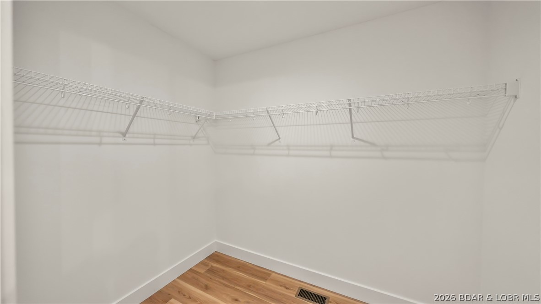
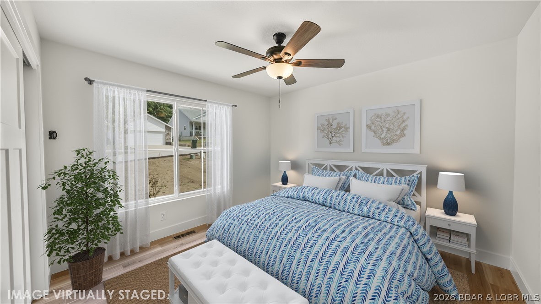
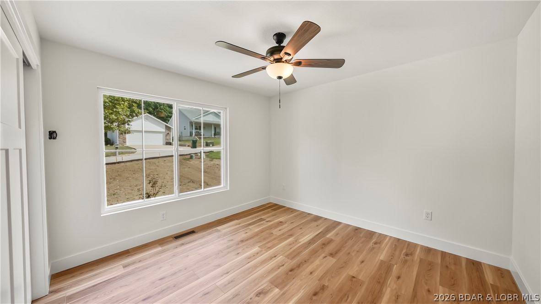
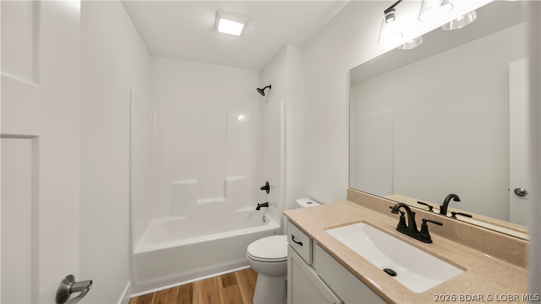
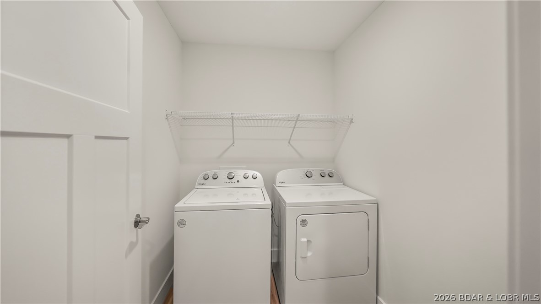
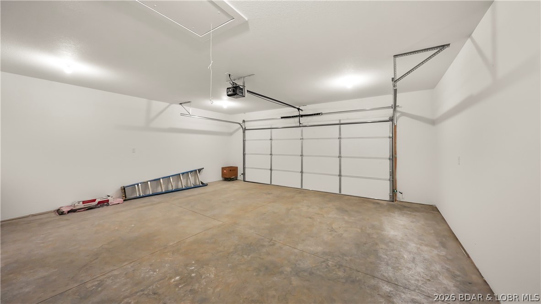
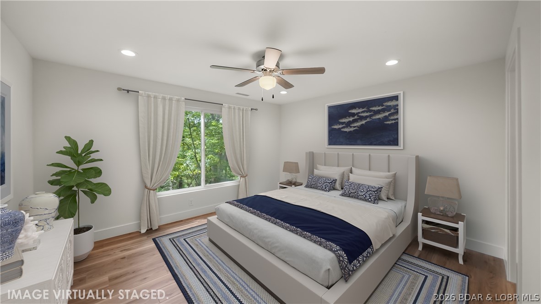
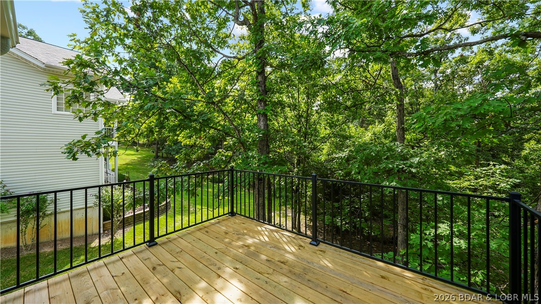
The main level features an open-concept living room/kitchen, dining area with deck access, primary en-suite bedroom, second bedroom, full bath, laundry, 2-car oversize garage. Start the morning with coffee on the deck, unwind after a day on the water, and settle into an easy, low-maintenance full-time home close to everything Osage Beach has to offer.

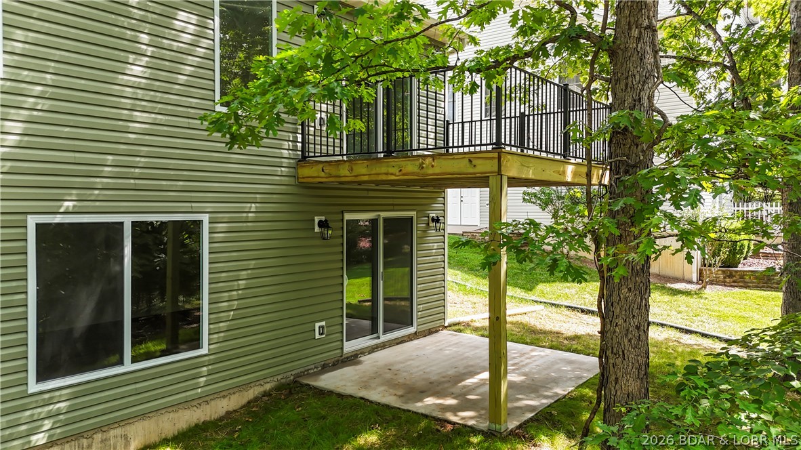
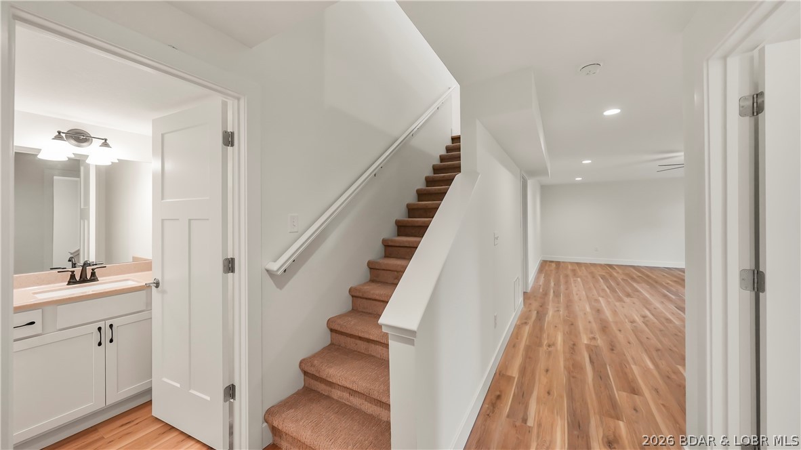
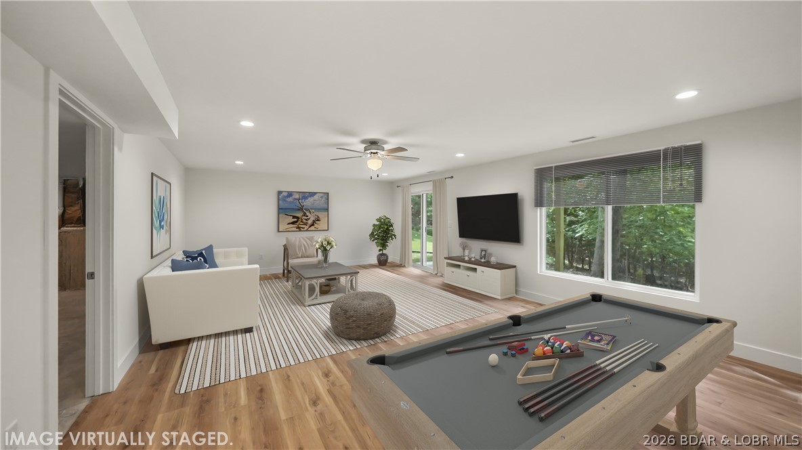
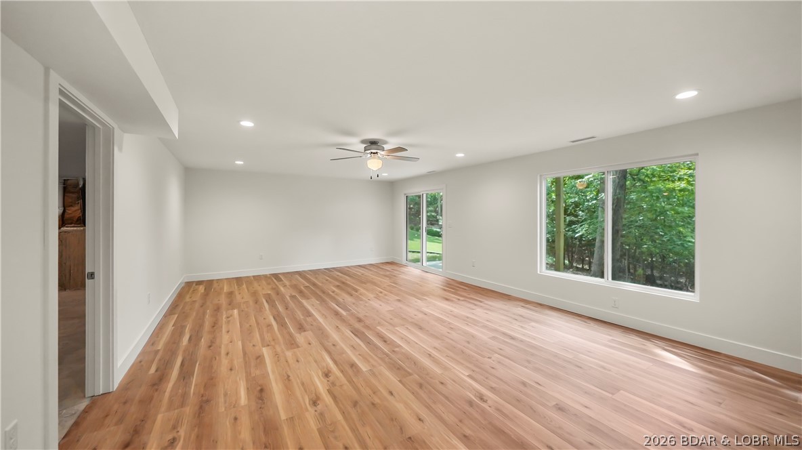
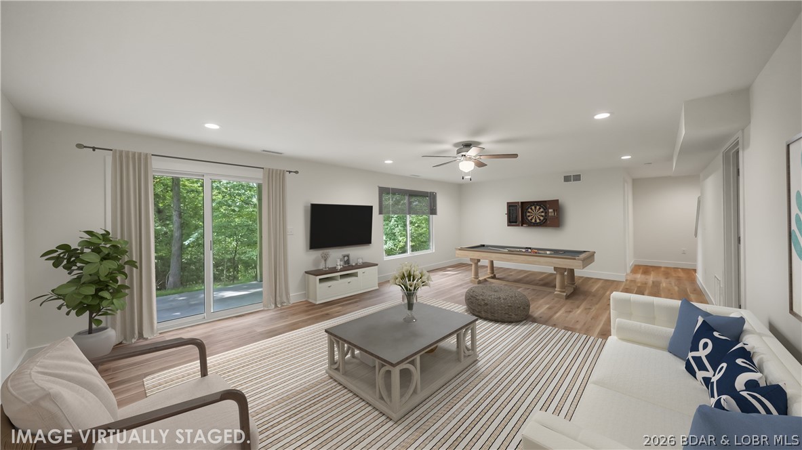
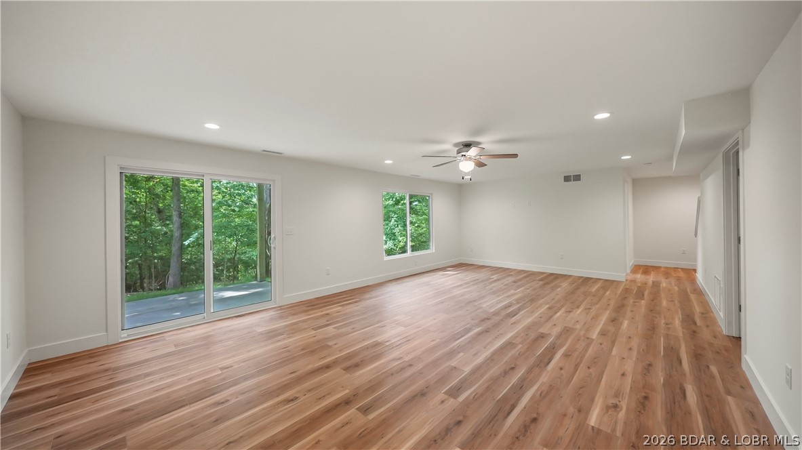
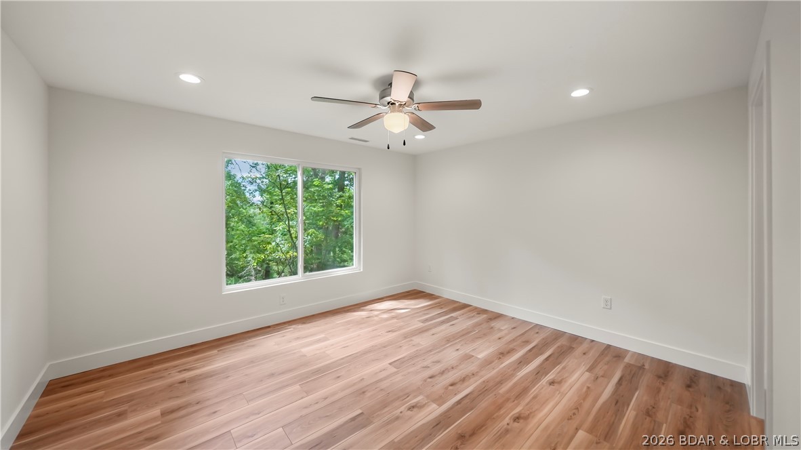
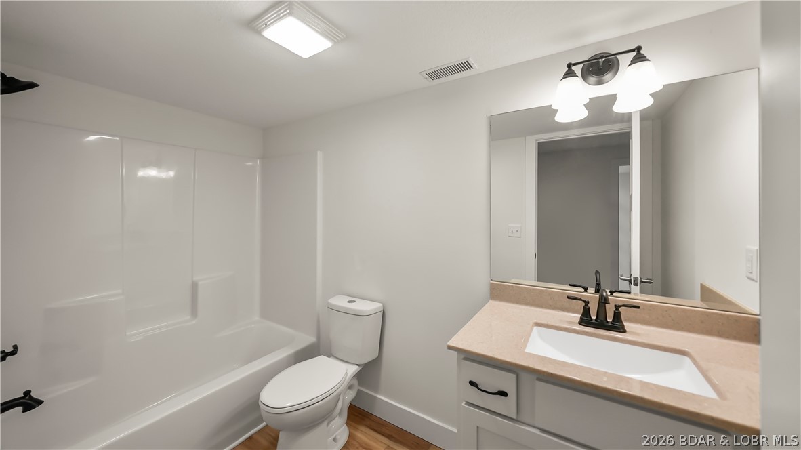
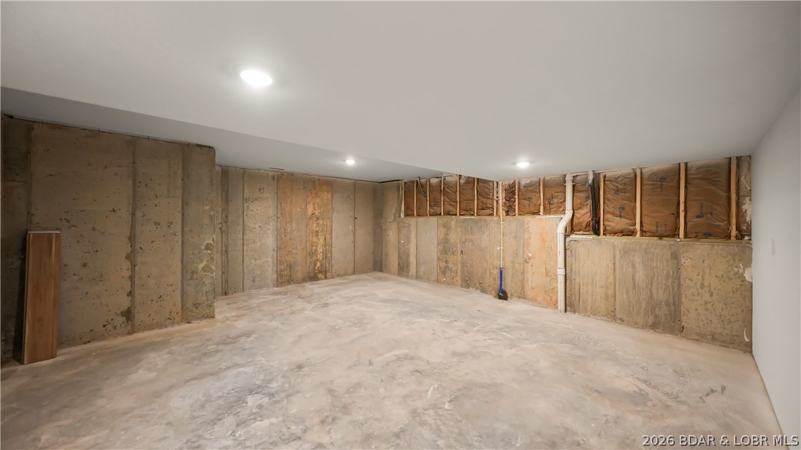
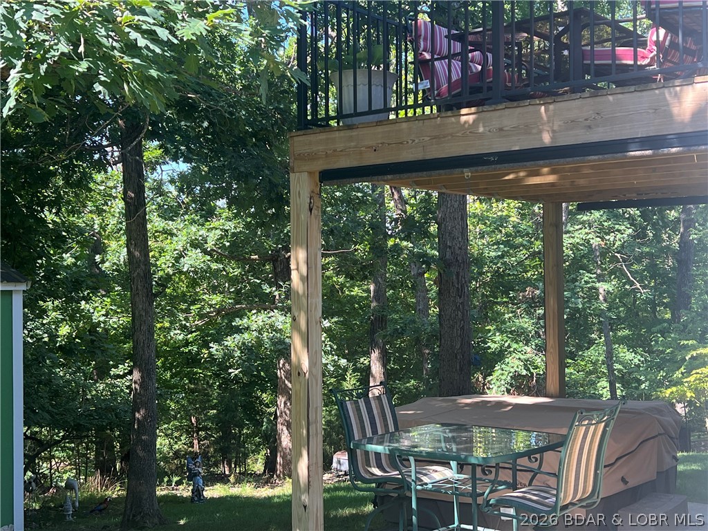
The lower level adds a private third bedroom, full bath, and oversized second living area ideal for a game room, media room, guest retreat, hobby space, or playroom. A 5-person hot tub overlooks the serene tree-lined backyard, creating a relaxing outdoor space with added privacy.

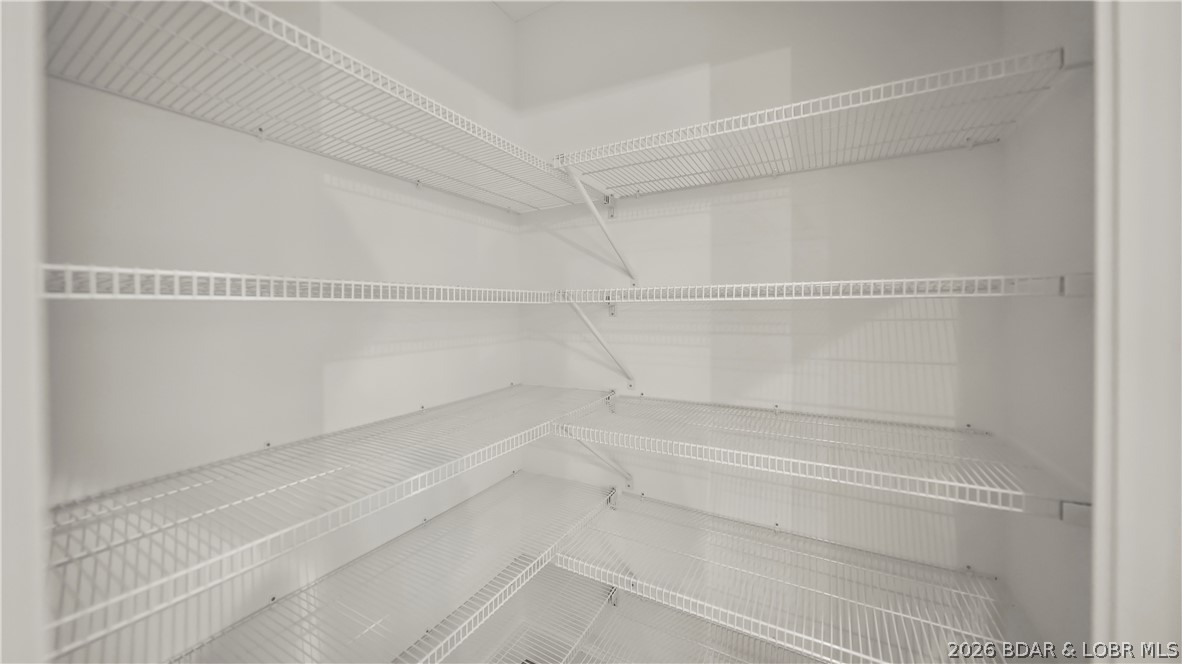
You'll also love the massive lower-level storage area, 12x8 backyard shed, maintenance-free LeafGuard with MicroNet, NEW Bosch dishwasher, water softener, NEW washer/dryer, and TV mounts in all bedrooms and living areas. Located in highly sought-after School of the Osage district.

3
beds

3
baths

2,112 Sq.Ft. LIVING AREA

Features & Amenities

Interior

  • total bedrooms3
  • Total bathrooms3
  • full bathrooms3
  • Flooring Luxury Vinyl Plank
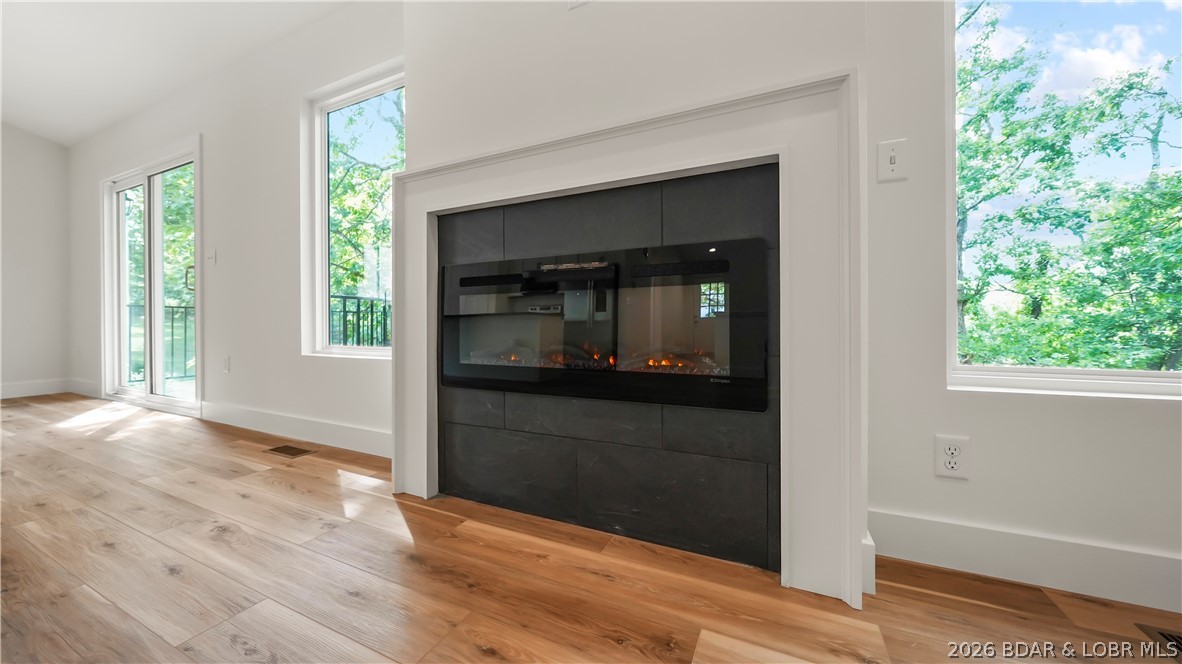
  • Fireplace Electric
  • APPLIANCES Dryer, Dishwasher, Disposal, Microwave, Plumbed For Ice Maker, Range, Refrigerator, Water Softener Owned, Stove, Washer
  • other interior Features Ceiling Fan(s), Fireplace, Cable TV, Unfurnished, Vaulted Ceiling(s)

Area & Lot

  • Status For Sale
  • Living Area2,112 Sq.Ft.
  • Total Area2,112 Sq.Ft.
  • MLS® ID3588610
  • TypeResidential
  • YEAR BUILT2024
  • Architecture StylesTwo Story
  • School DistrictCamdenton

Exterior

  • STORIES2
  • Garage Space2.0
  • water SourceCommunity/Coop
  • lot featuresCity Lot
  • parkingAttached, Electricity, Garage, Garage Door Opener, Insulated Garage
  • HEAT TYPEElectric, Heat Pump
  • AIR CONDITIONINGCentral Air
  • sewerCommunity/Coop Sewer
  • SubstructureBasement
  • other exterior FeaturesConcrete Driveway, Deck, Hot Tub/Spa, Storage

Financial

  • Sales Price$478,000
  • Real Estate Tax $3,382/yr
  • HOA $144/yr
Susan Ellis

Susan Ellis

Lisa Freberg

Lisa Freberg

Open House

Work With Susan

We are dedicated to providing the most up-to-date market data in the area. Our team is made up of caring, knowledgeable professionals that work tirelessly to help you with the home buying and selling process.