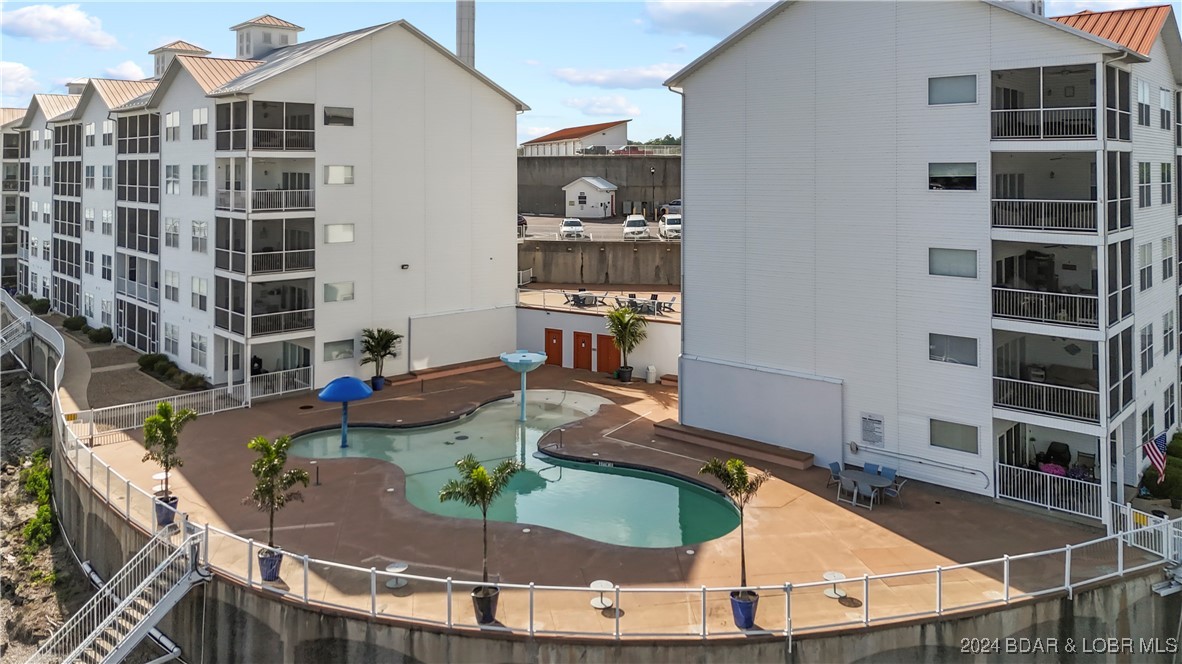
Condominium buildings surround a courtyard pool with palm trees and patio seating.
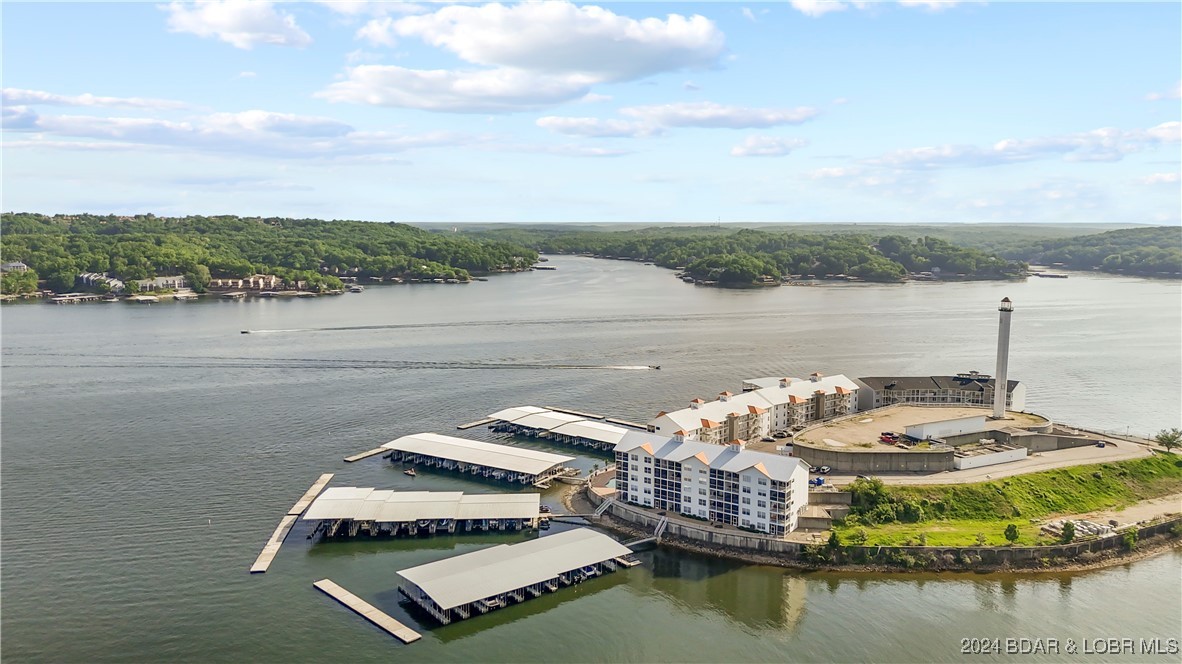
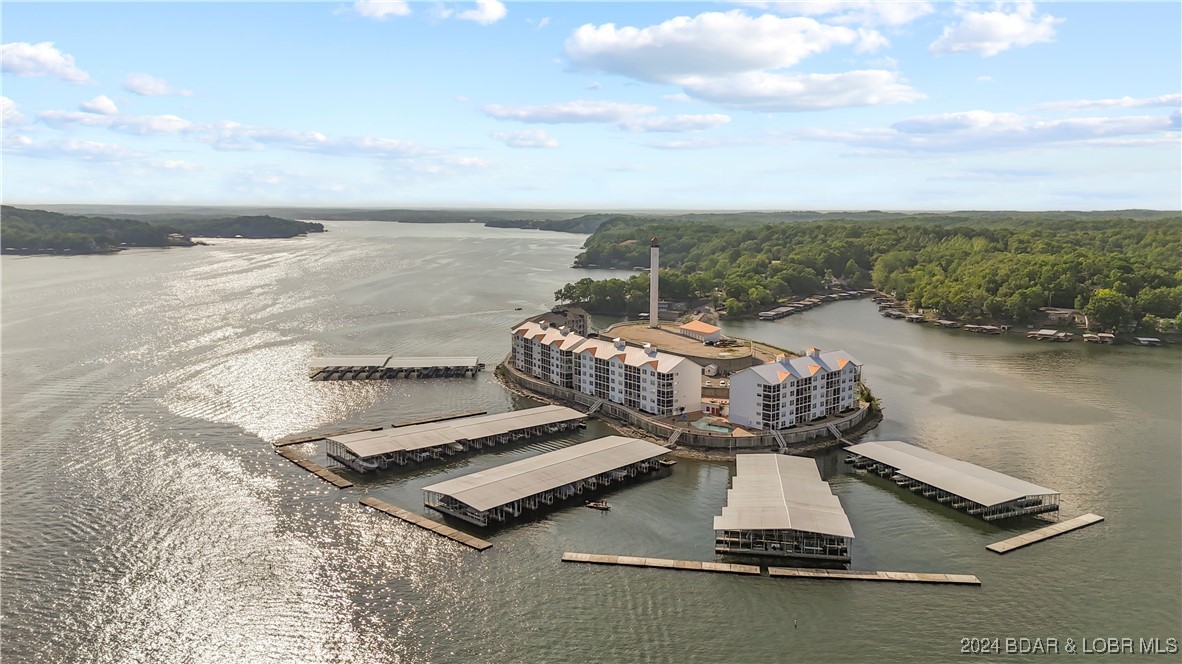
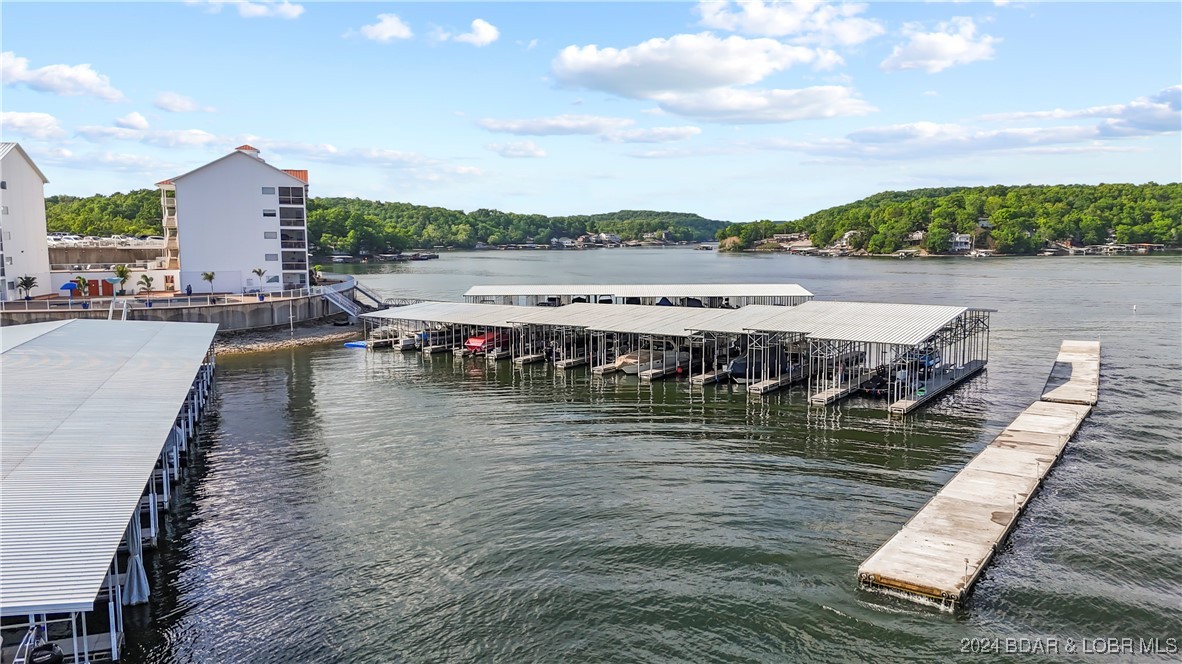
Waterfront condominium complex with covered boat docks extending into a wooded lake.
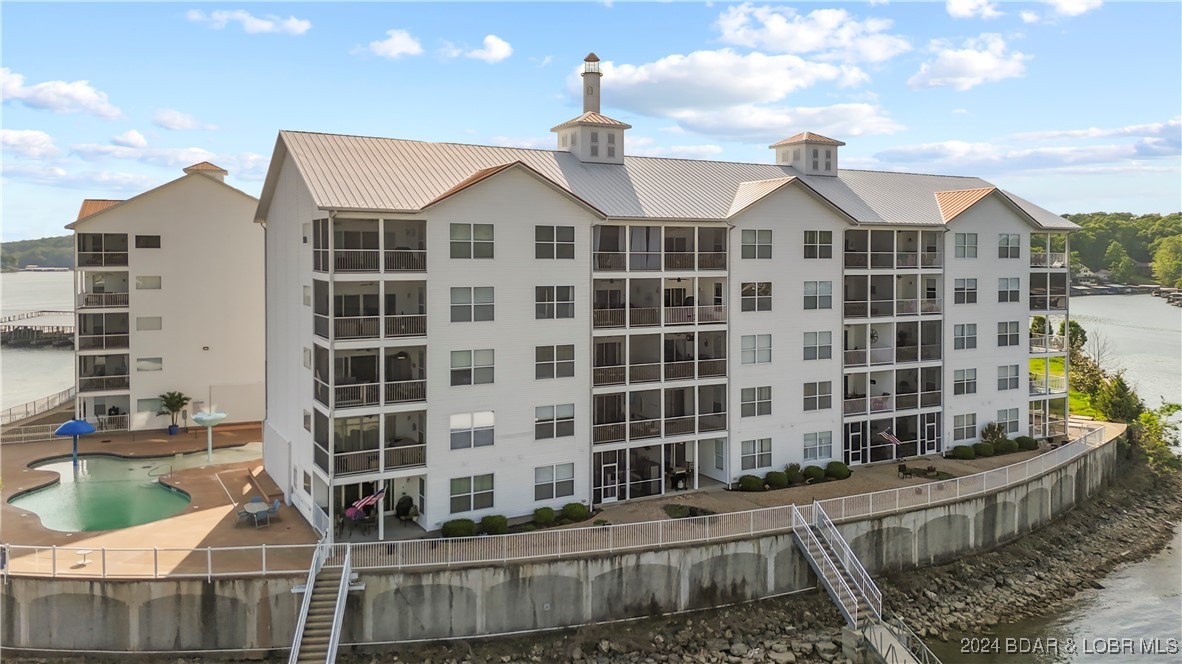
Waterfront condominium building with multiple balconies and a pool beside the shoreline.
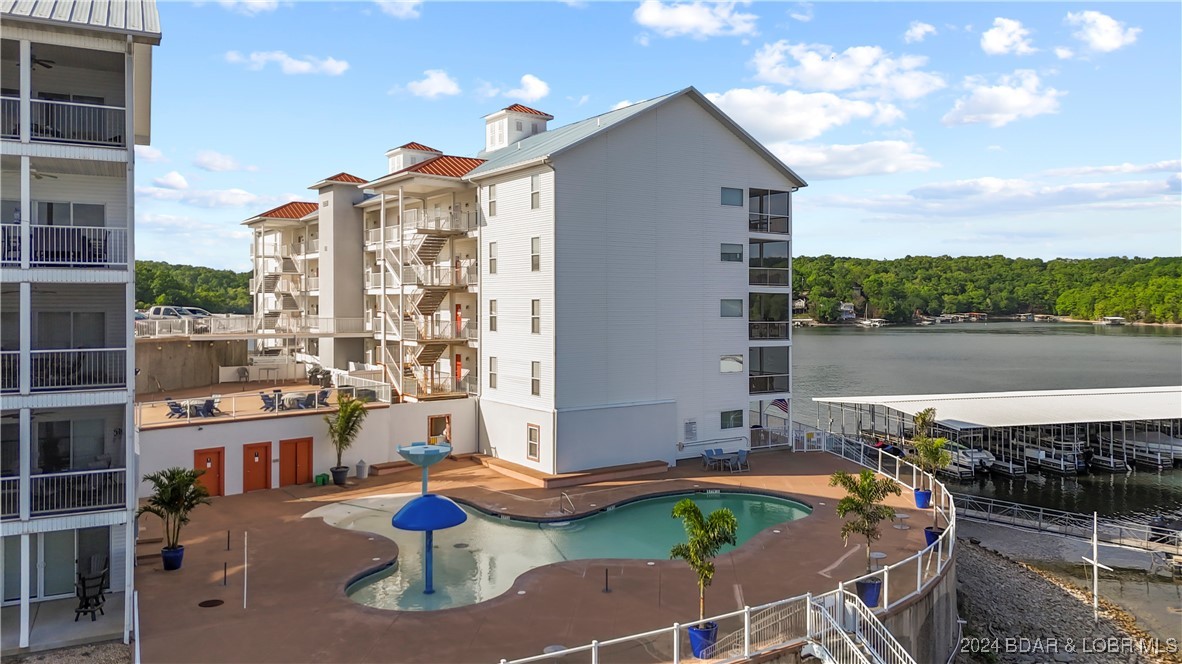
Lakeside condominium complex with a curved pool, balconies, and covered marina docks.
Waterfront condominium complex with covered boat docks extending into the lake.
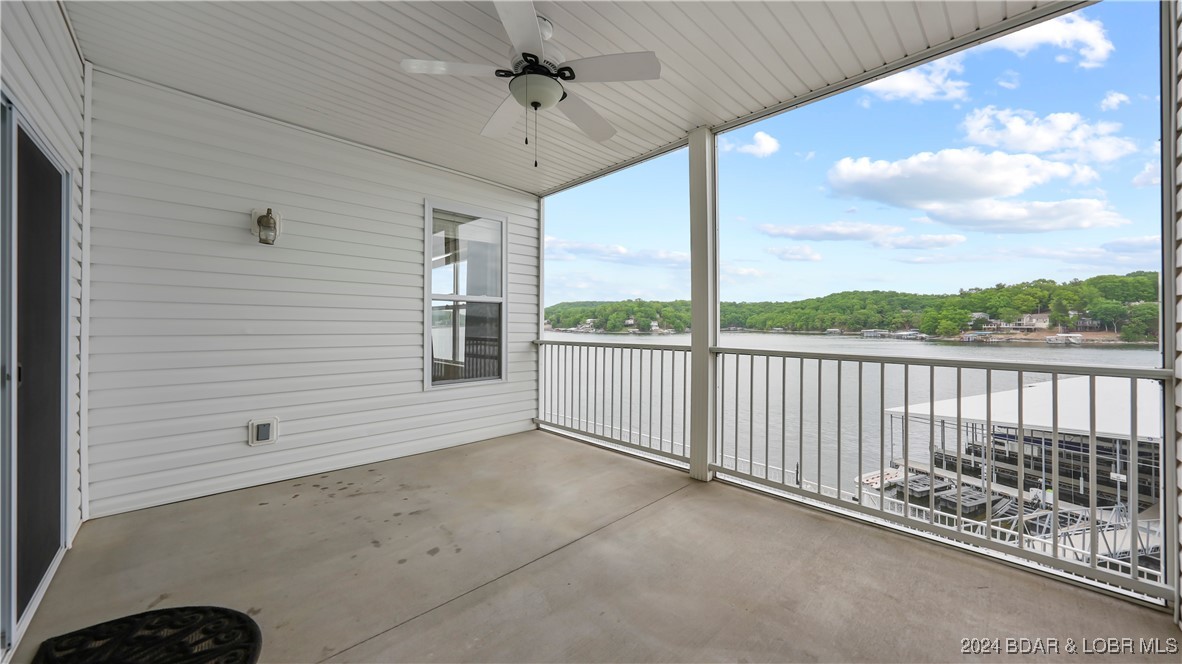
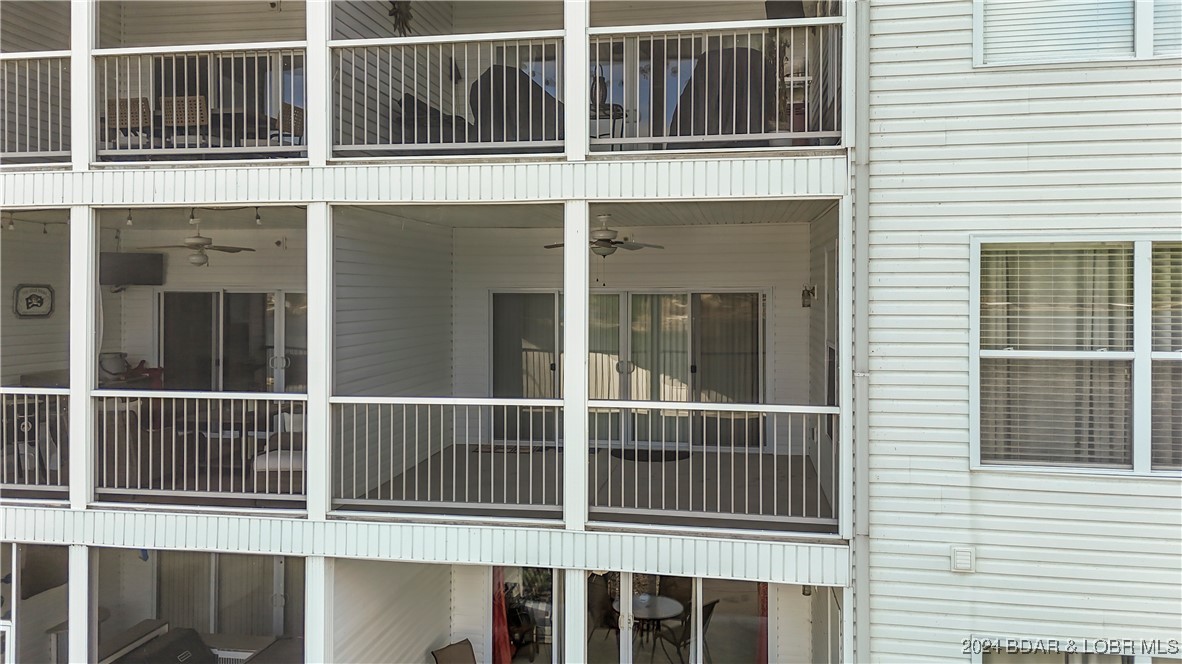
Covered balcony overlooking the lake, with a ceiling fan and wooded shoreline.
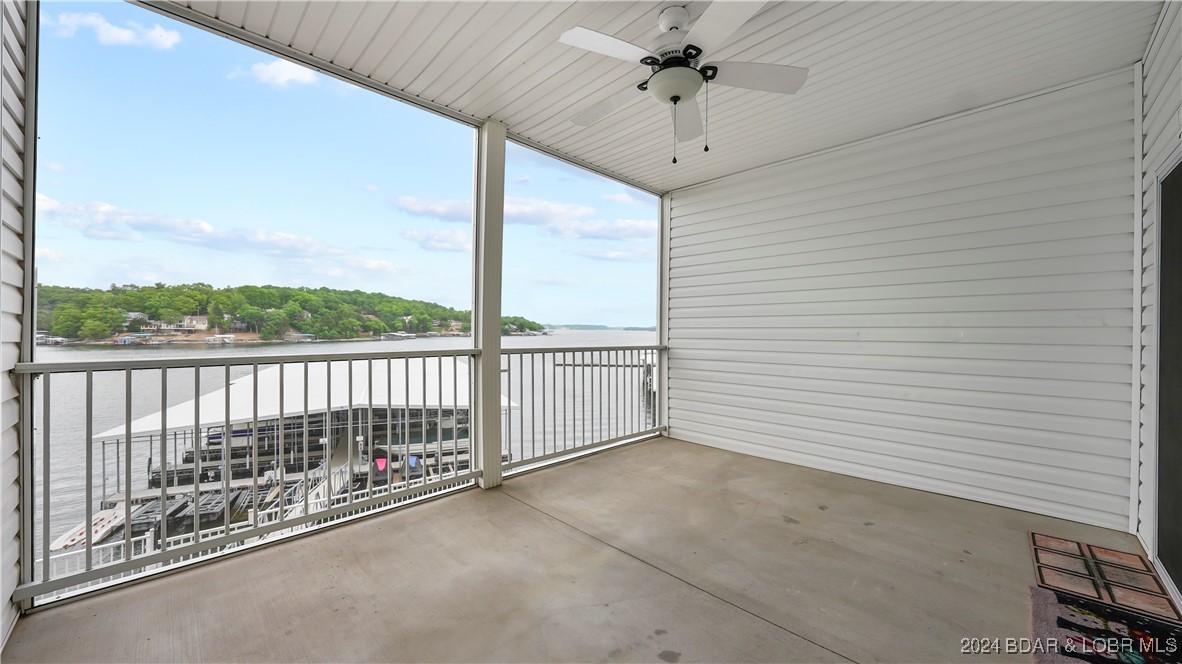
Covered balcony overlooking lake water, boat docks, and a wooded shoreline.
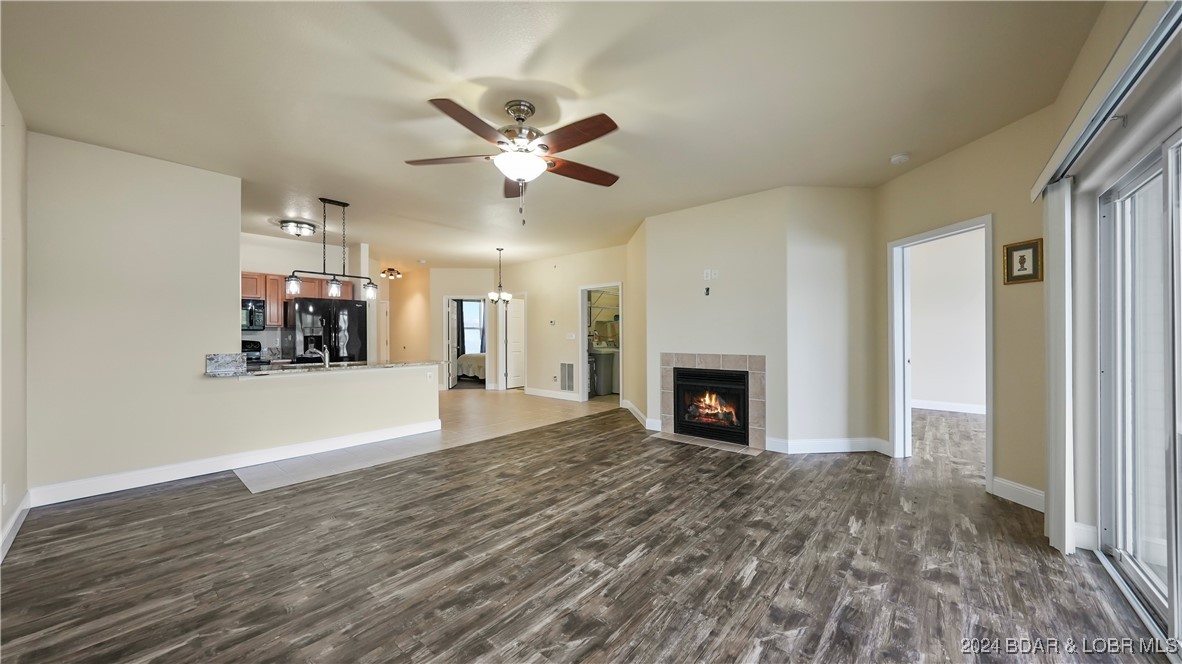
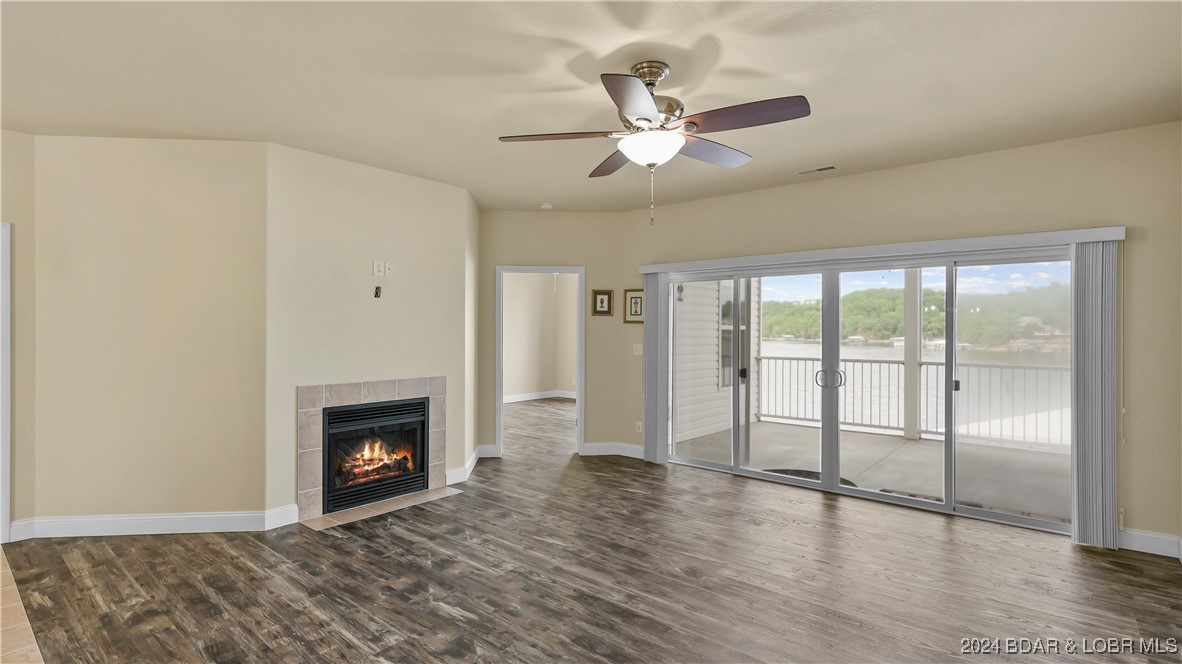
Open-plan living room with dark wood-look floors, a tiled fireplace, and sliding glass doors.
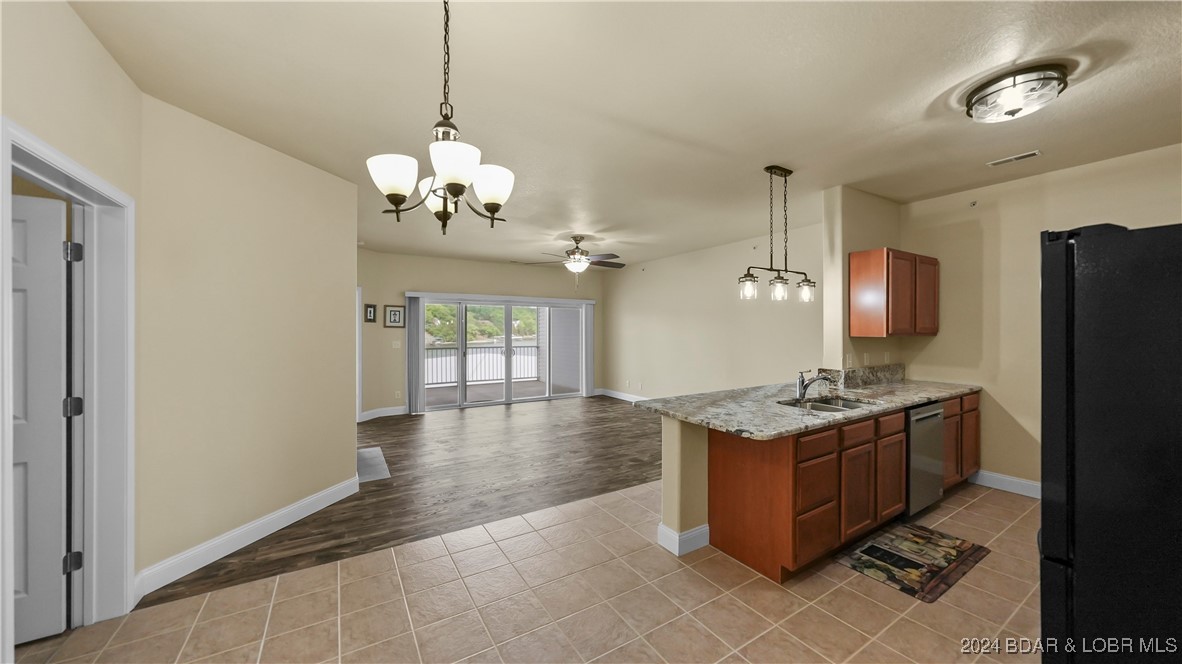
Open-plan kitchen and living area with granite counters, dark wood cabinets, and sliding doors to a balcony.
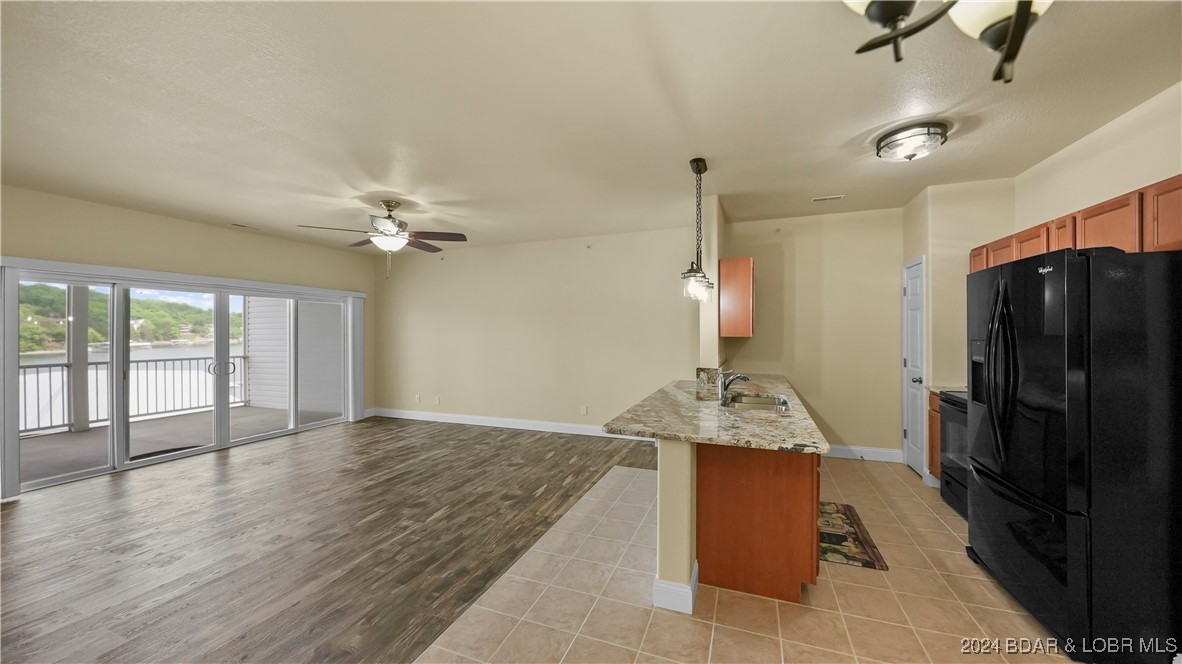
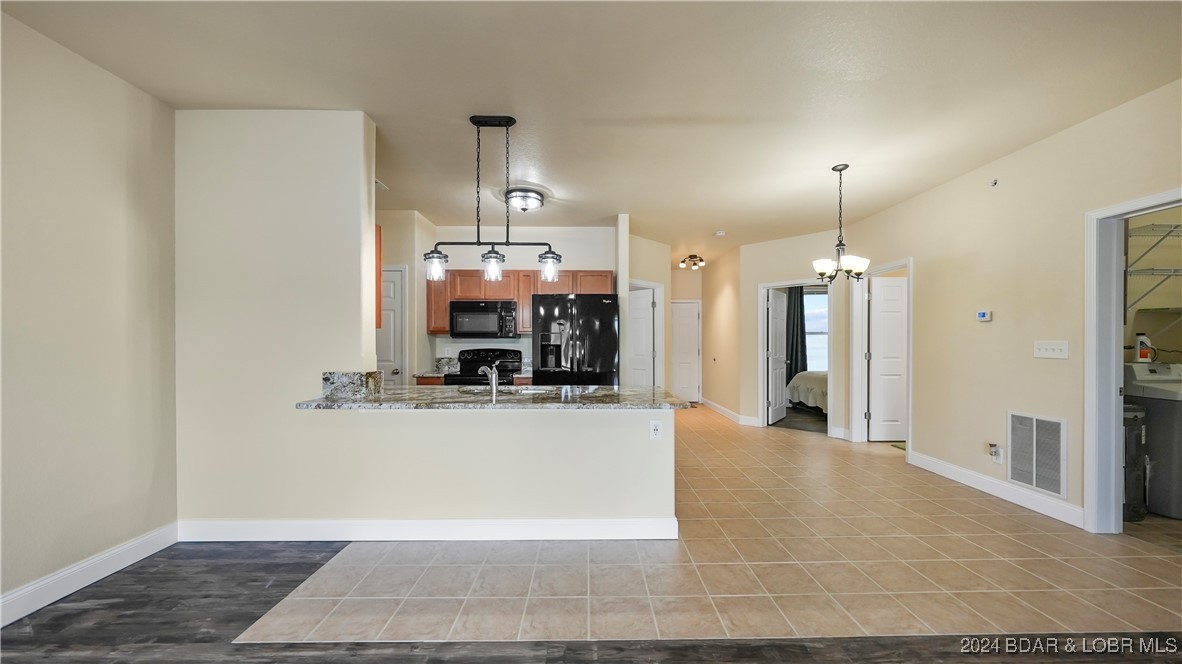
Open kitchen and living area with a stone-topped island, black appliances, and sliding doors overlooking water.
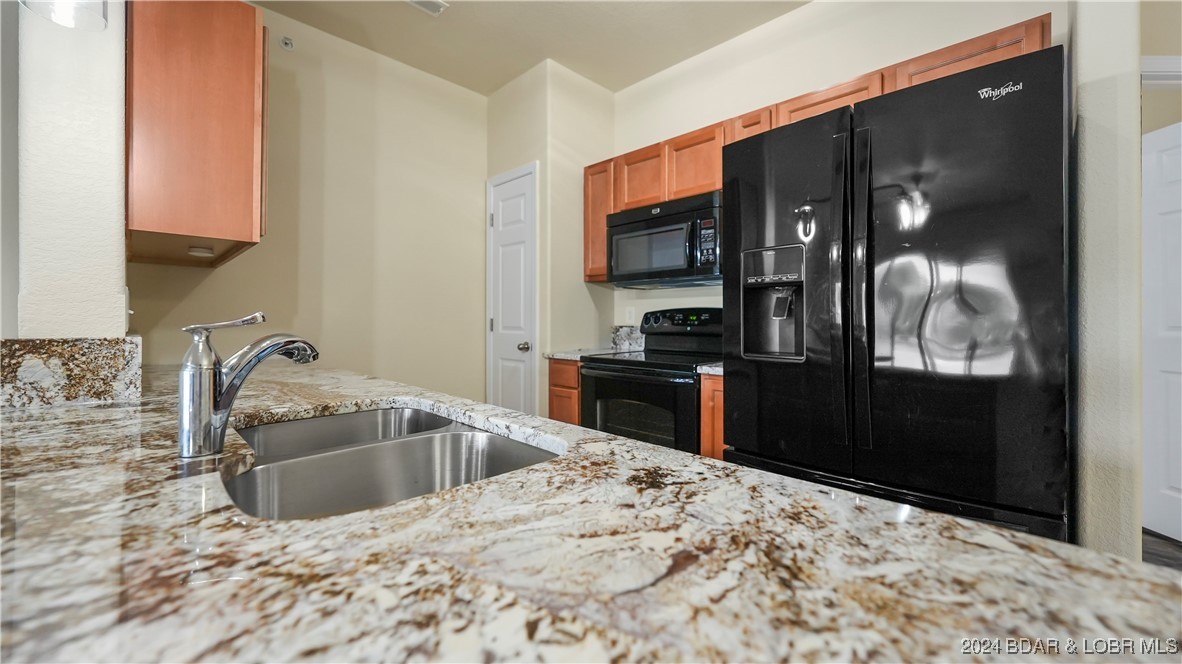
Kitchen with granite counters, a double-basin sink, wood cabinets, and black appliances.
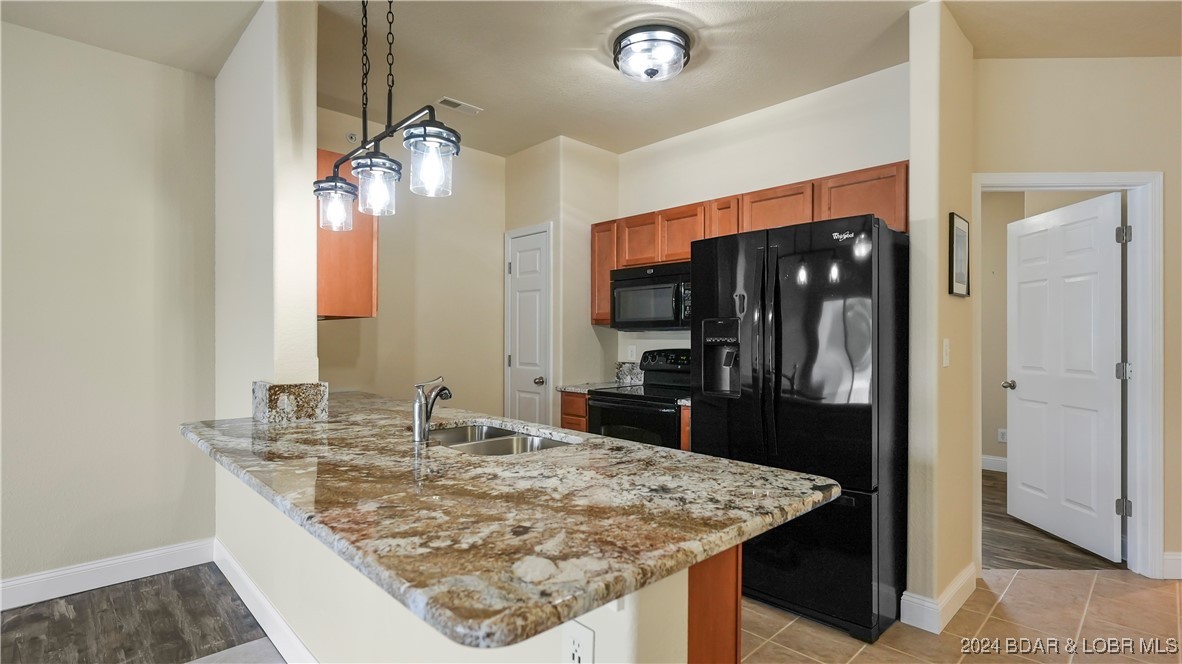
Kitchen with a granite peninsula, reddish wood cabinets, and black appliances.
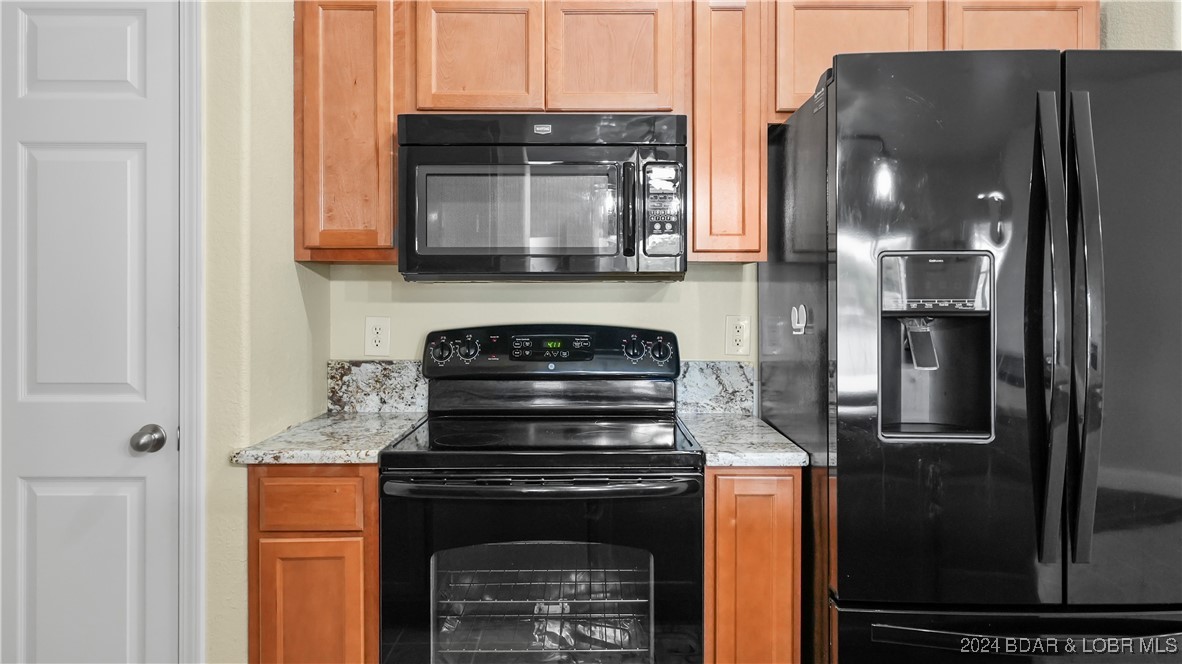
Kitchen with wood cabinets, granite countertops, and black appliances.
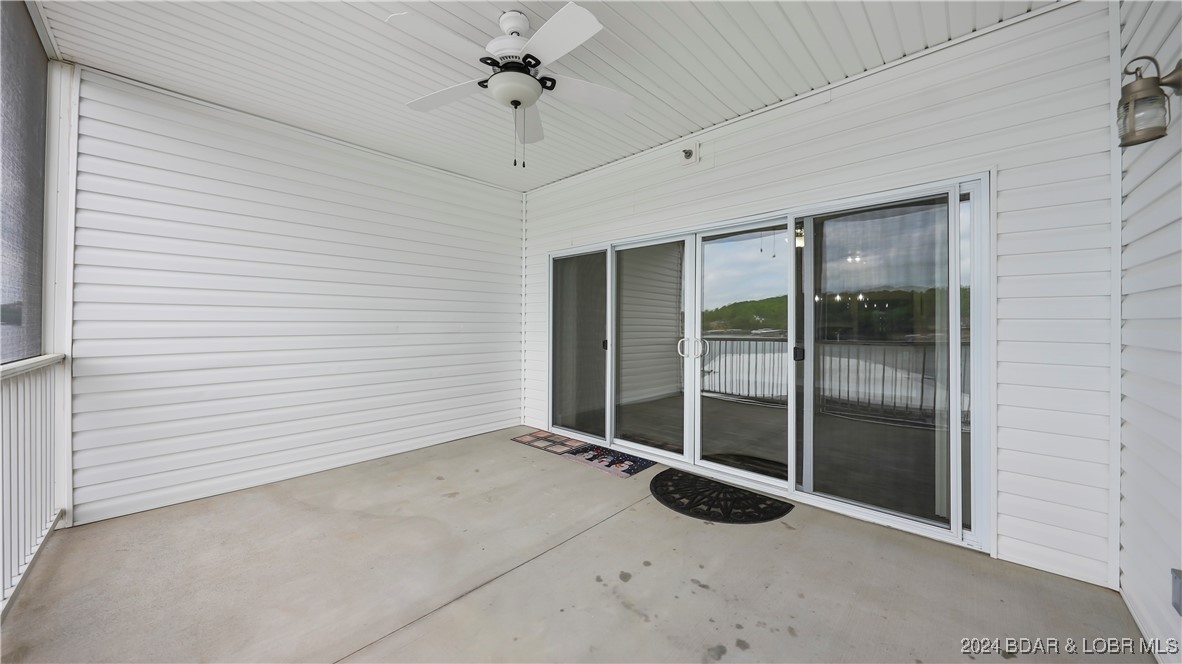
Covered patio with sliding glass doors, ceiling fan, and a view of the water.
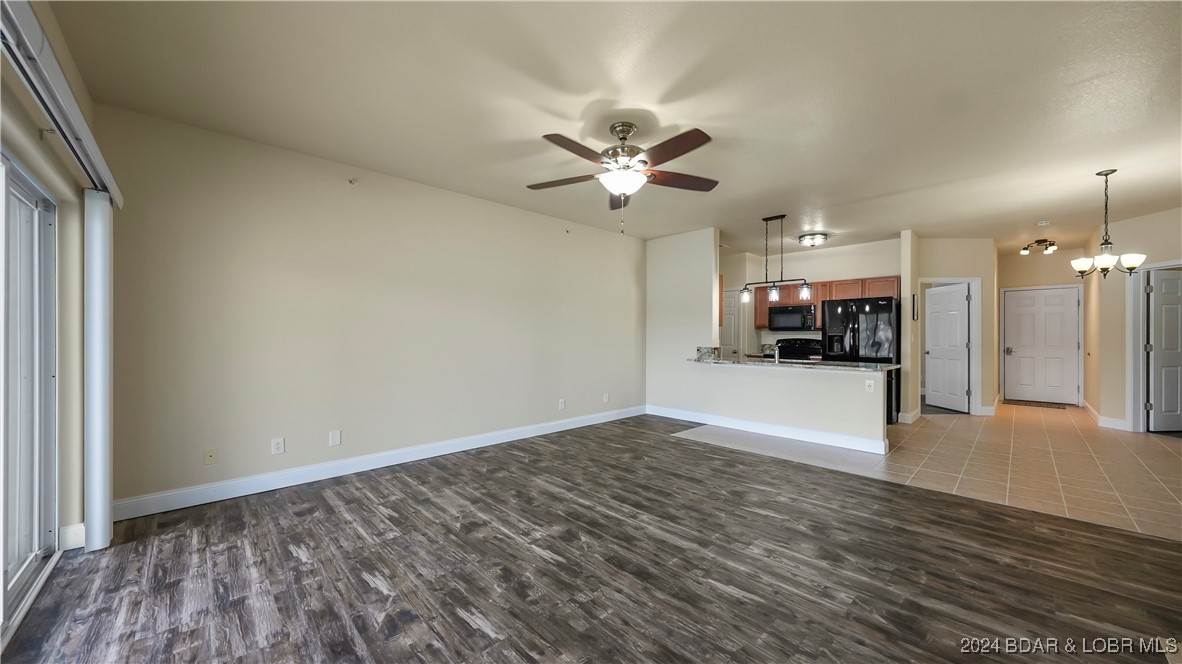
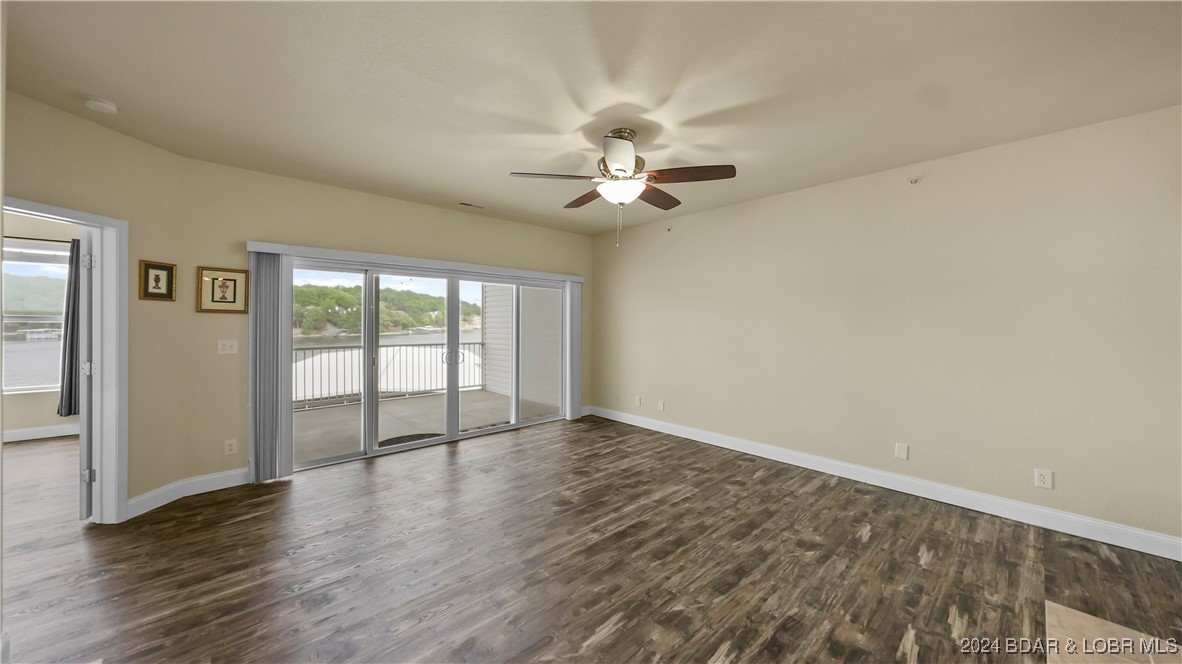
Unfurnished living room opening to a kitchen, with dark wood-look flooring and a sliding glass door.
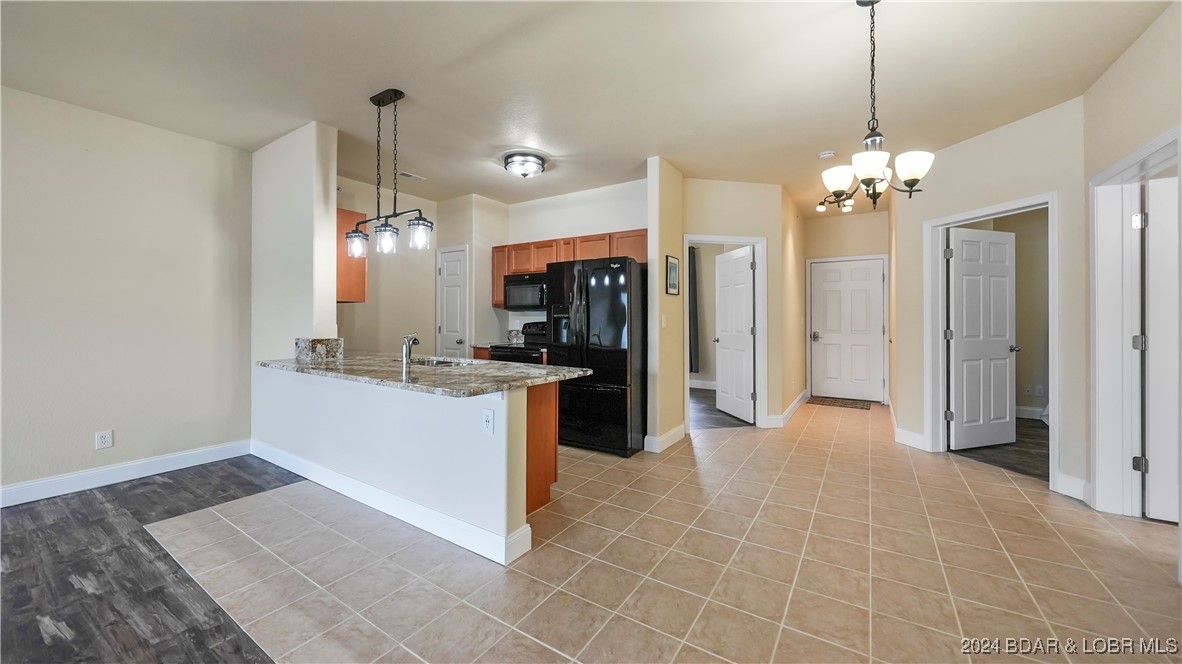
Open kitchen with granite breakfast bar, black appliances, and tiled flooring.
Open-plan condo kitchen with a granite breakfast bar, wood cabinets, and stainless steel appliances.
Empty living room with a ceiling fan, wood-look floors, and sliding doors to a water-view balcony.
Vacant living room with a lit fireplace and sliding doors overlooking the lake.
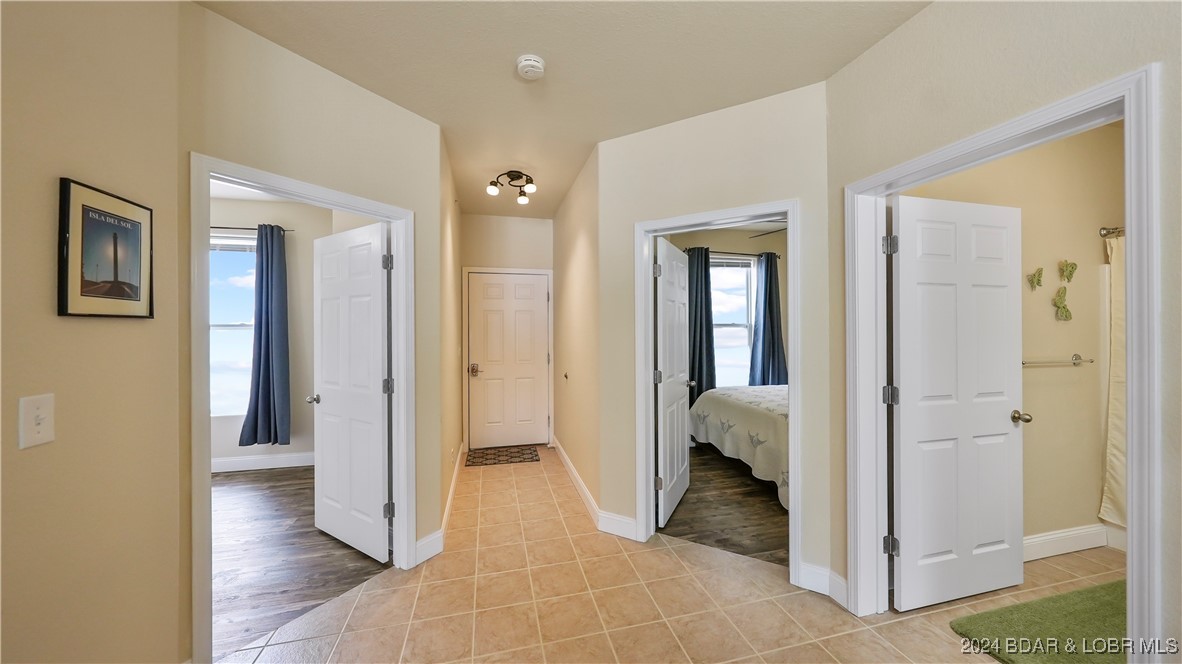
Hallway with tan tile flooring, open bedroom and bathroom doors, and lake views through bedroom windows.
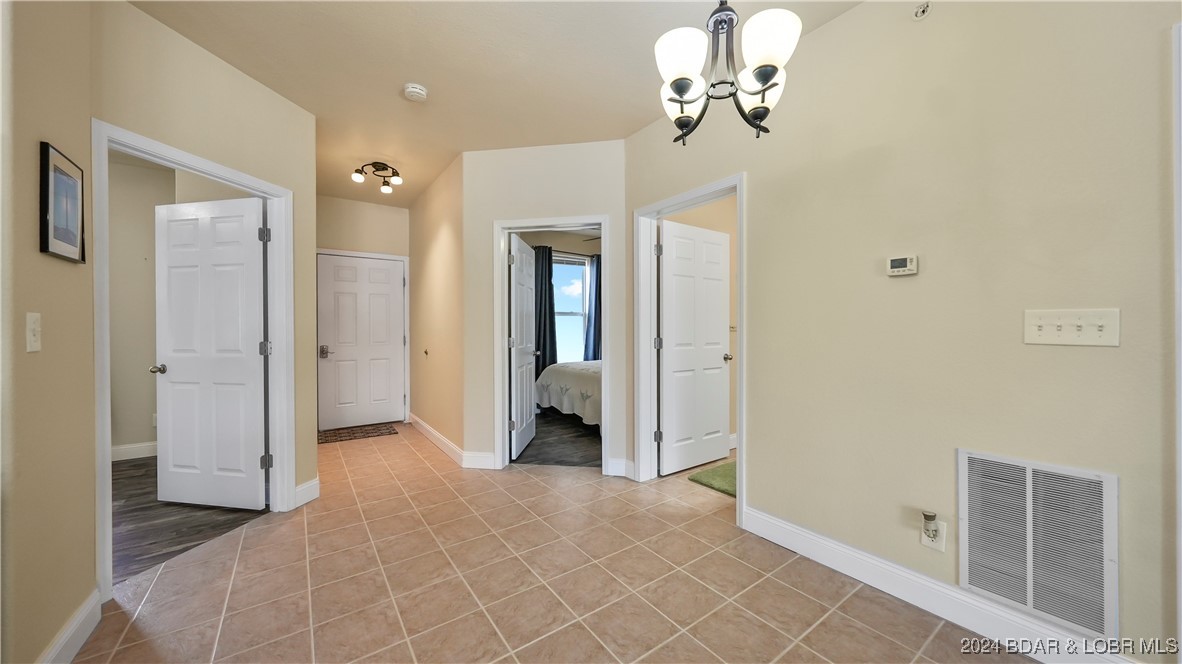
Tiled foyer with open doorways leading to rooms, including a bedroom with water visible through the window.
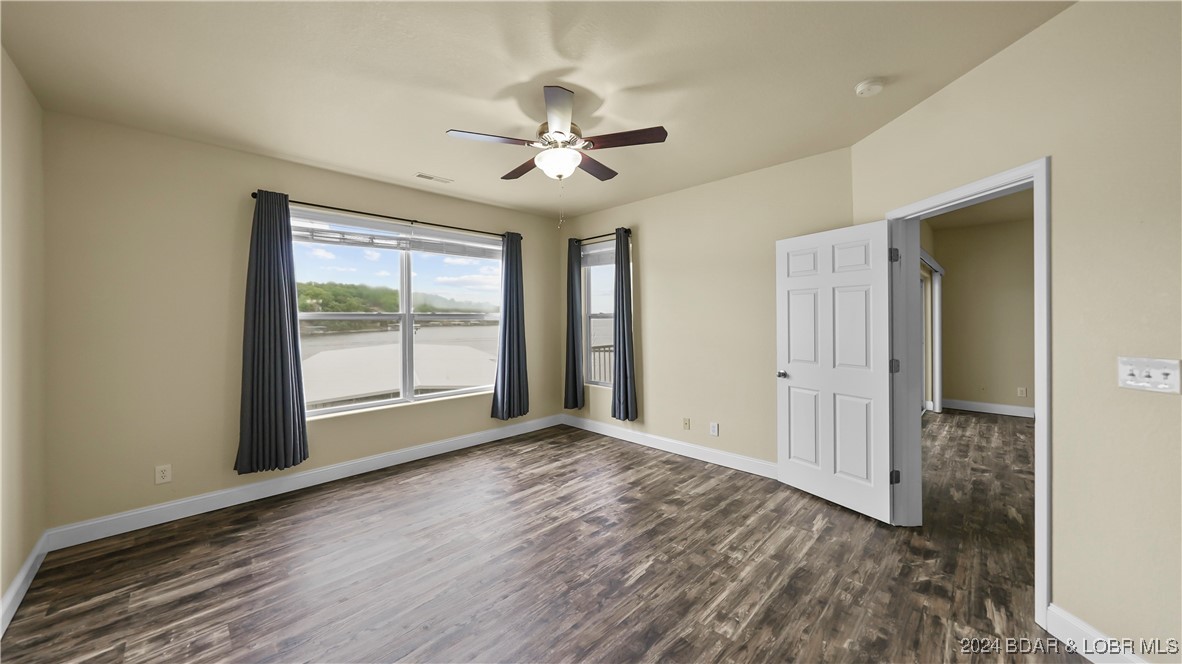
Empty room with dark wood-look flooring, a ceiling fan, and large windows overlooking the water.
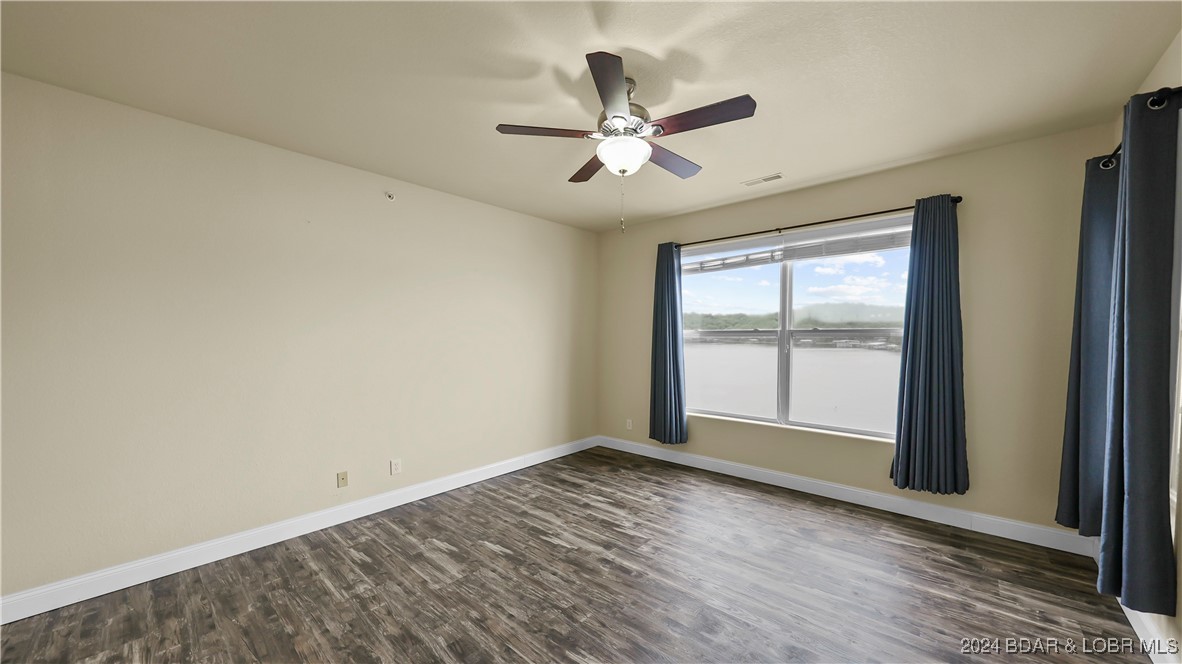
Empty bedroom with wood-look flooring, a ceiling fan, and a window overlooking the water.
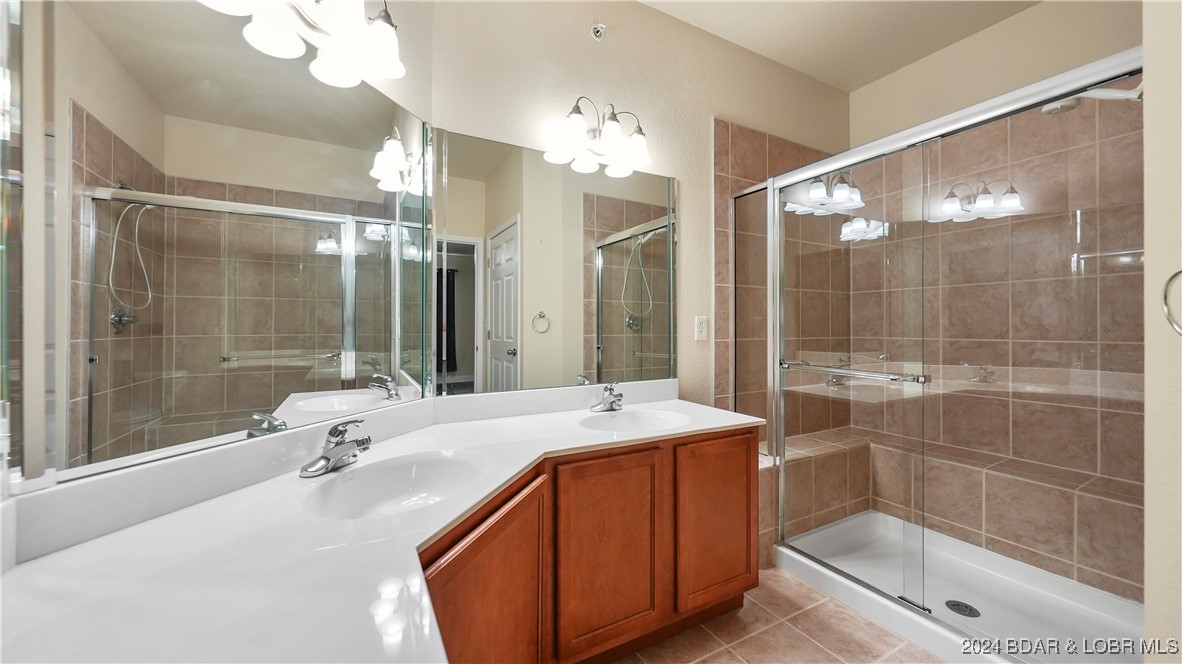
Bathroom with a double-sink vanity and glass-enclosed tiled shower with built-in bench.
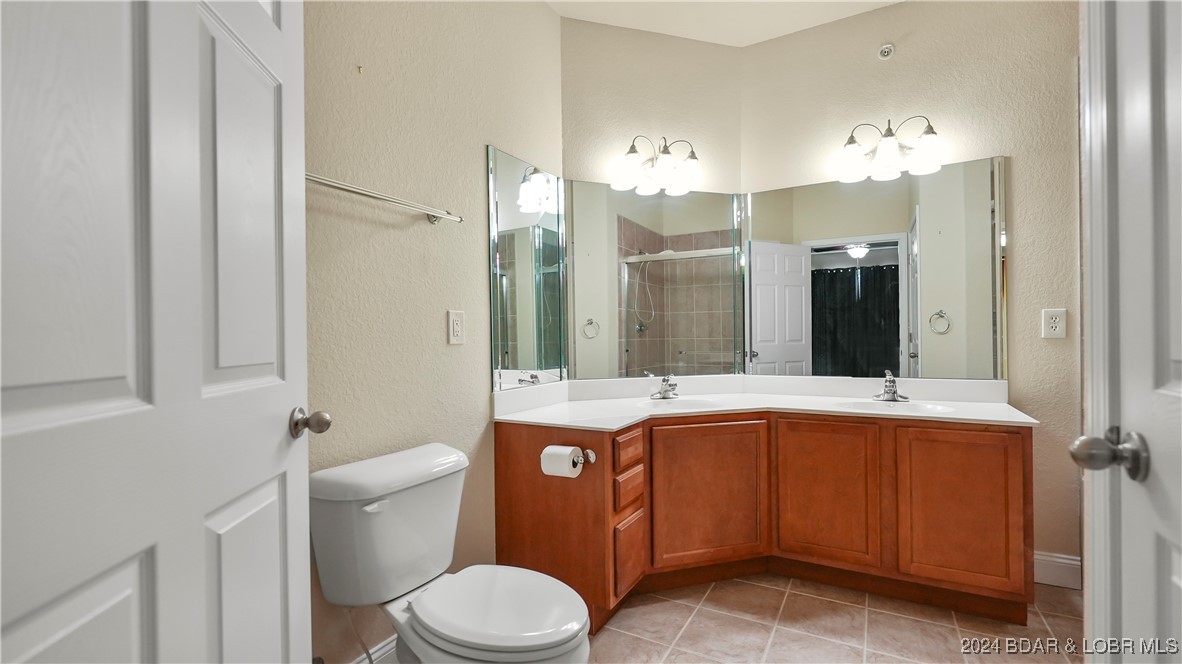
Bathroom with a corner wood vanity, two sinks, broad mirrors, and a tiled shower.
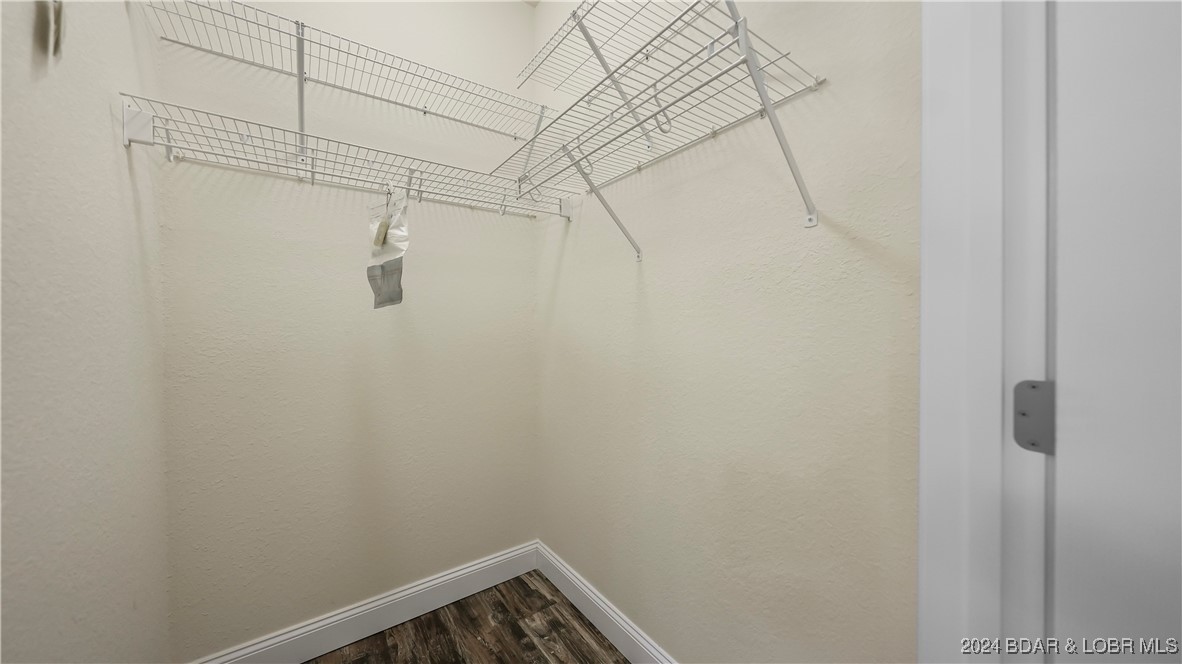
Walk-in closet with white wire shelving and dark wood-look flooring.
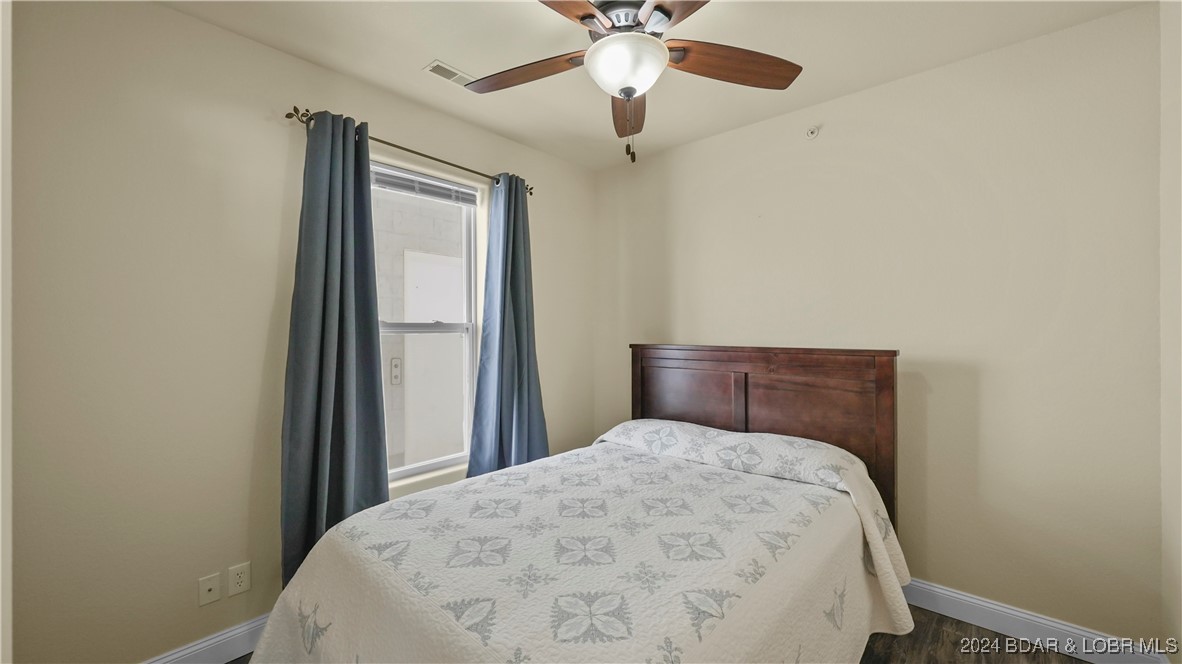
Bedroom with a patterned bedspread, dark wooden headboard, blue curtains, and ceiling fan.
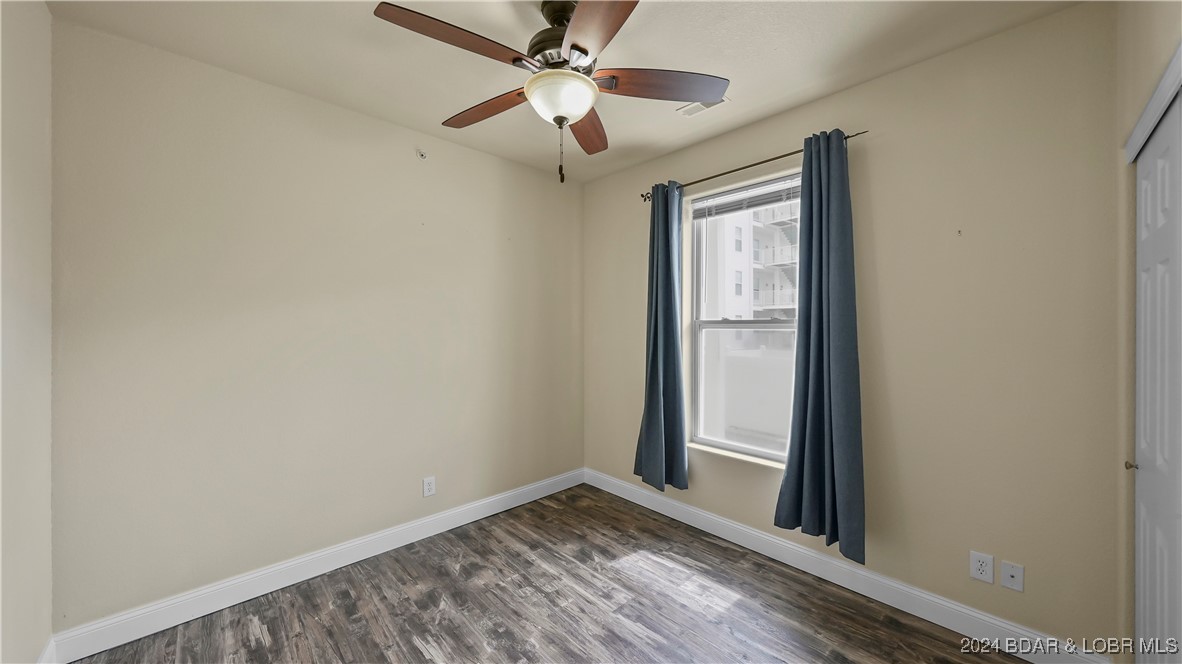
Empty bedroom with dark wood-look flooring, blue curtains, and a ceiling fan.
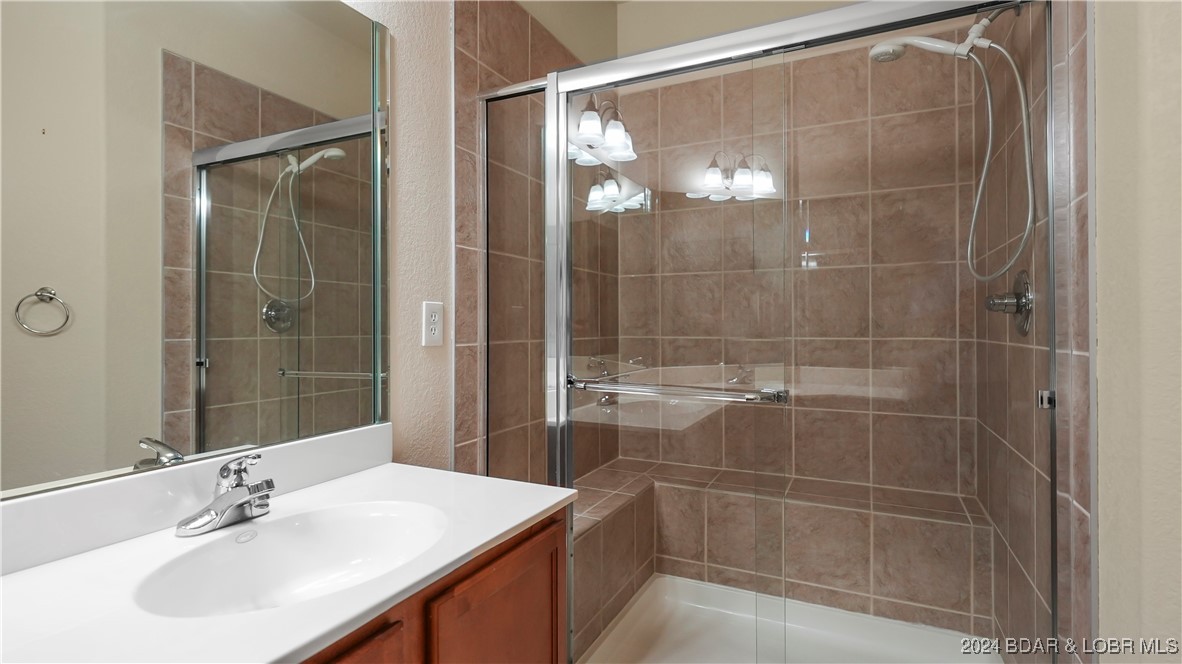
Bathroom with a white vanity beside a glass-enclosed, brown-tiled shower and tub.
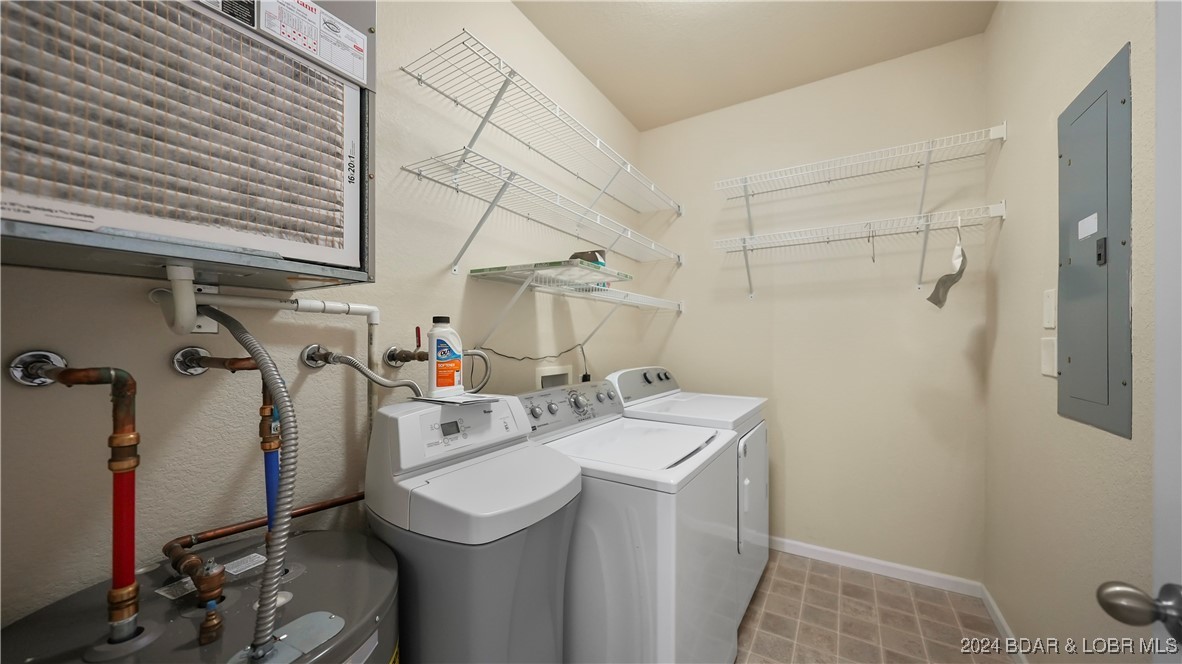
Laundry room with a washer and dryer, wire shelving, and a water heater.
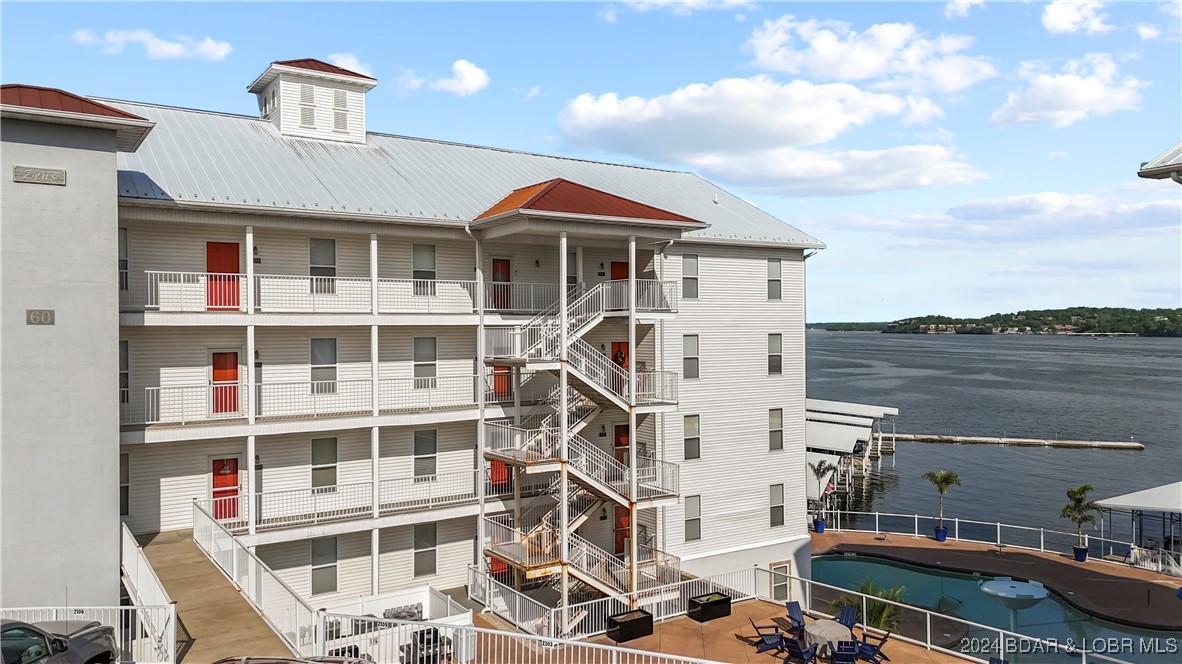
Waterfront condominium with white siding and red doors beside a lake and swimming pool.
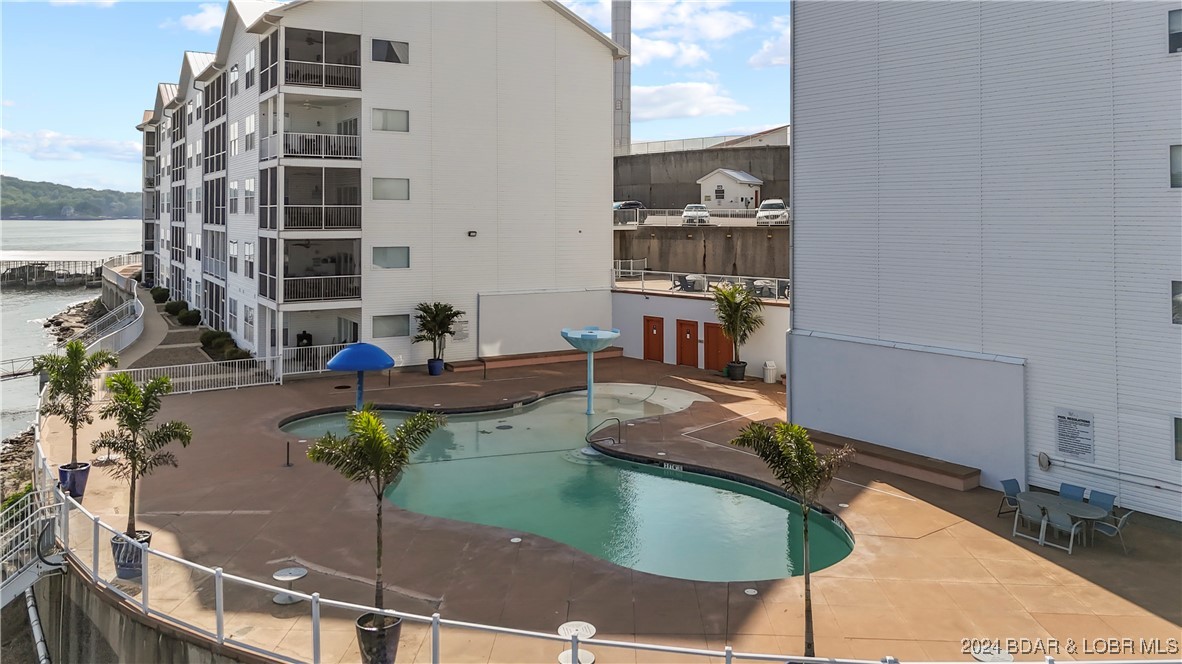
Condominium pool courtyard beside the lake, with multi-story buildings and outdoor seating.
White condominium building with stacked screened balconies, sliding doors, ceiling fans, and patio furniture.
Covered boat slips and floating docks extend across a lake beside waterfront condominium buildings.
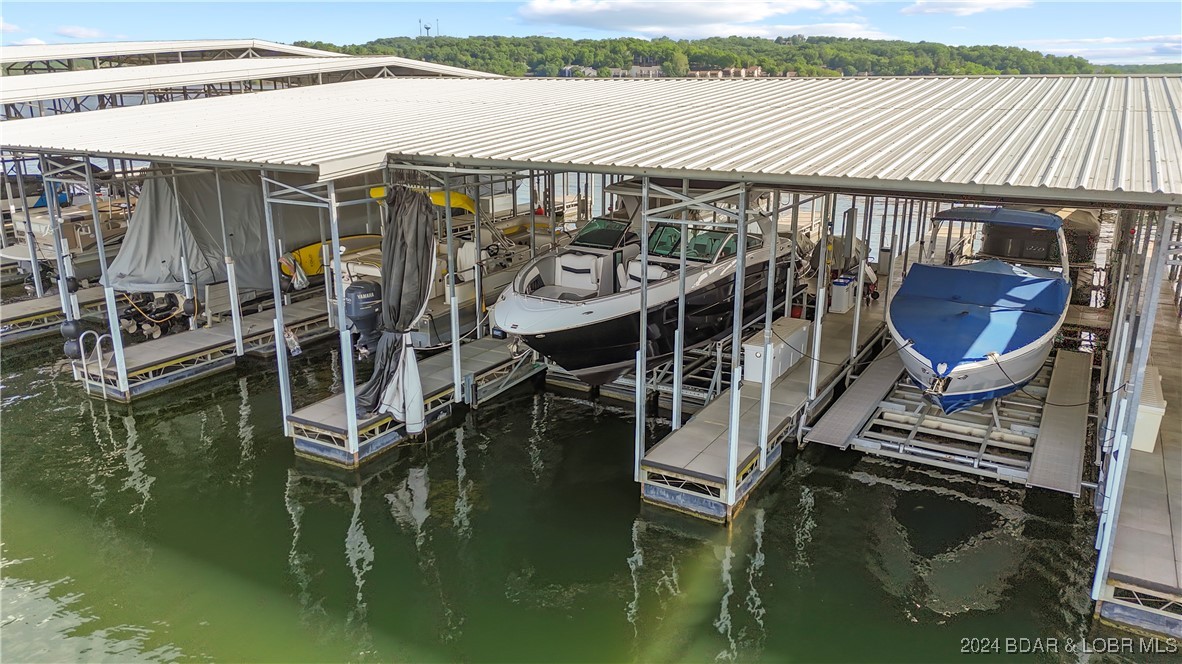
Covered boat dock with several boats on the water and a wooded shoreline beyond.
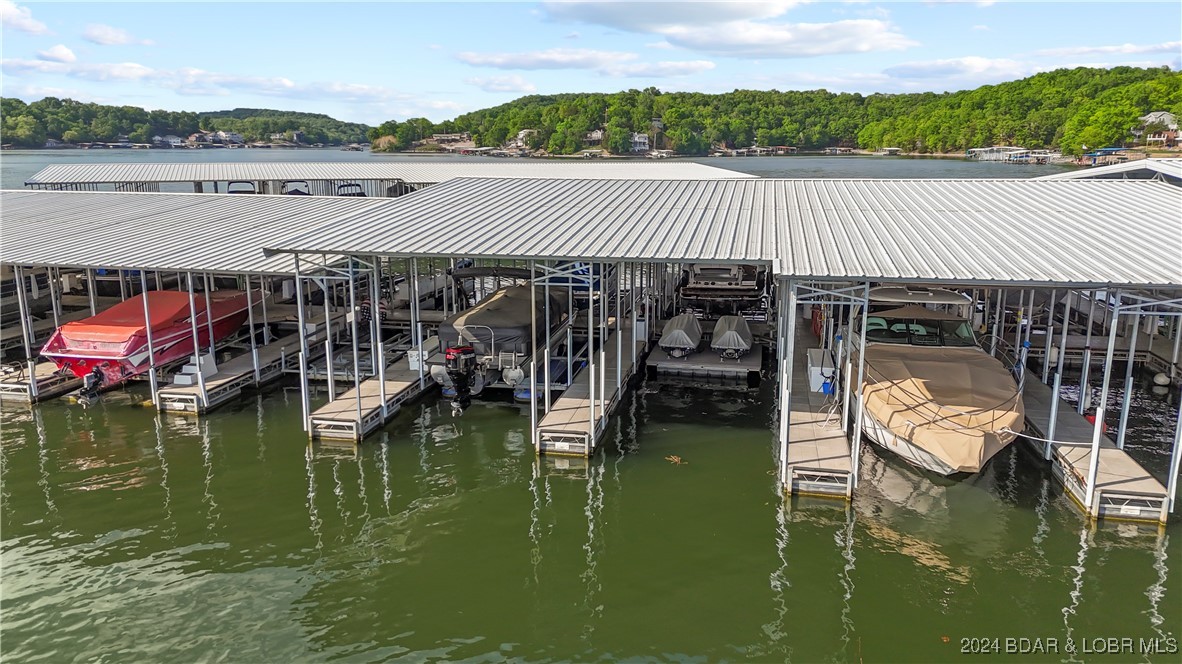
Covered marina boat slips with boats on the lake and a wooded shoreline beyond.
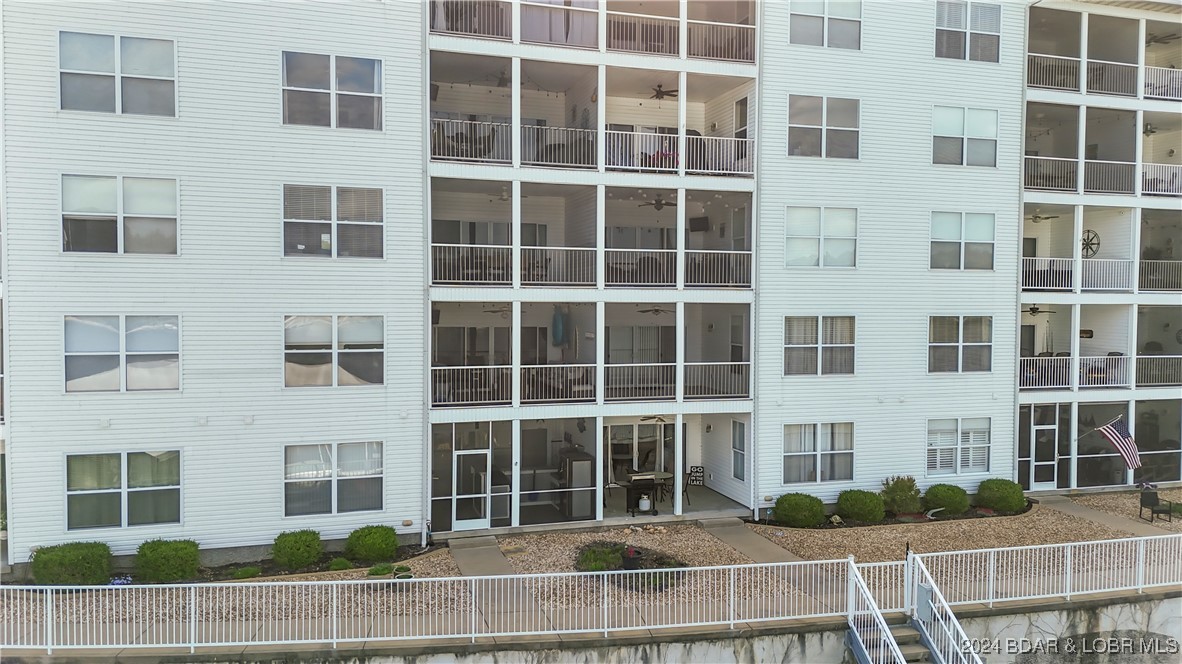
White multi-story condominium building with stacked balconies, landscaped frontage, and an American flag.
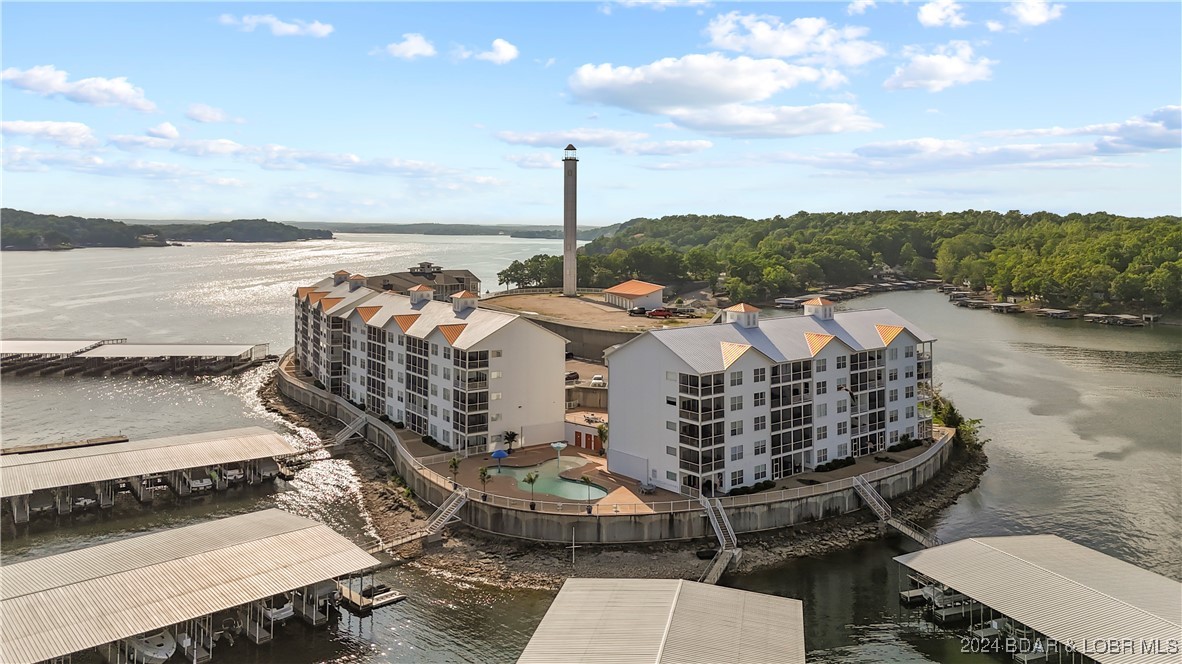
Aerial view of waterfront condominium buildings with a courtyard pool, boat docks, and wooded shoreline.
SEE ALL PHOTOS
Condominium buildings surround a courtyard pool with palm trees and patio seating.
Waterfront condominium complex with covered boat docks extending into a wooded lake.
Waterfront condominium building with multiple balconies and a pool beside the shoreline.
Lakeside condominium complex with a curved pool, balconies, and covered marina docks.
Waterfront condominium complex with covered boat docks extending into the lake.
Covered balcony overlooking the lake, with a ceiling fan and wooded shoreline.
Covered balcony overlooking lake water, boat docks, and a wooded shoreline.
Open-plan living room with dark wood-look floors, a tiled fireplace, and sliding glass doors.
Open-plan kitchen and living area with granite counters, dark wood cabinets, and sliding doors to a balcony.
Open kitchen and living area with a stone-topped island, black appliances, and sliding doors overlooking water.
Kitchen with granite counters, a double-basin sink, wood cabinets, and black appliances.
Kitchen with a granite peninsula, reddish wood cabinets, and black appliances.
Kitchen with wood cabinets, granite countertops, and black appliances.
Covered patio with sliding glass doors, ceiling fan, and a view of the water.
Unfurnished living room opening to a kitchen, with dark wood-look flooring and a sliding glass door.
Open kitchen with granite breakfast bar, black appliances, and tiled flooring.
Open-plan condo kitchen with a granite breakfast bar, wood cabinets, and stainless steel appliances.
Empty living room with a ceiling fan, wood-look floors, and sliding doors to a water-view balcony.
Vacant living room with a lit fireplace and sliding doors overlooking the lake.
Hallway with tan tile flooring, open bedroom and bathroom doors, and lake views through bedroom windows.
Tiled foyer with open doorways leading to rooms, including a bedroom with water visible through the window.
Empty room with dark wood-look flooring, a ceiling fan, and large windows overlooking the water.
Empty bedroom with wood-look flooring, a ceiling fan, and a window overlooking the water.
Bathroom with a double-sink vanity and glass-enclosed tiled shower with built-in bench.
Bathroom with a corner wood vanity, two sinks, broad mirrors, and a tiled shower.
Walk-in closet with white wire shelving and dark wood-look flooring.
Bedroom with a patterned bedspread, dark wooden headboard, blue curtains, and ceiling fan.
Empty bedroom with dark wood-look flooring, blue curtains, and a ceiling fan.
Bathroom with a white vanity beside a glass-enclosed, brown-tiled shower and tub.
Laundry room with a washer and dryer, wire shelving, and a water heater.
Waterfront condominium with white siding and red doors beside a lake and swimming pool.
Condominium pool courtyard beside the lake, with multi-story buildings and outdoor seating.
White condominium building with stacked screened balconies, sliding doors, ceiling fans, and patio furniture.
Covered boat slips and floating docks extend across a lake beside waterfront condominium buildings.
Covered boat dock with several boats on the water and a wooded shoreline beyond.
Covered marina boat slips with boats on the lake and a wooded shoreline beyond.
White multi-story condominium building with stacked balconies, landscaped frontage, and an American flag.
Aerial view of waterfront condominium buildings with a courtyard pool, boat docks, and wooded shoreline.
For Sale

60 Knox Road Z204

60 Knox Road Z204, Rocky Mount, MO 65072

$274,900
If you thought the "deal of the decade" days were over, look again - the price of Z204 just got beyond better!! This "Island of the Sun", whose namesake is an island just northwest of the Copacabana peninsula, sounds so romantic...because it is exactly that - a condo for lake lovers. Updated with gorgeous granite in the kitchen, waterproof LVP flooring, and screened east-facing deck - delightful for morning coffee or tea, and better yet, cool-shaded evening beverages to toast the day's lake adventures. Designated parking. Elevator access just steps outside the Z204 door to lakeside pool complex and boat docks. 14x36 boat slip in the cove side Dock 8 is included and can be seen from the unit. What an incredible price!! VACANZA!

3
beds

2
baths

1,308 Sq.Ft. LIVING AREA

Features & Amenities

Interior

  • total bedrooms3
  • Total bathrooms2
  • full bathrooms2
  • Flooring Luxury Vinyl Plank
  • Fireplace Electric
  • APPLIANCES Dryer, Dishwasher, Disposal, Microwave, Range, Refrigerator, Water Softener Owned, Stove, Washer
  • other interior Features Ceiling Fan(s), Fireplace, Cable TV, Unfurnished, Walk-In Closet(s), Walk-In Shower, Window Treatments

Area & Lot

  • Status For Sale
  • Living Area1,308 Sq.Ft.
  • MLS® ID3572311
  • TypeCondo
  • YEAR BUILT2007
  • Water FrontageLake Front, Seawall
  • School DistrictEldon

Exterior

  • STORIES1
  • water SourceCommunity/Coop
  • PoolCommunity
  • lot featuresLake Front
  • parkingAssigned, No Garage
  • HEAT TYPEElectric, Forced Air
  • AIR CONDITIONINGCentral Air
  • sewerTreatment Plant
  • Disability FeaturesLow Threshold Shower
  • HOA AmenitiesDock
  • security FeaturesFire Sprinkler System, Gated Community
  • other exterior FeaturesBlacktop Driveway, Deck

Financial

  • Sales Price$274,900
  • Real Estate Tax $3,047/yr
  • HOA $1,828/3 mos
Susan Ellis

Susan Ellis

Open House

Work With Susan

We are dedicated to providing the most up-to-date market data in the area. Our team is made up of caring, knowledgeable professionals that work tirelessly to help you with the home buying and selling process.