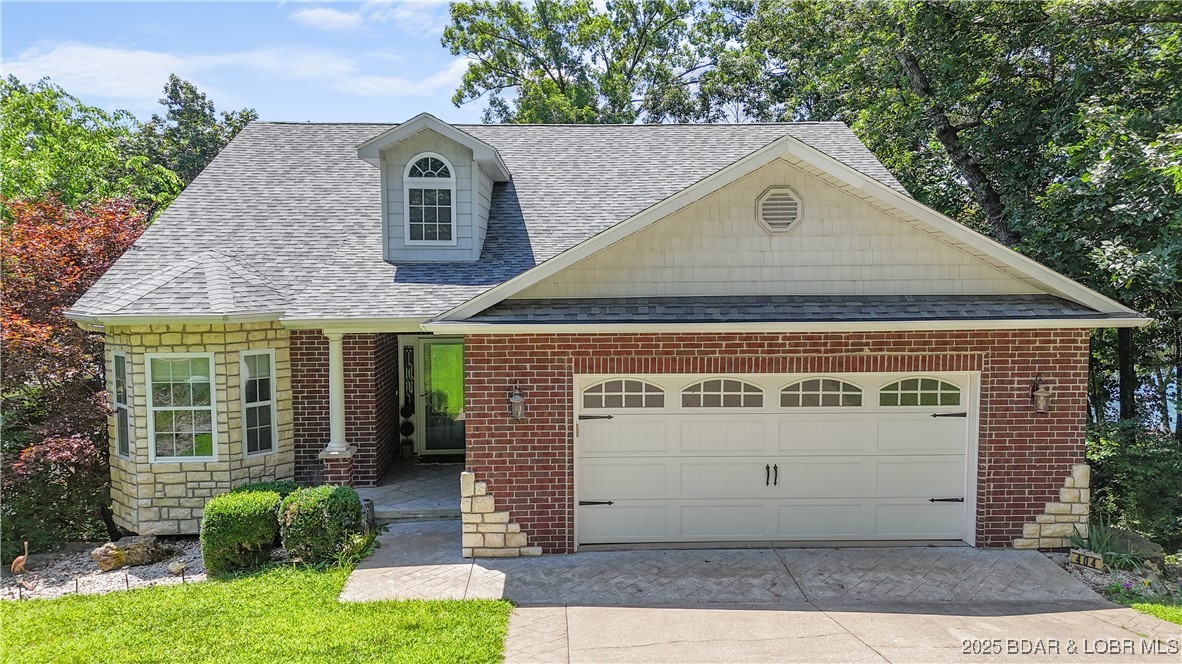
Brick-and-stone home with a double garage, arched dormer window, and mature trees.
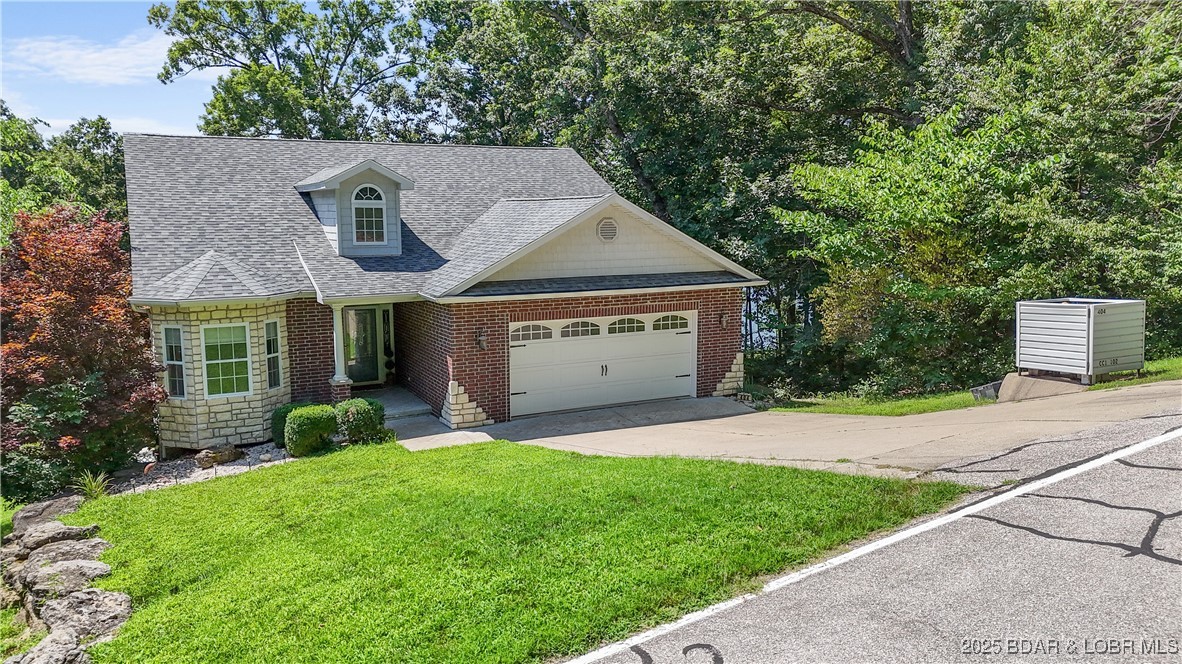
Brick-and-siding home with a double garage, landscaped lawn, and mailbox marked 404.
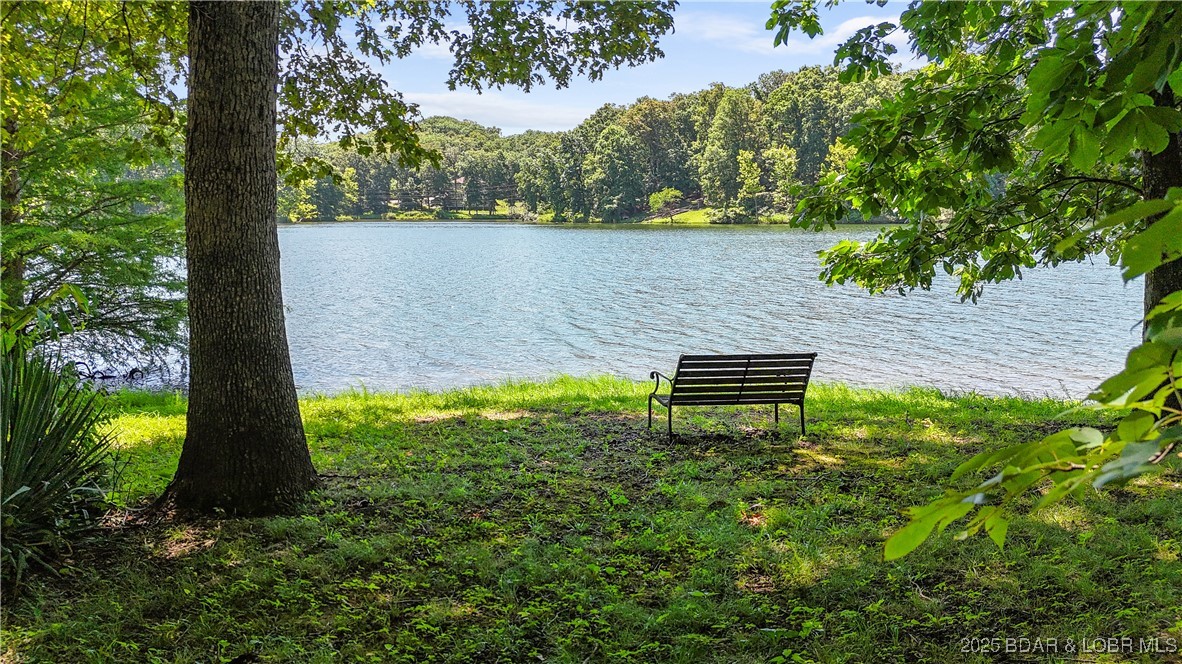
Tree-shaded lakeside yard with a bench facing the water.
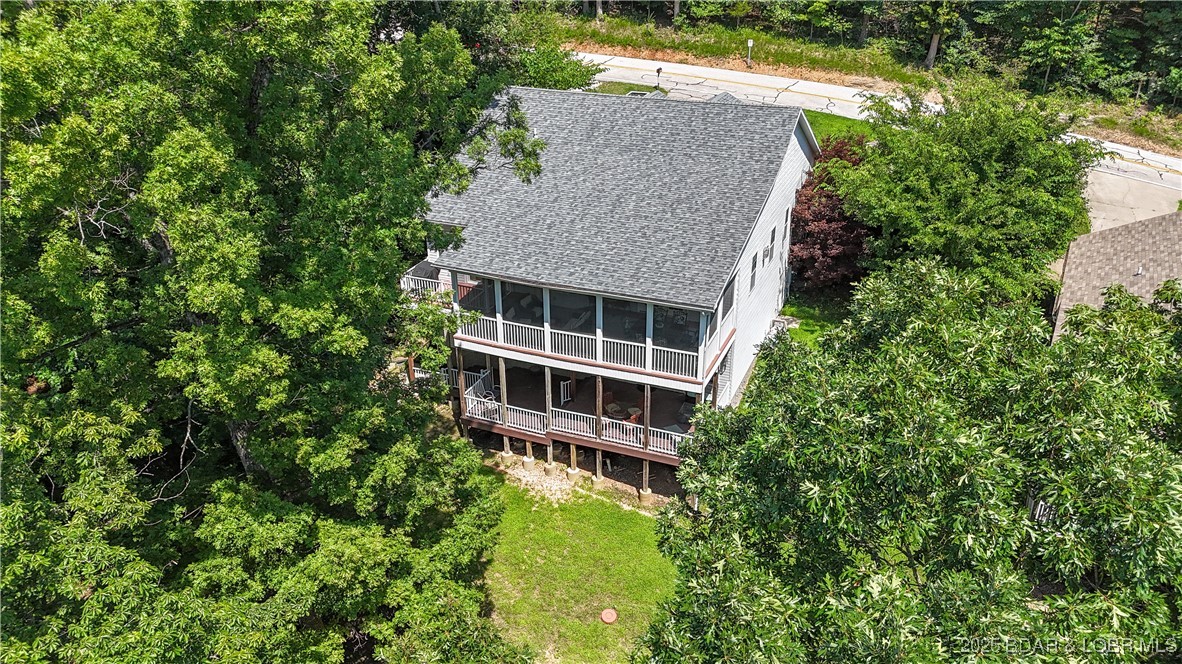
Aerial view of a two-story house with covered decks surrounded by dense trees.
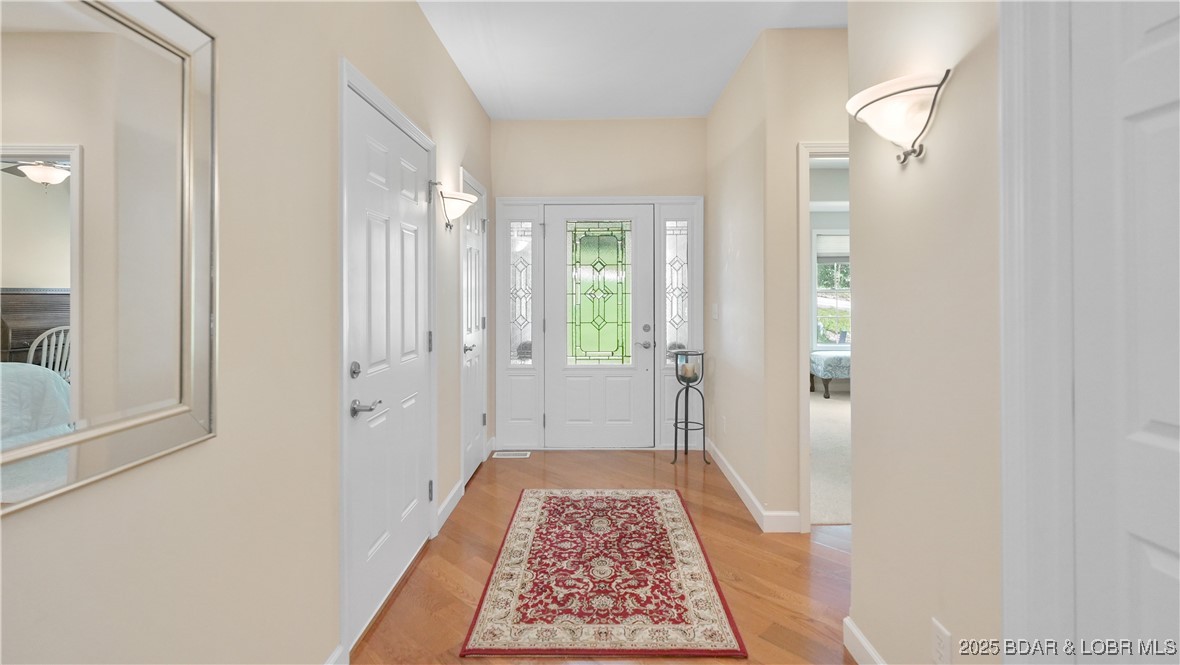
Foyer with a white front door featuring green decorative glass and a red patterned runner rug.
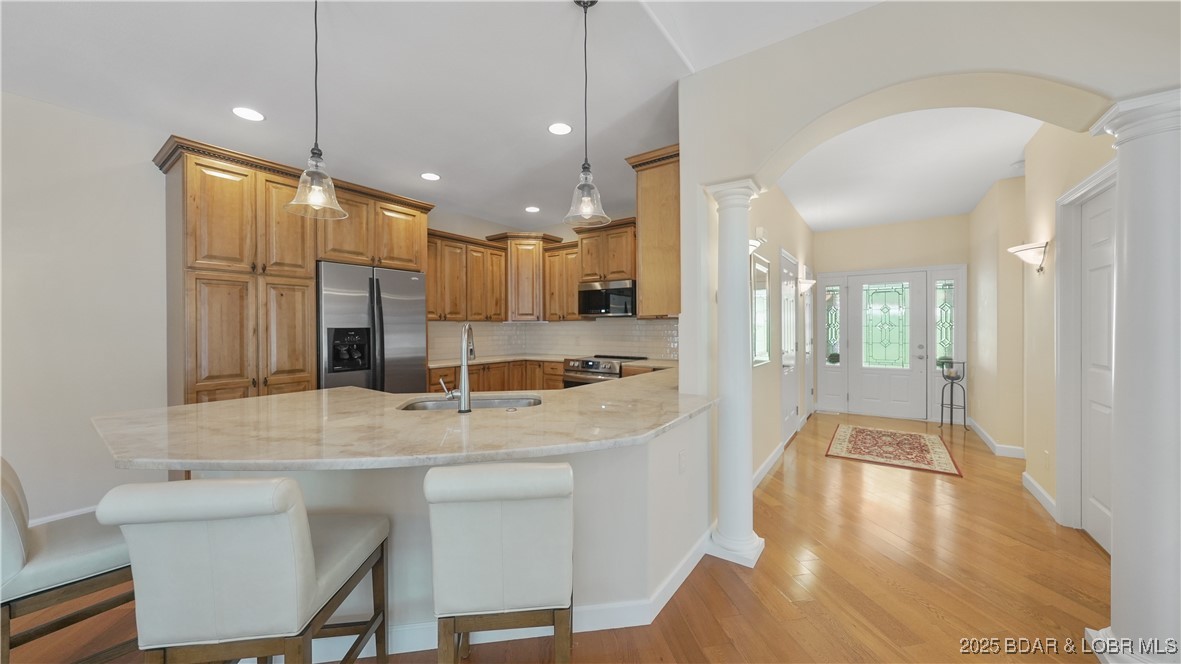
Kitchen with a large stone island, warm wood cabinets, and an open view into the hardwood-floored entry hall.
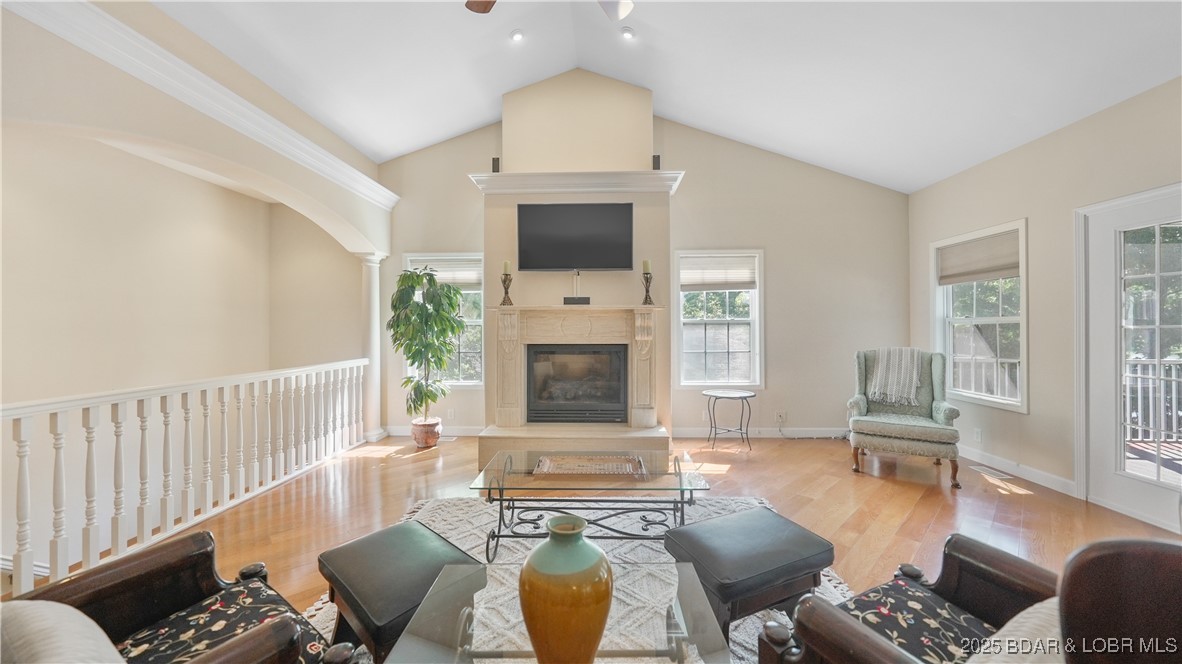
Living room with vaulted ceiling, fireplace, hardwood floors, and large windows.
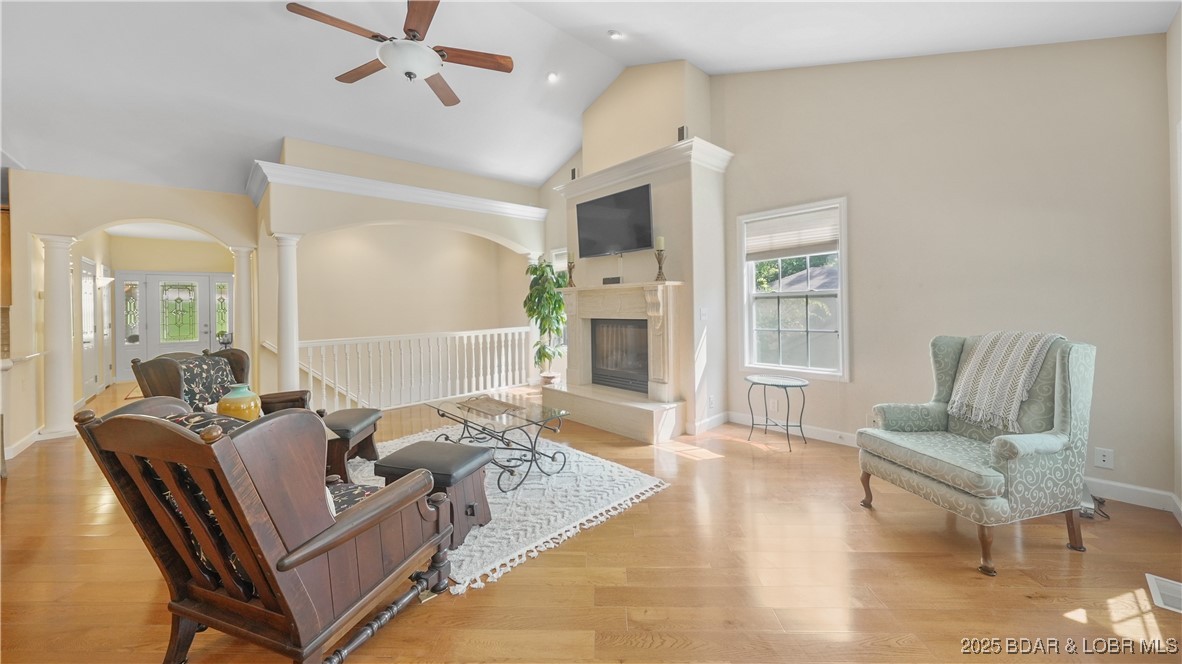
Living room with a fireplace, vaulted ceiling, hardwood floors, and pale green armchair.
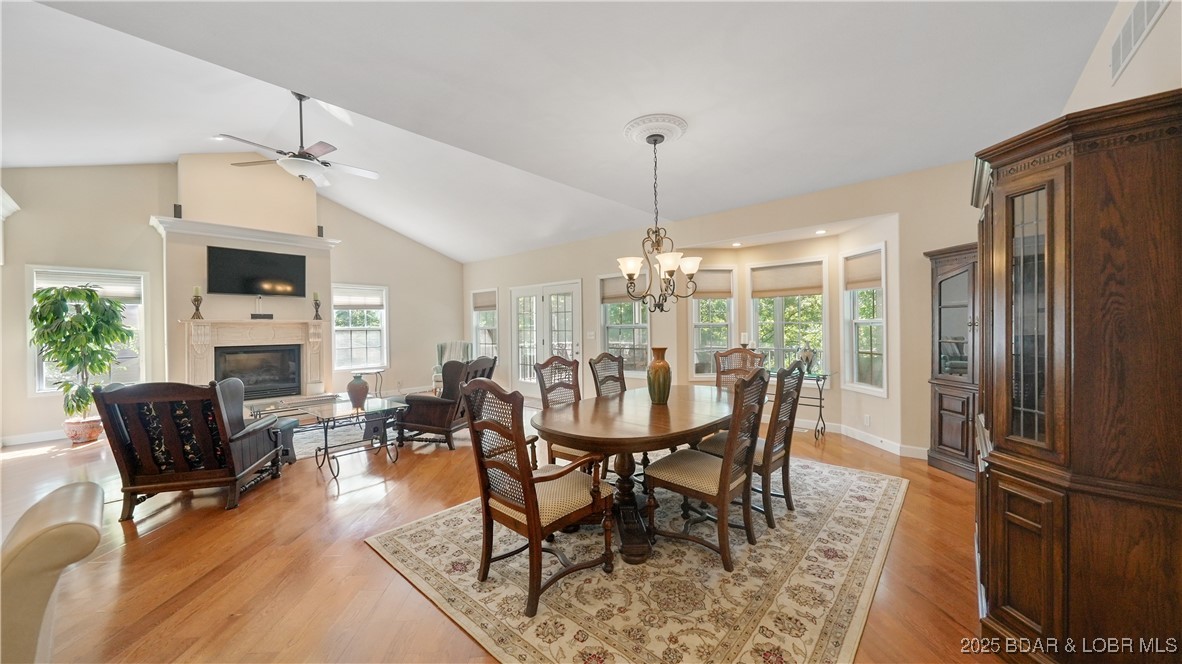
Open-plan dining and living room with a wooden table, patterned rug, fireplace, and hardwood floors.
Dining room with a round wooden table, tall china cabinets, hardwood floors, and windows overlooking trees.
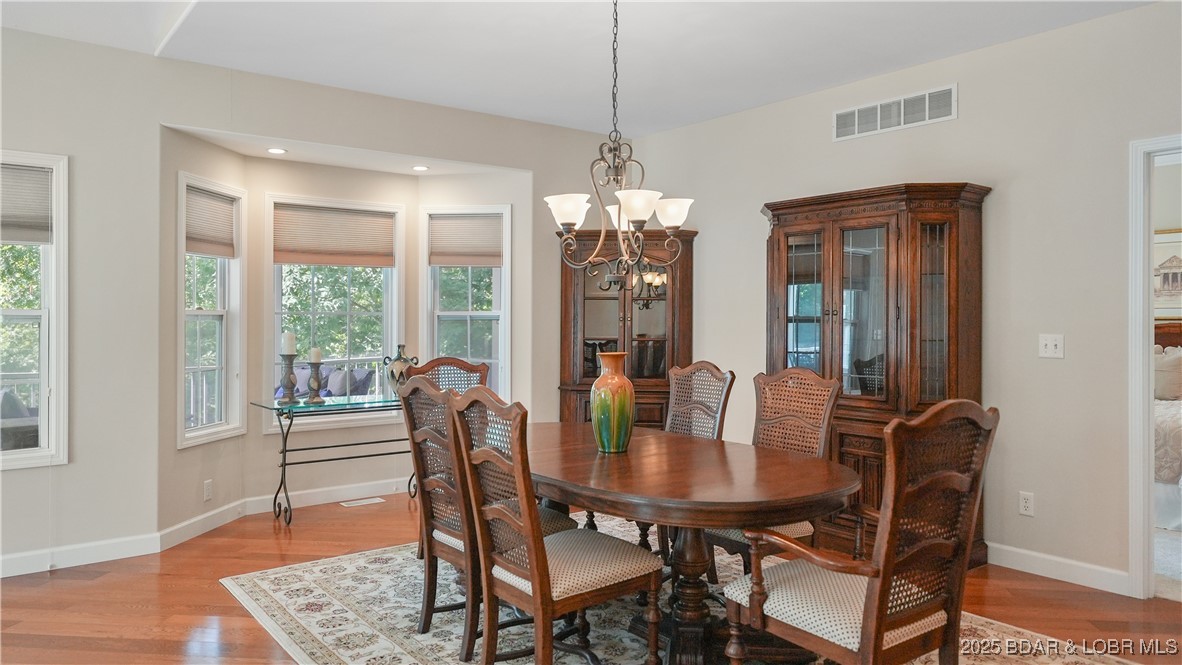
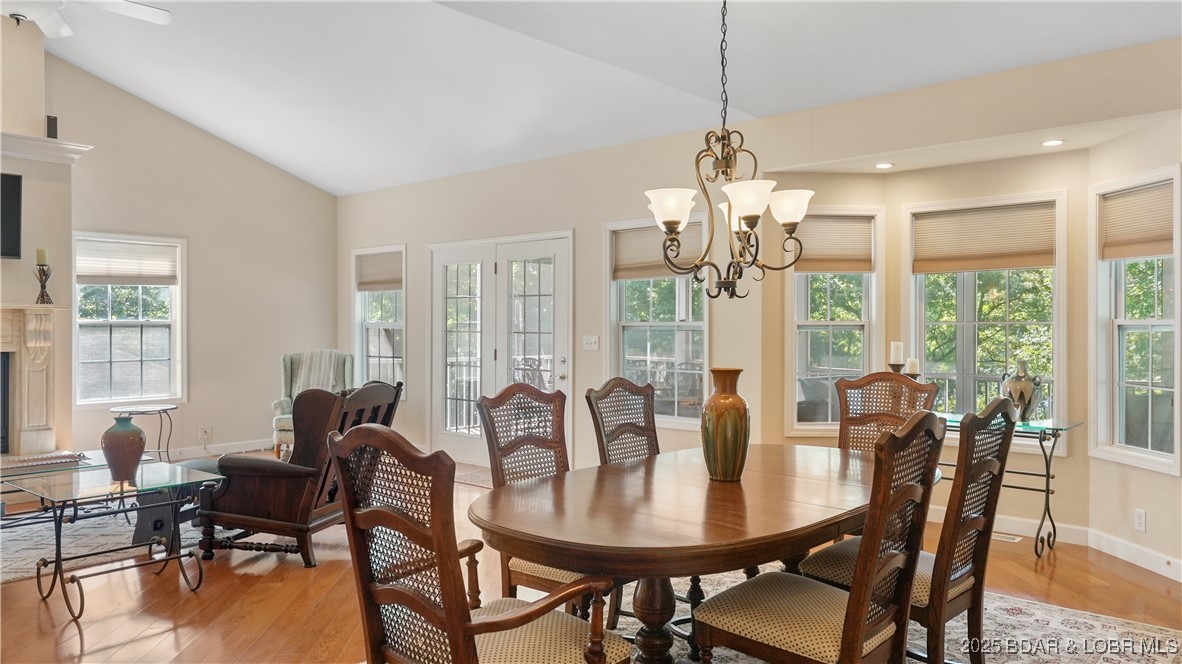
Furnished dining room with an oval wood table, cane-back chairs, and tall windows overlooking trees.
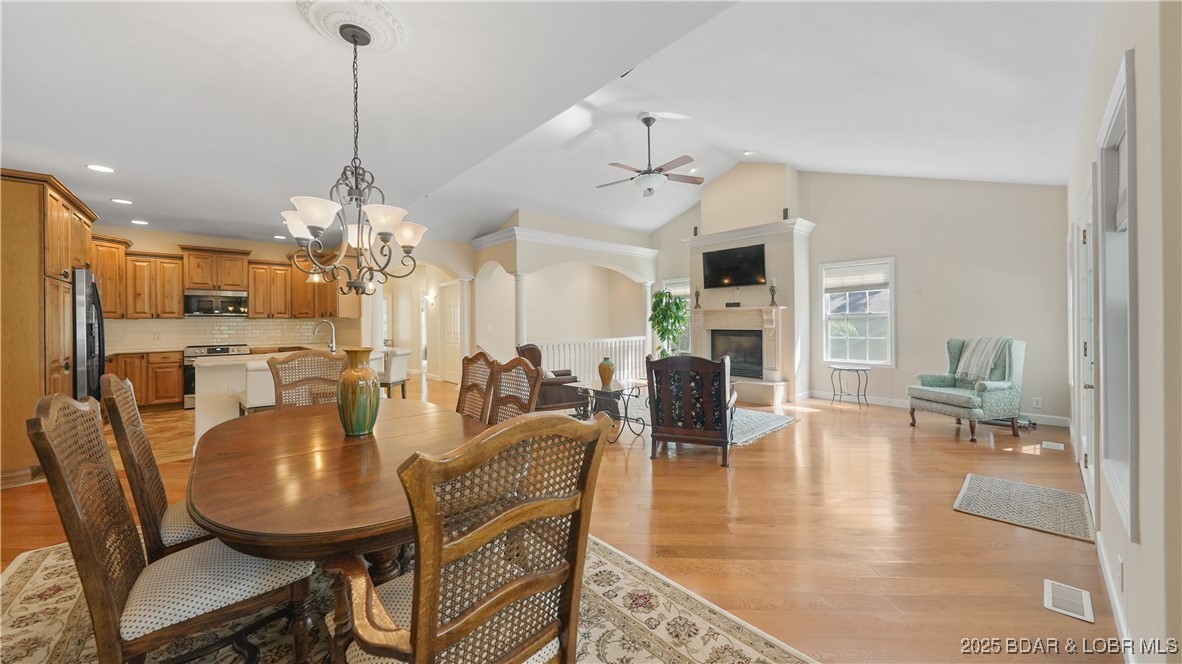
Open-plan kitchen and living area with wood cabinets, dining table, and fireplace beneath a vaulted ceiling.
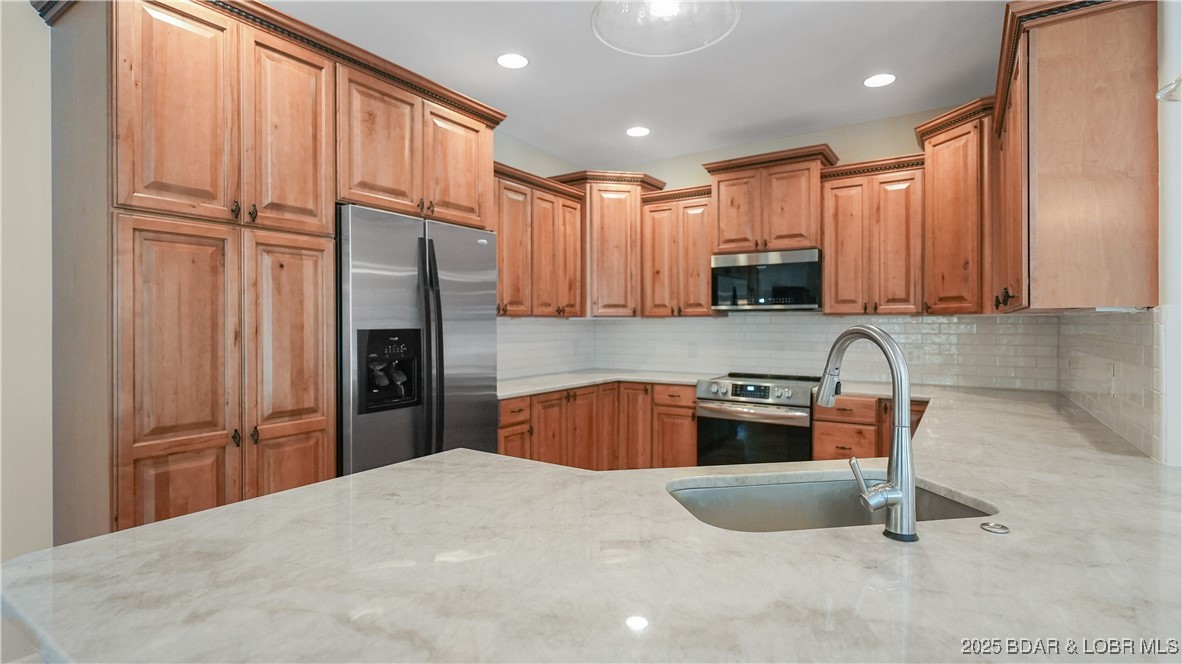
Kitchen with warm wood cabinets, stone counters, and a large island sink.
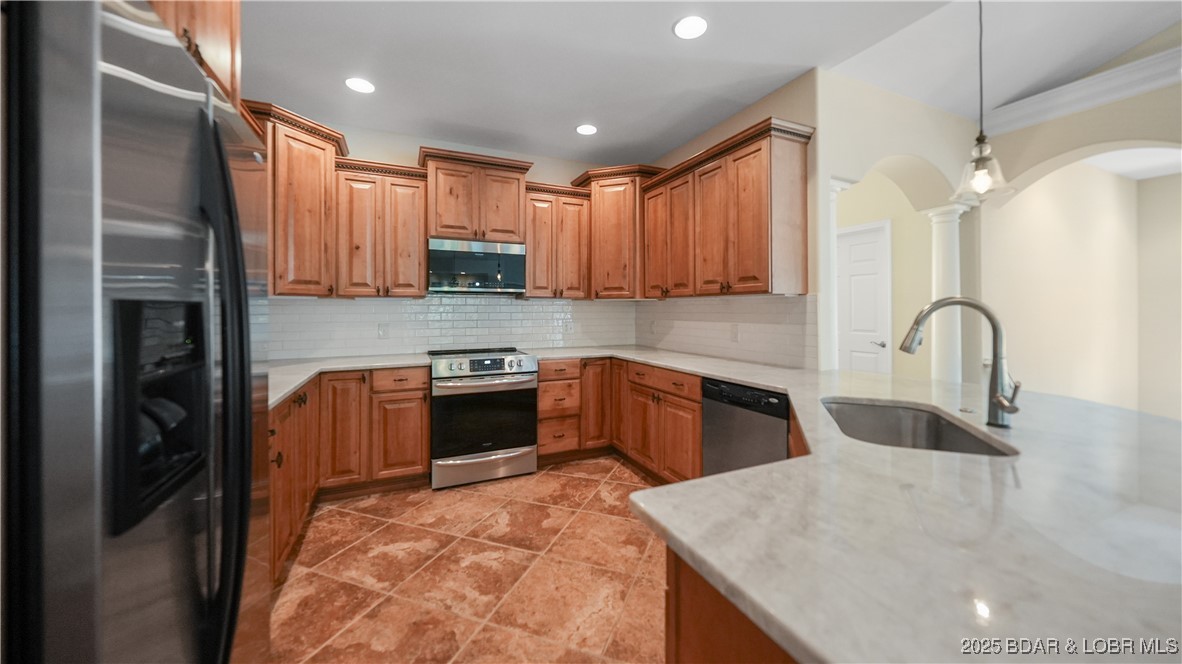
Kitchen with reddish wood cabinets, stainless steel appliances, and a pale stone peninsula sink.
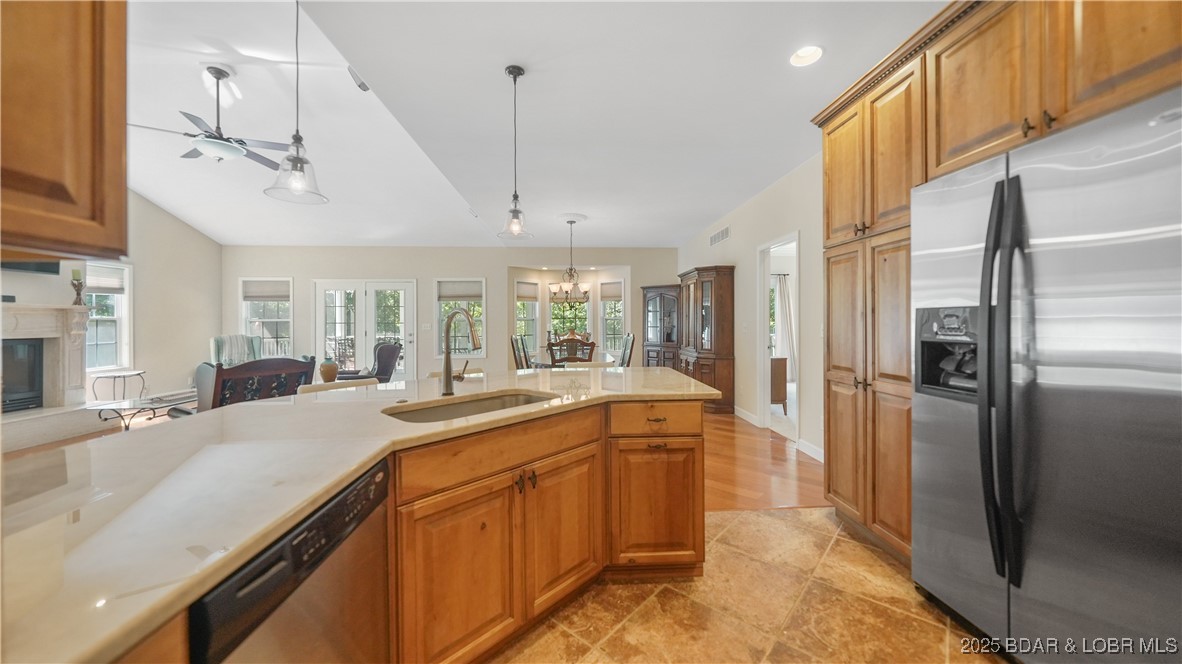
Kitchen with a large white island, wood cabinets, and stainless steel appliances opening to the dining area.
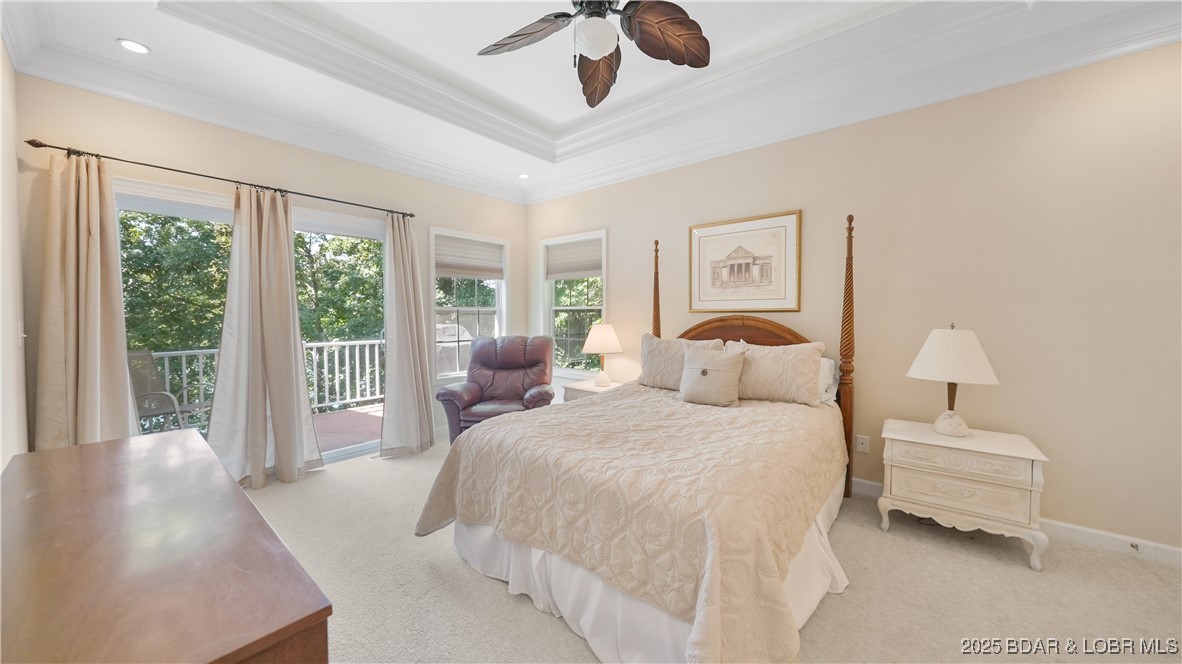
Furnished bedroom with a cream bed, purple armchair, and sliding doors to a balcony.
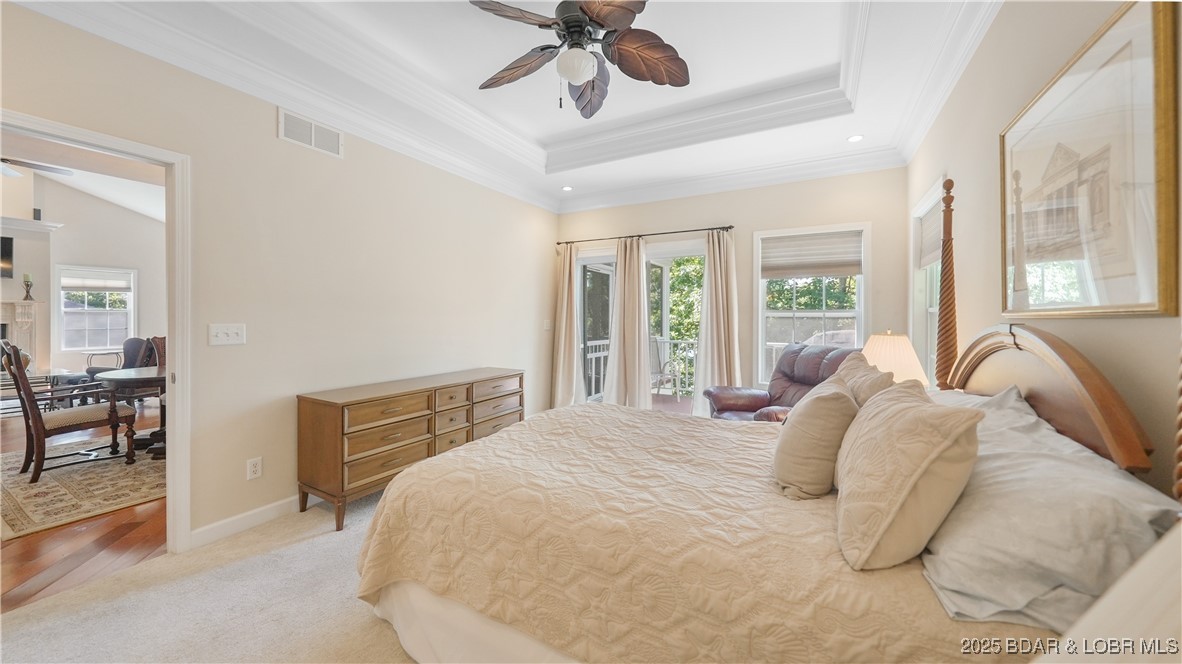
Bedroom with a large bed, wooden dresser, ceiling fan, and windows opening to greenery.
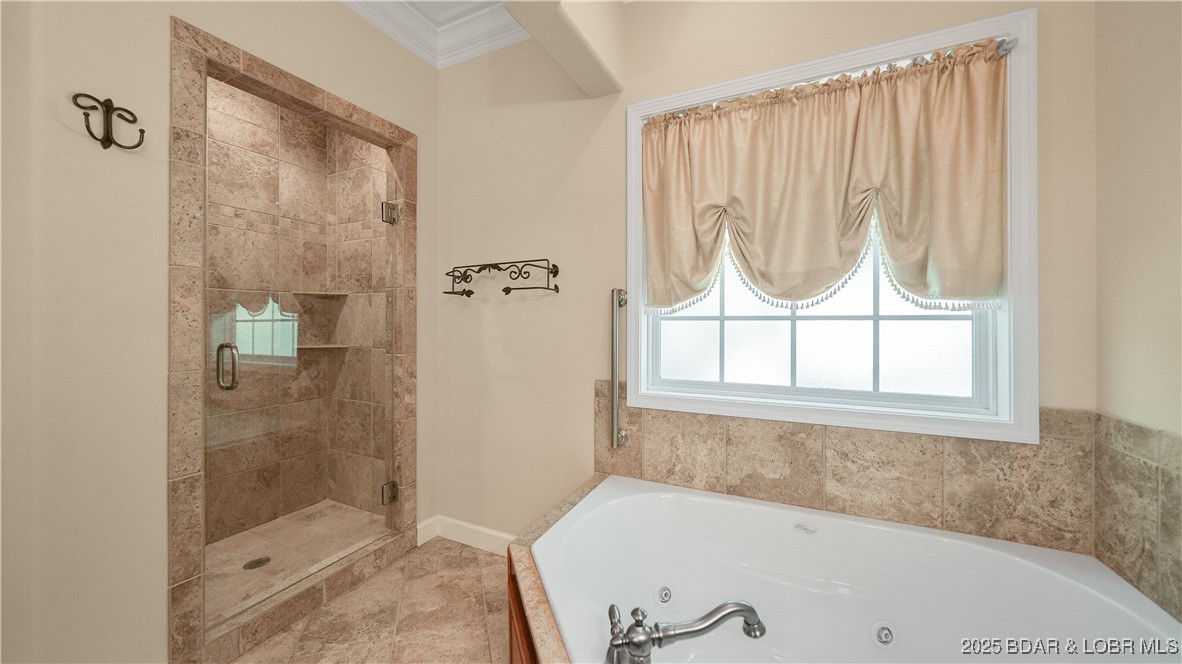
Bathroom with a tiled walk-in shower and corner jetted tub beneath a curtained window.
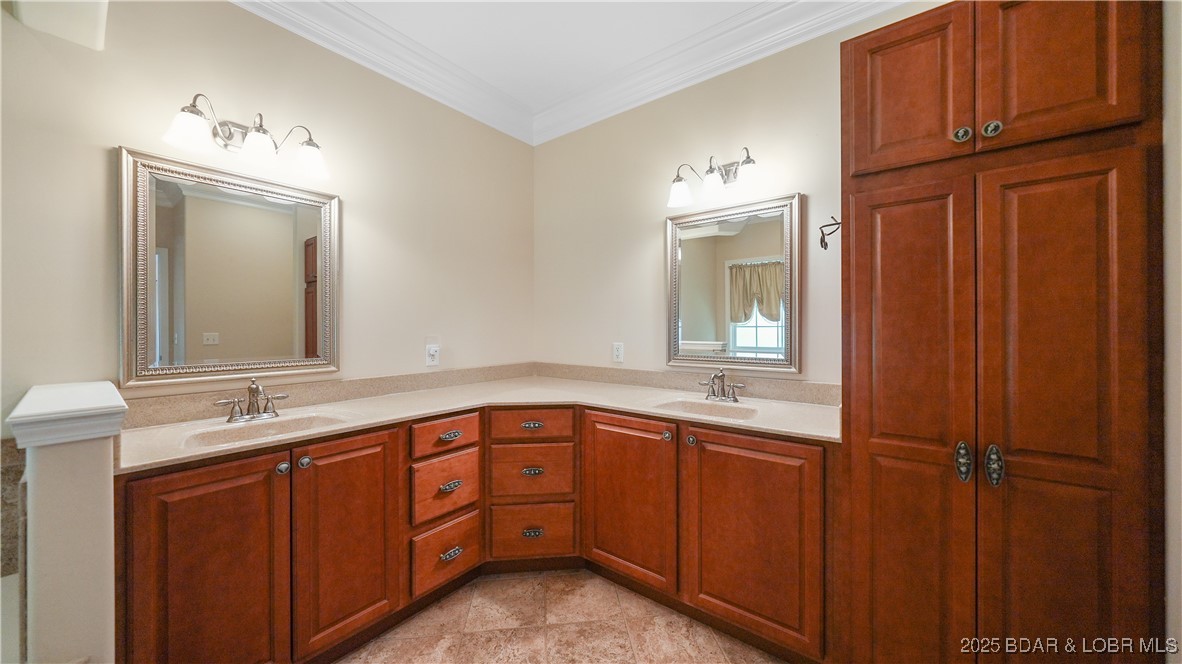
Bathroom with two sinks, a corner vanity, and extensive reddish wood cabinetry.
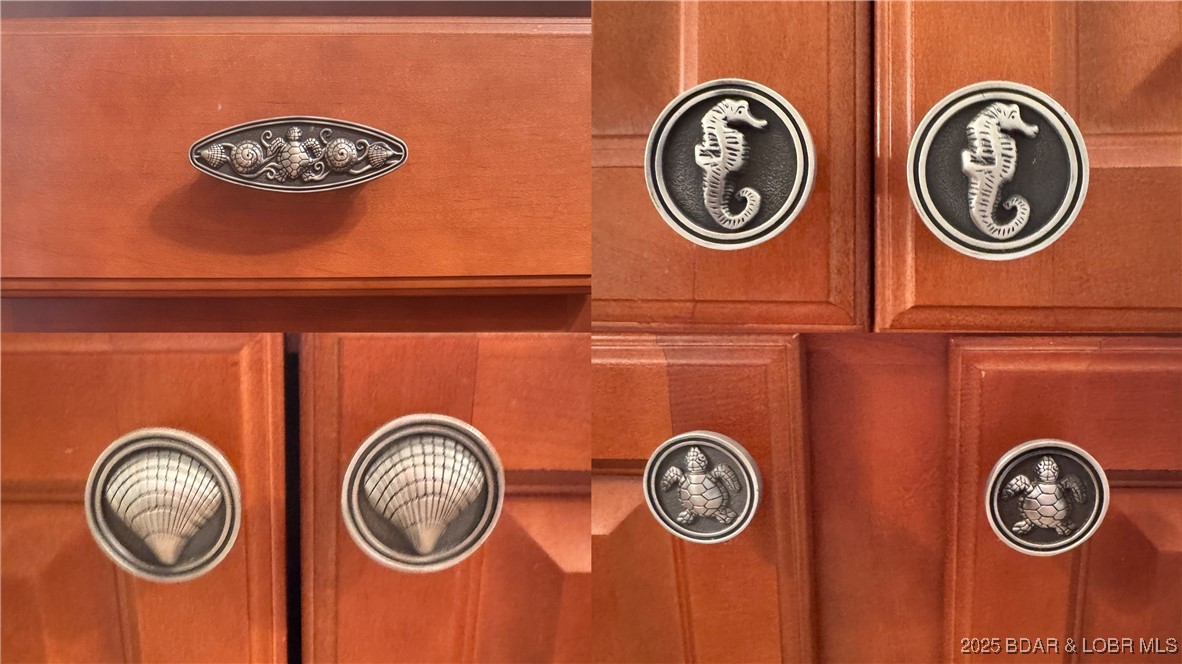
Reddish wood cabinets with decorative seahorse, seashell, and turtle pulls.
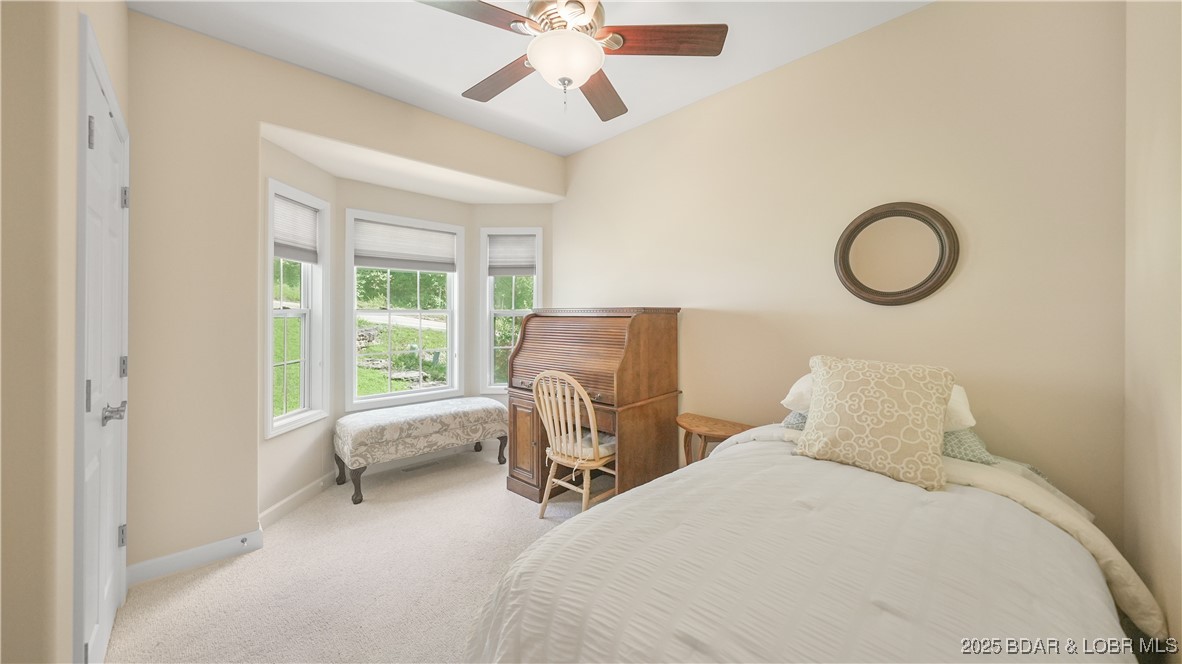
Bedroom with a white bed, wooden secretary desk, and three windows overlooking a green lawn.
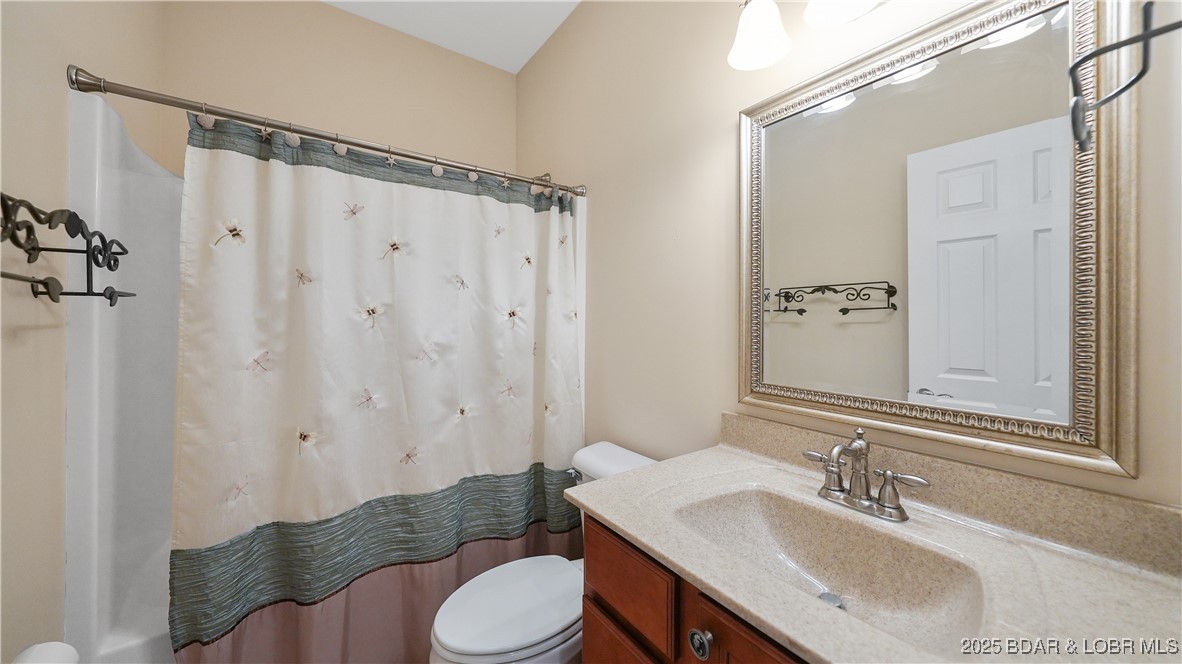
Bathroom with a dragonfly-patterned shower curtain, toilet, and wood vanity with a large mirror.
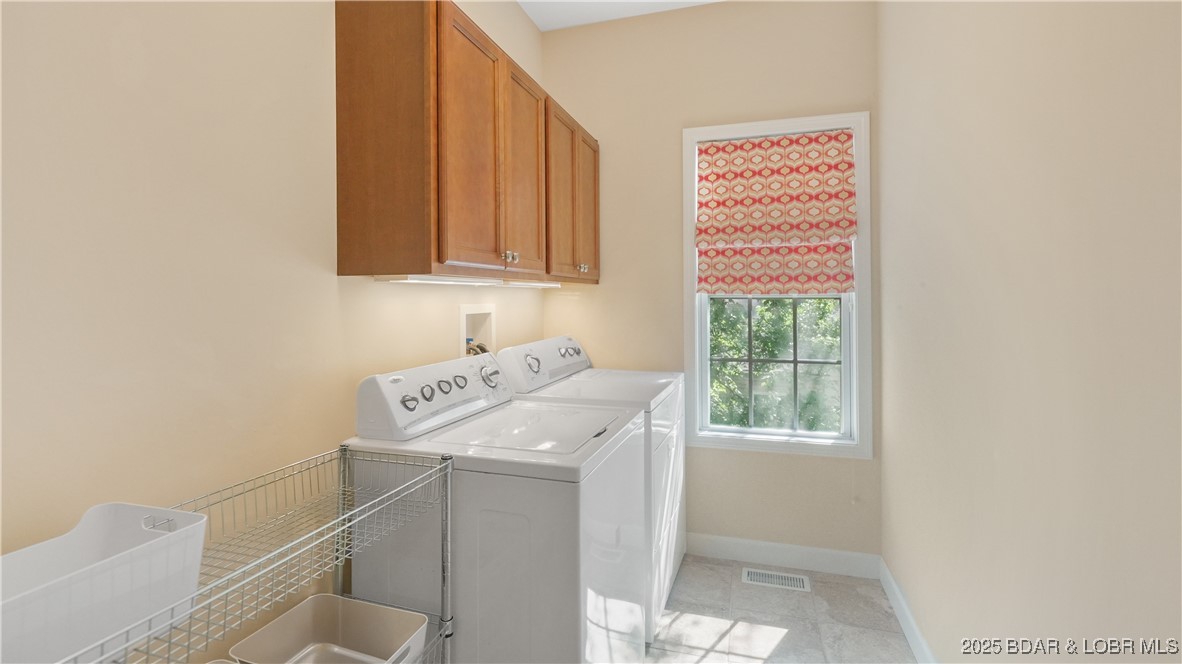
Laundry room with white washer and dryer, wood cabinets, and a window with a patterned shade.
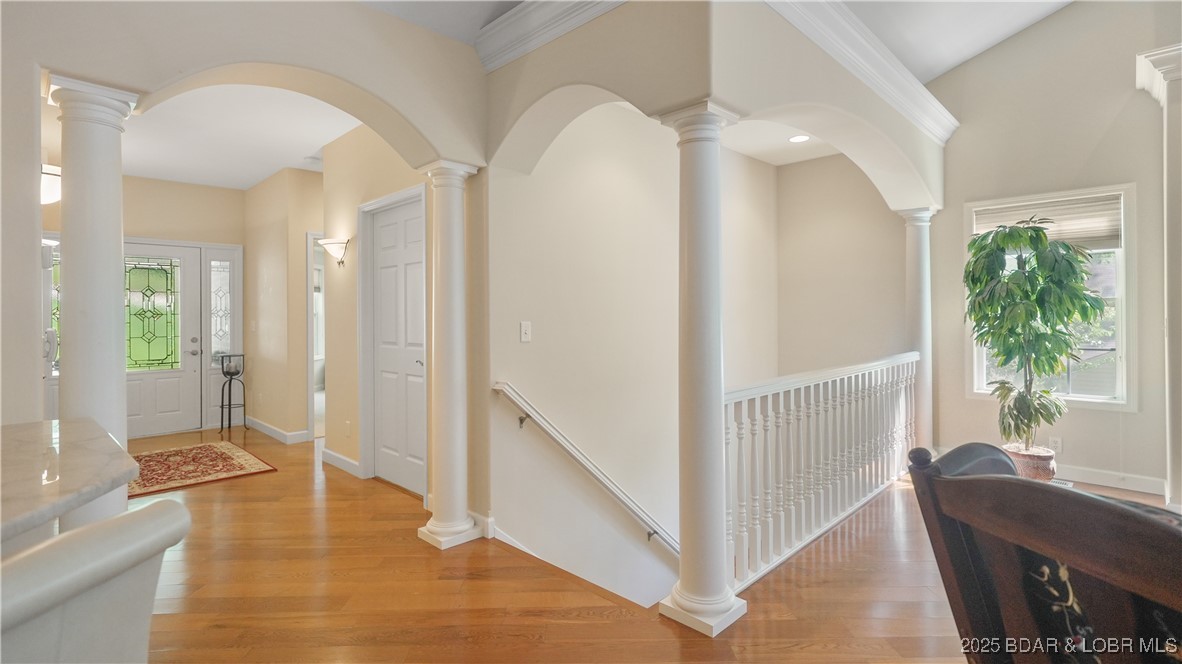
Entry foyer with arched columns, hardwood floors, stained-glass front door, and upstairs landing.
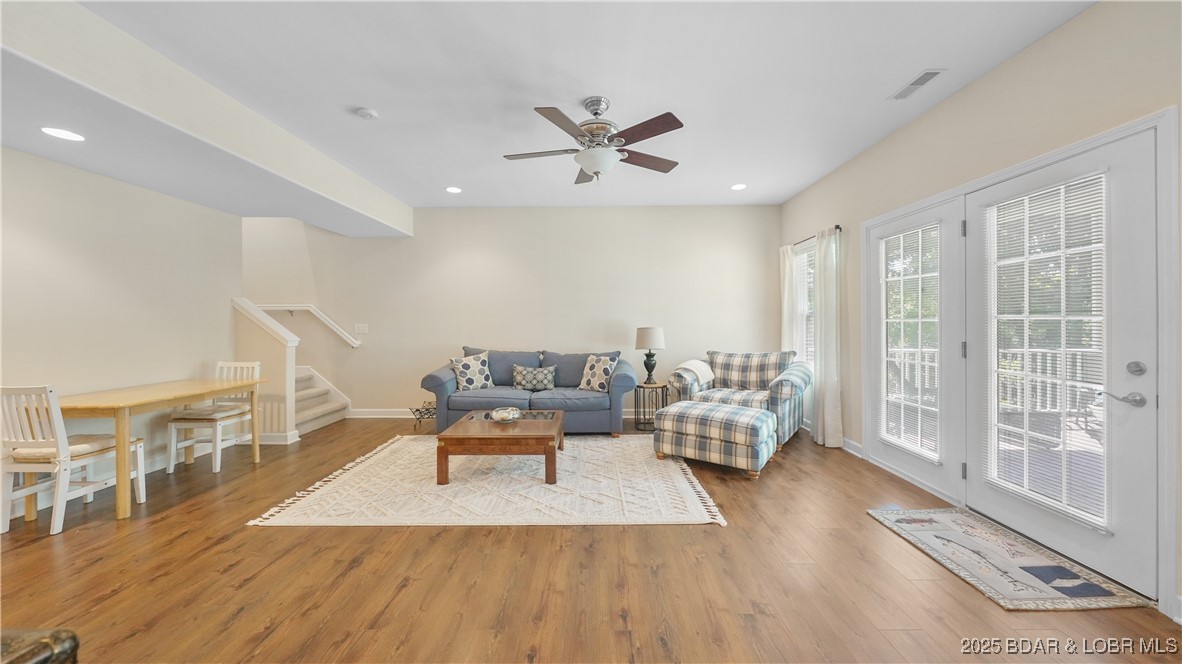
Living room with blue sofa, plaid armchairs, dining area, and glass-paneled patio doors.
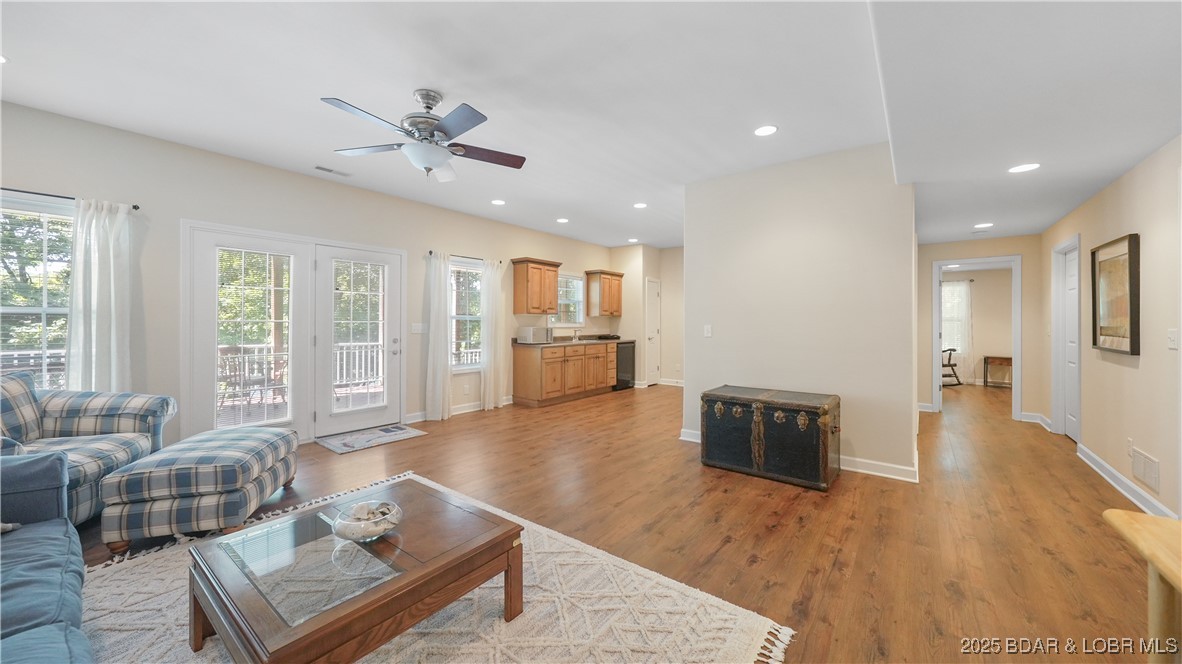
Open-plan living room and kitchen with blue plaid seating, wood-look floors, and glass doors to a deck.
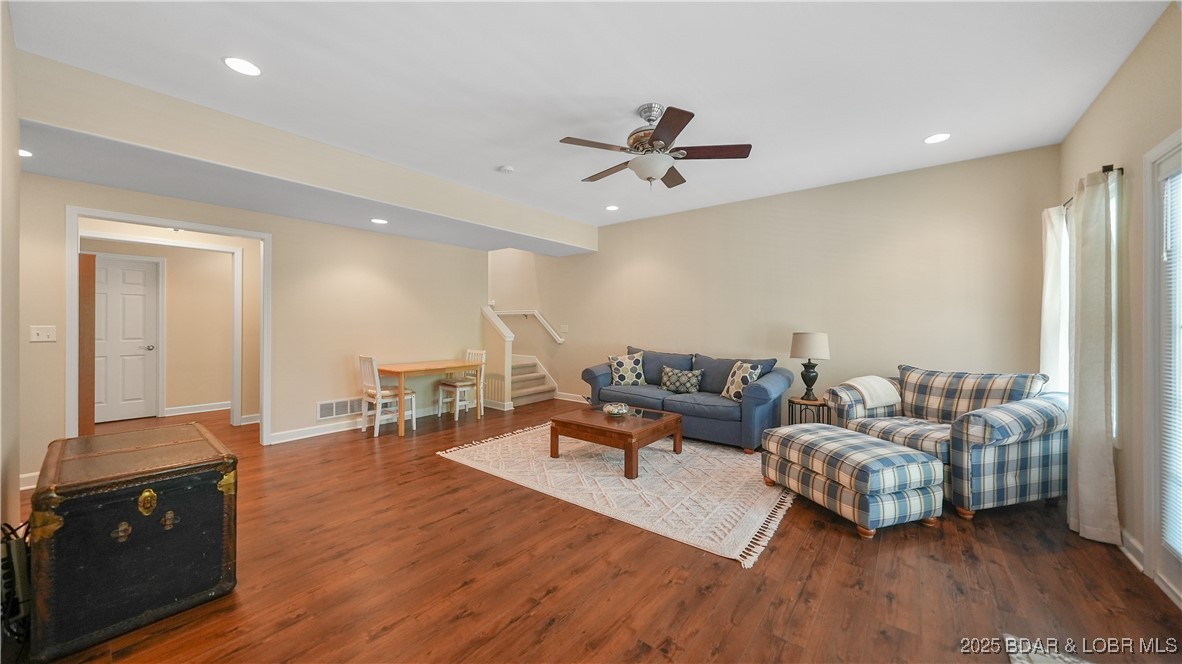
Living room with blue sofa, plaid armchairs, wood floors, dining nook, and staircase.
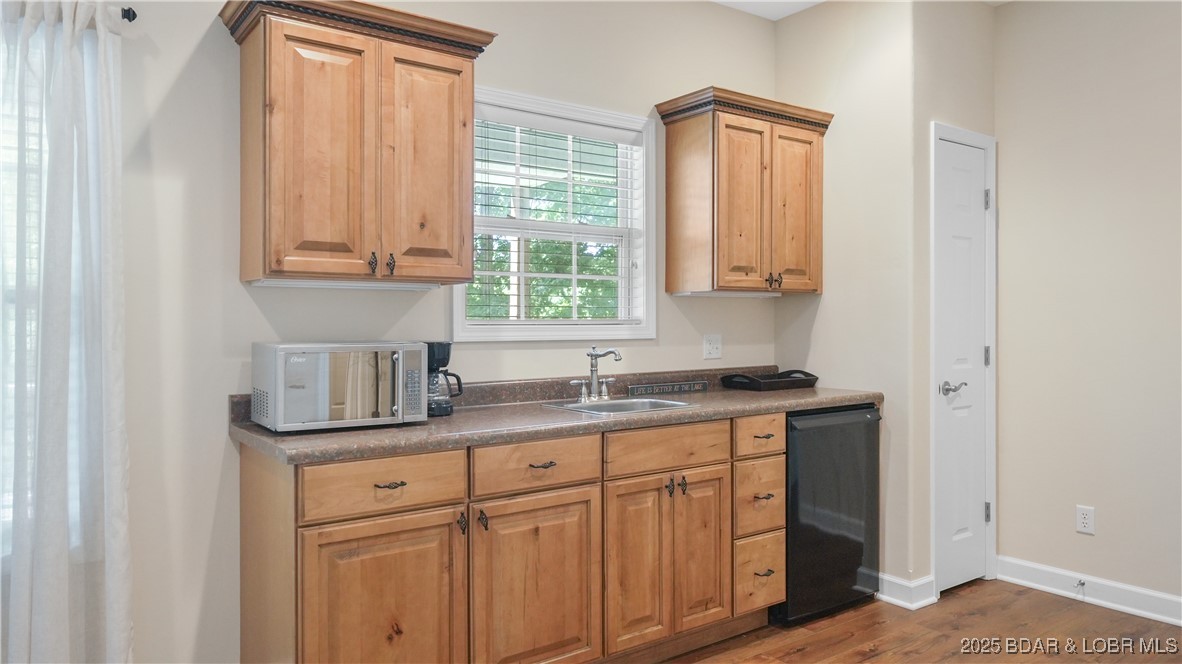
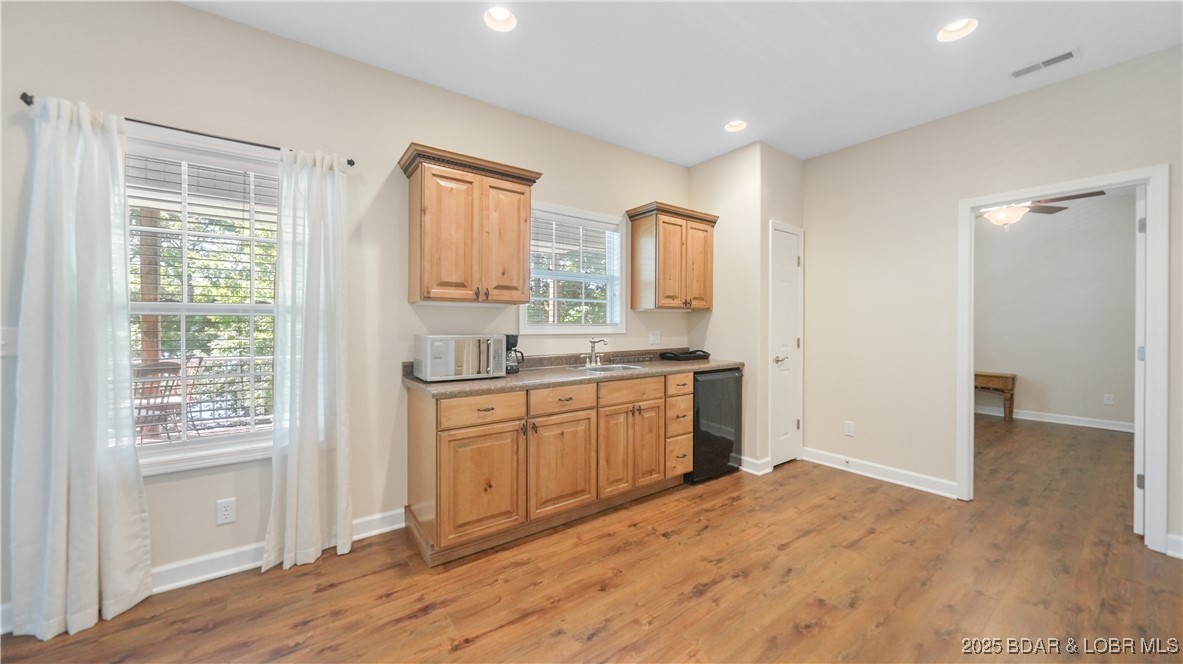
Kitchen with warm wood cabinetry, a sink beneath a window, and a black under-counter refrigerator.
Kitchen with honey-toned wood cabinets, a sink, and a large window overlooking a patio.
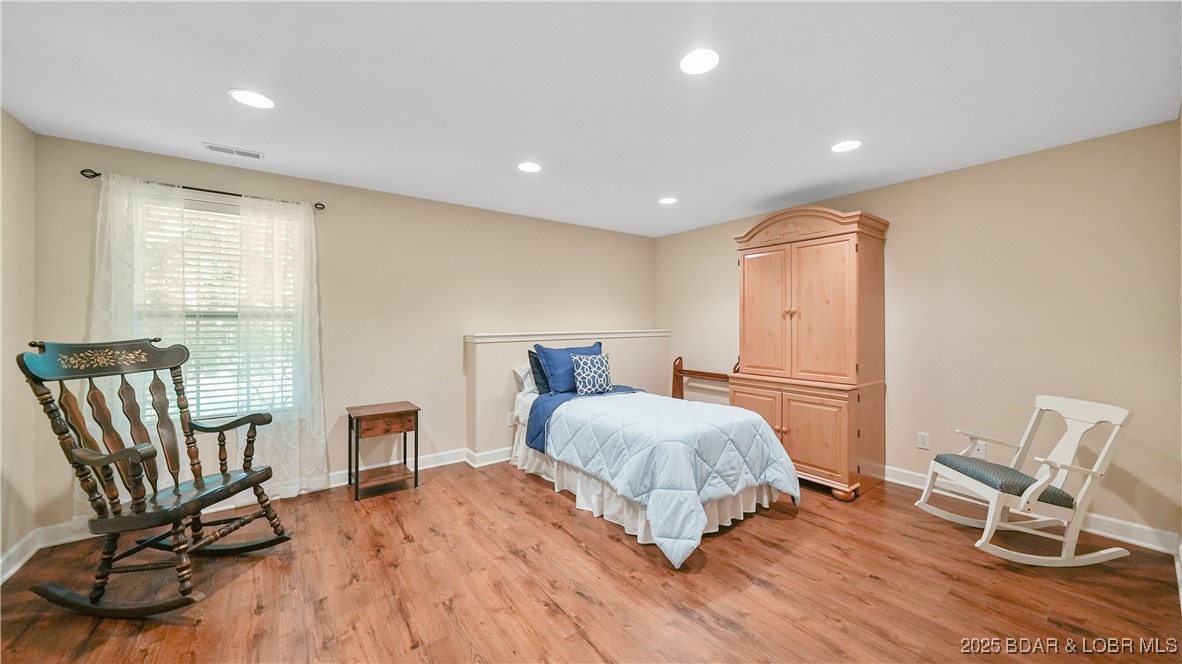
Bedroom with pale blue bedding, a wooden armoire, and rocking chairs.
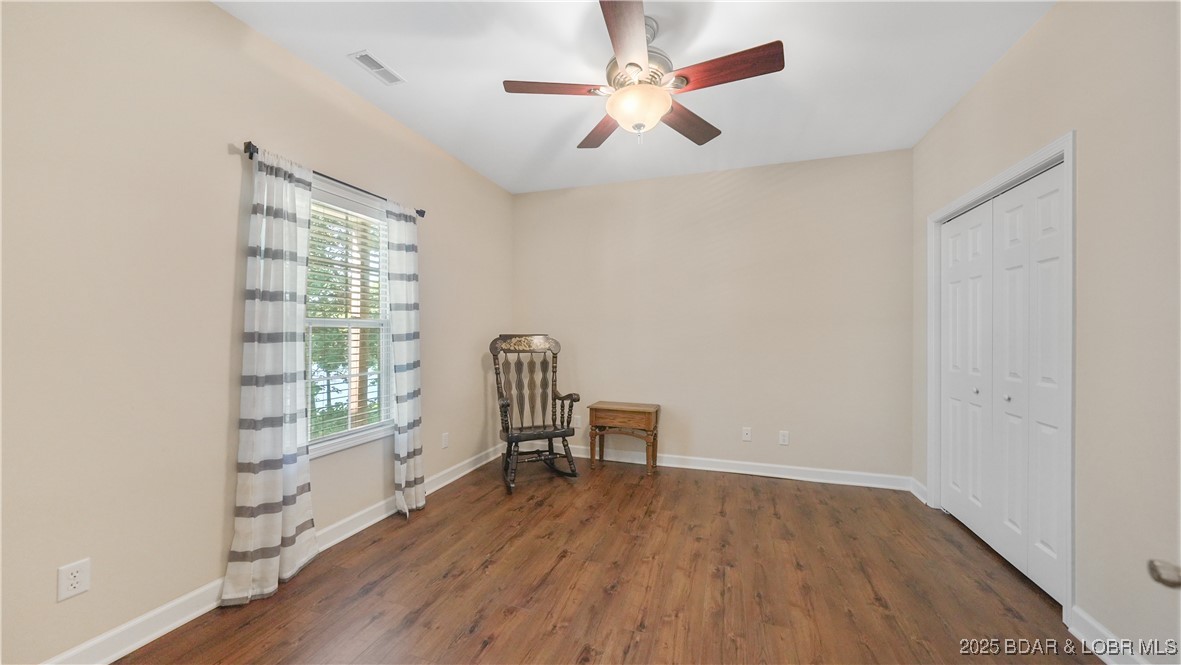
Mostly empty bedroom with wood-look flooring, a curtained window, ceiling fan, and white closet doors.
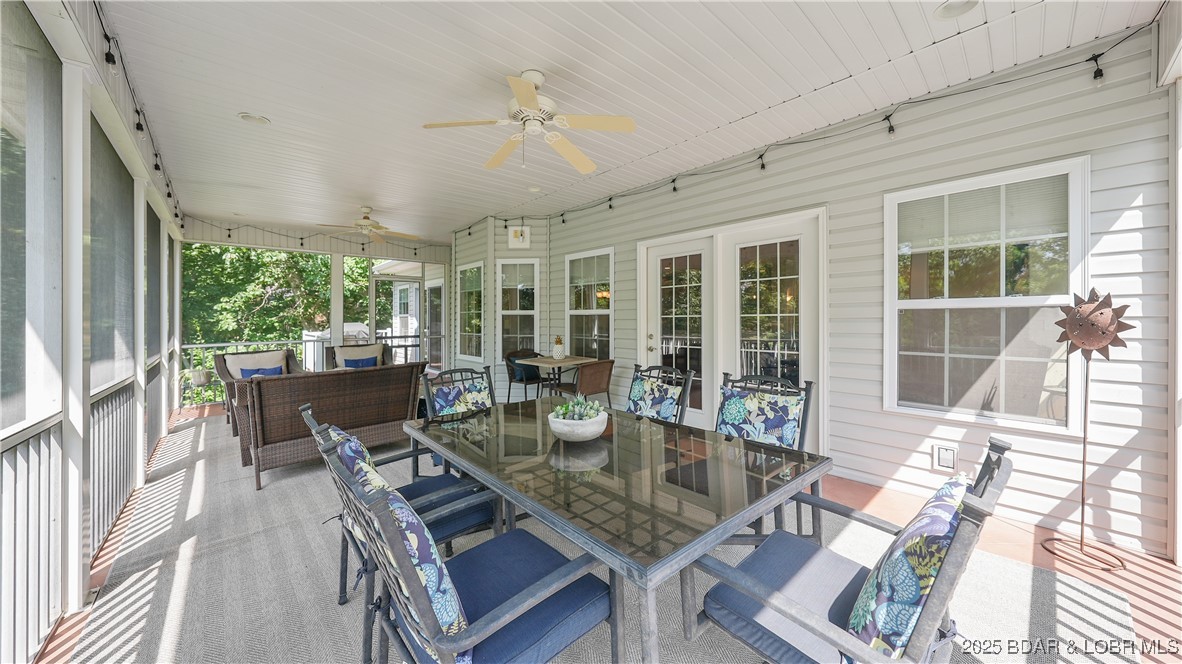
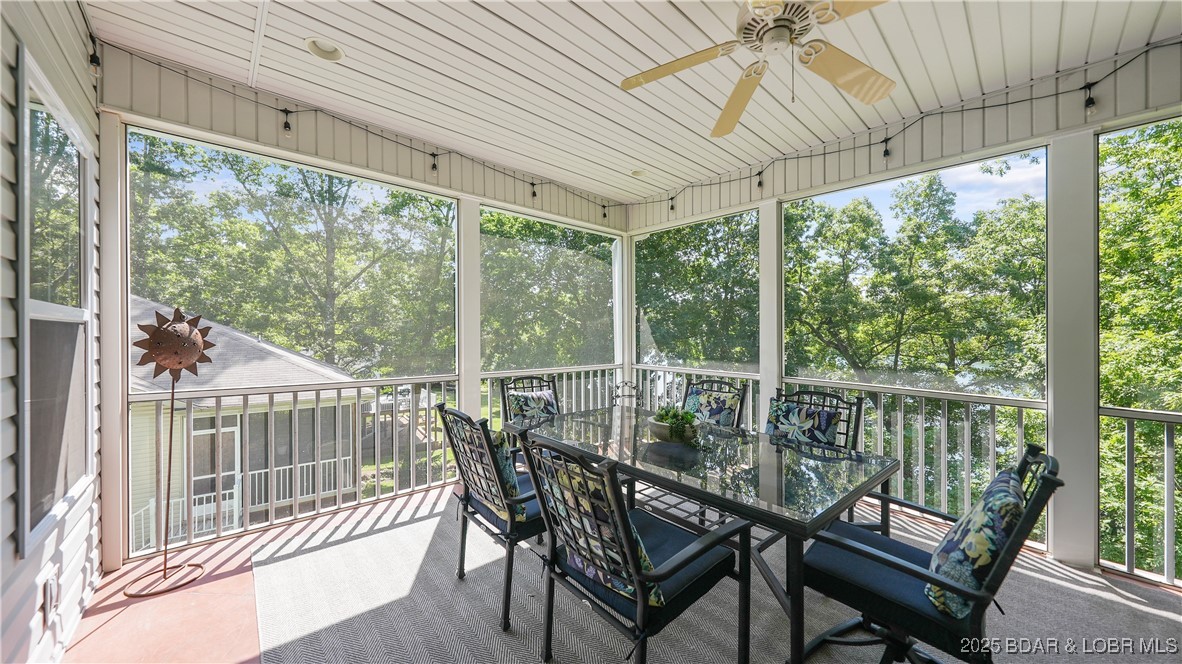
Screened porch with a glass dining table, blue-cushioned chairs, and wicker seating.
Screened porch with a glass-top dining table, cushioned chairs, ceiling fan, and leafy views.
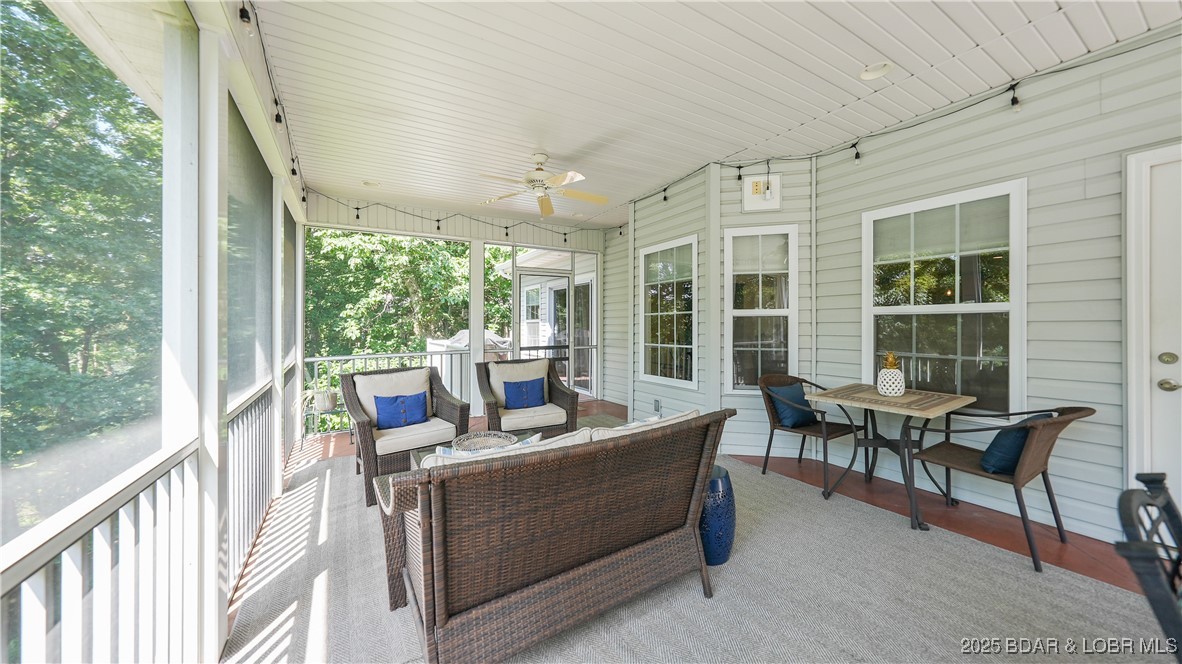
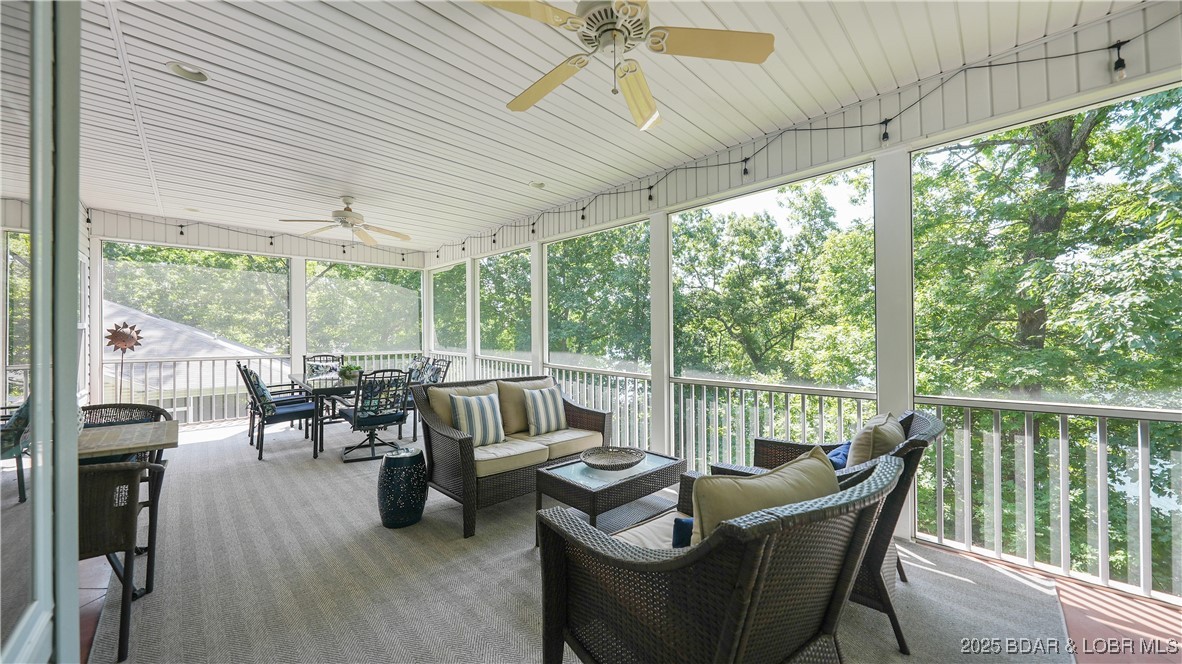
Furnished screened porch with wicker seating, a ceiling fan, and a dining table overlooking leafy trees.
Screened porch with wicker seating, a dining table, and leafy tree views.
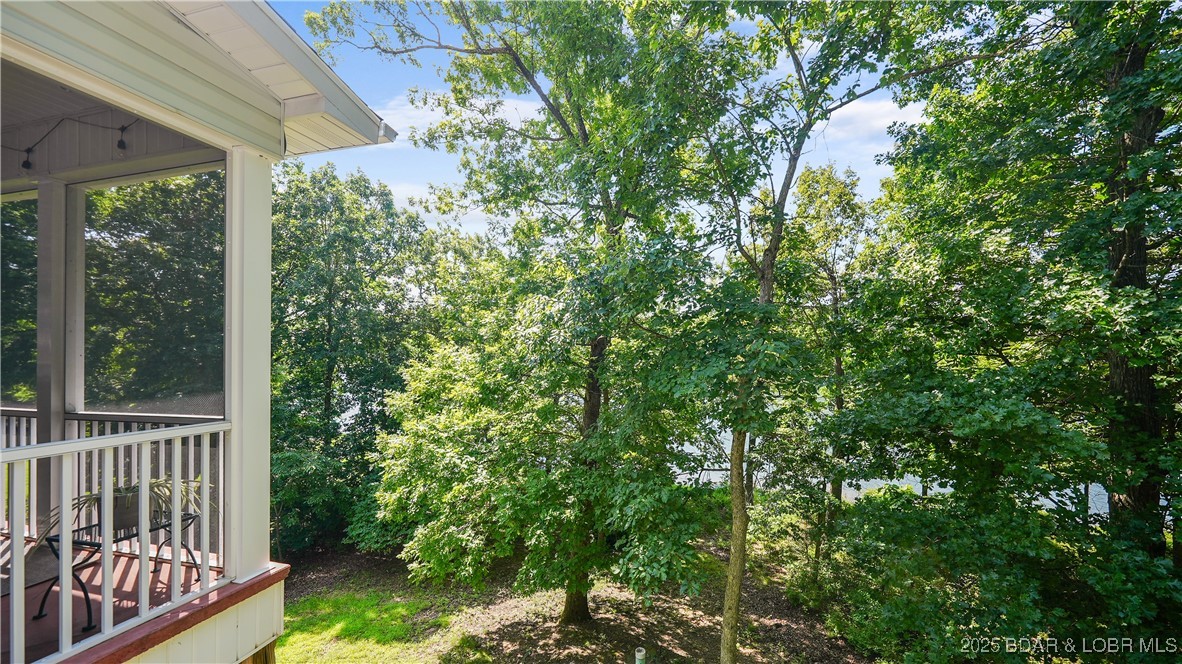
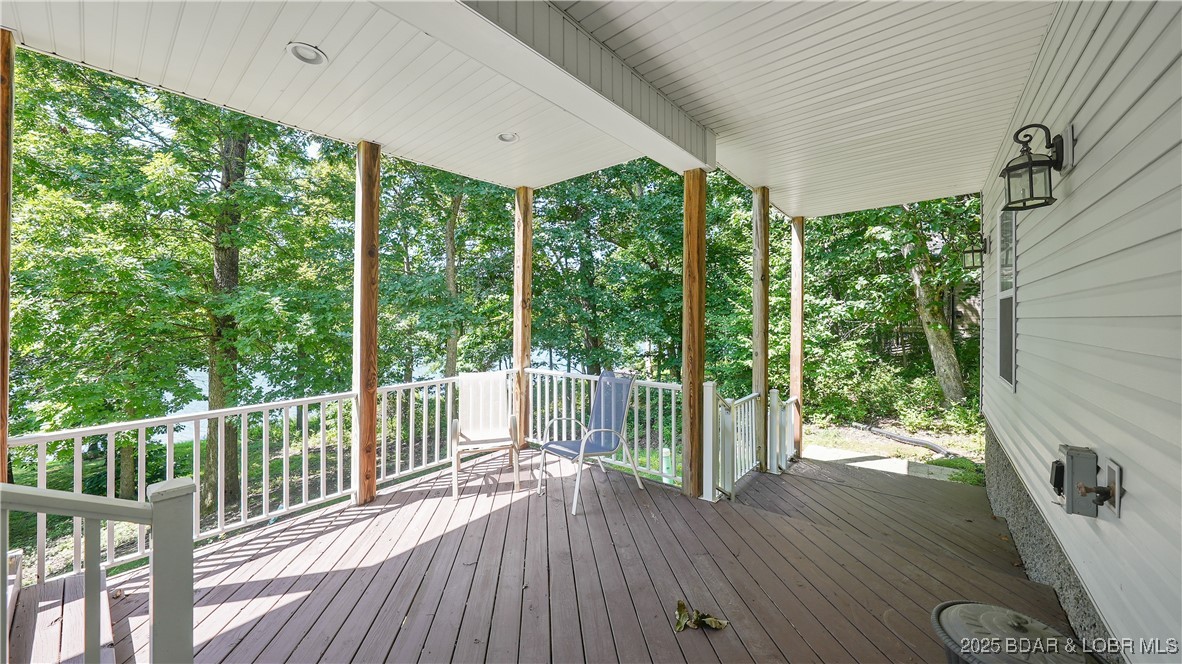
Covered porch overlooking a leafy yard, with water glimpsed through the trees.
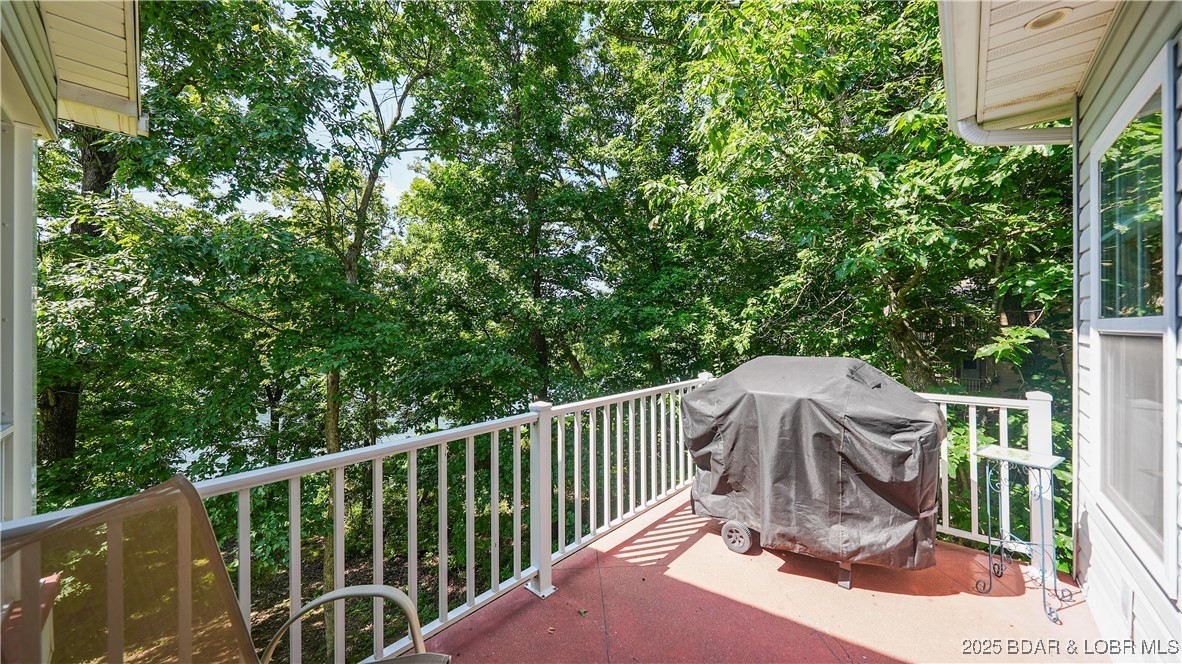
Deck with white railings, a covered grill, and leafy trees beyond.
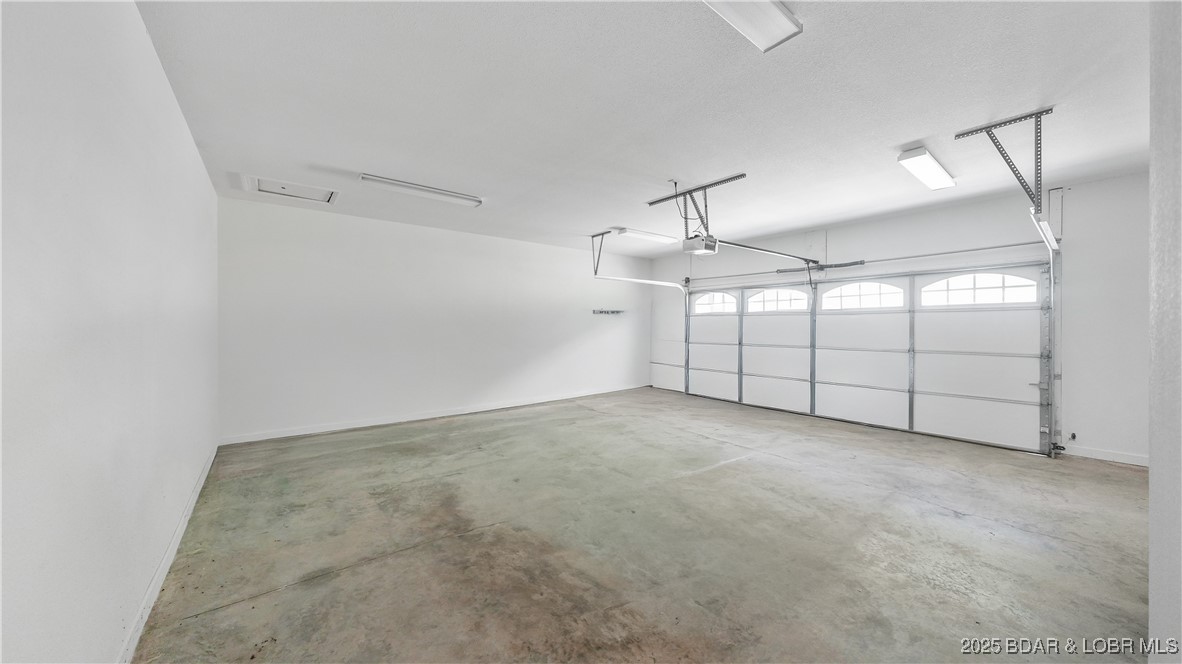
Vacant two-car garage with a concrete floor and a double door with arched windows.
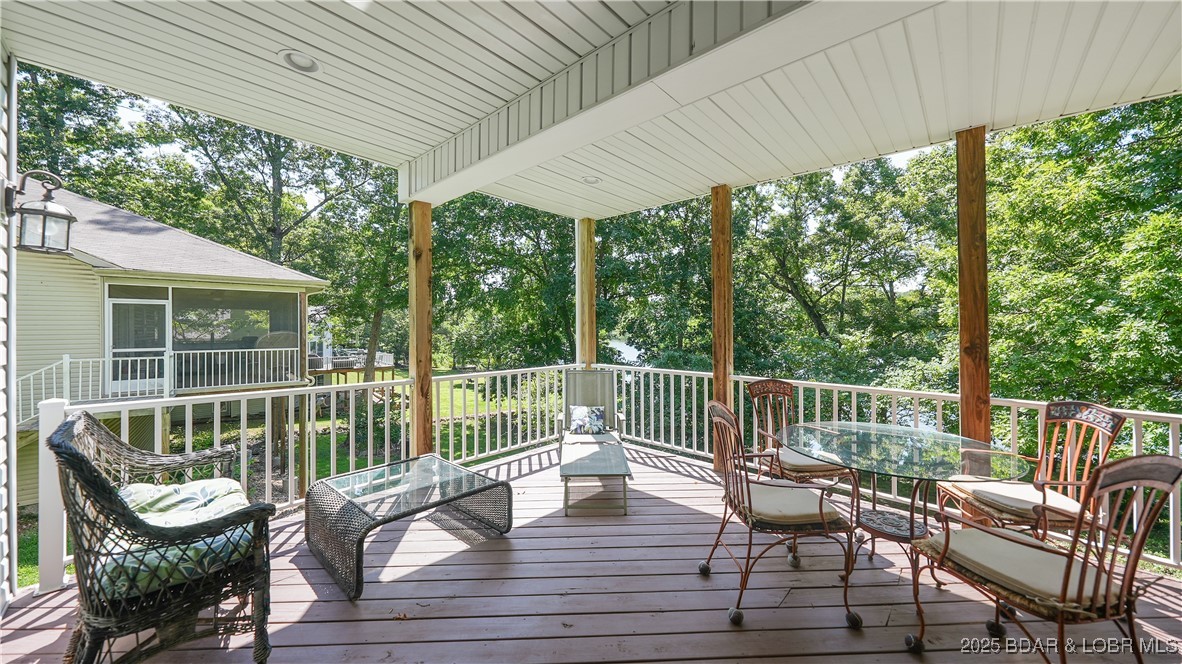
Covered deck with wicker lounge seating, a glass dining table, and leafy trees beyond the railing.
Covered wooden deck with patio seating overlooking leafy trees.
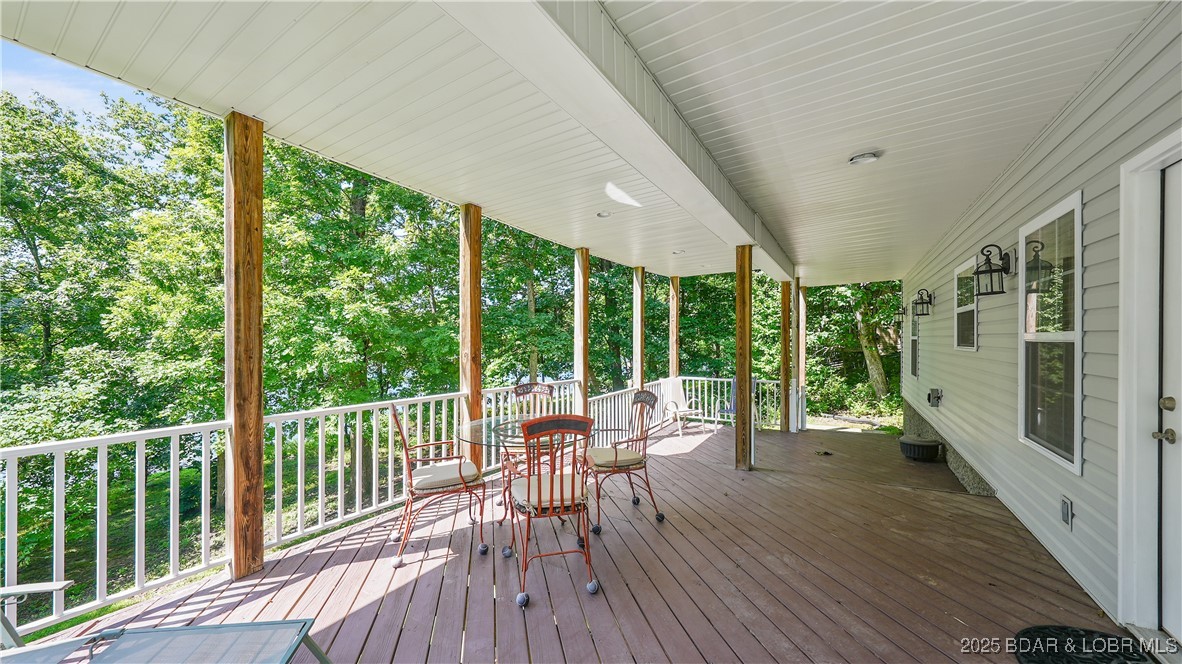
Covered wood deck with white railings, chairs, and a glimpse of water through the trees.
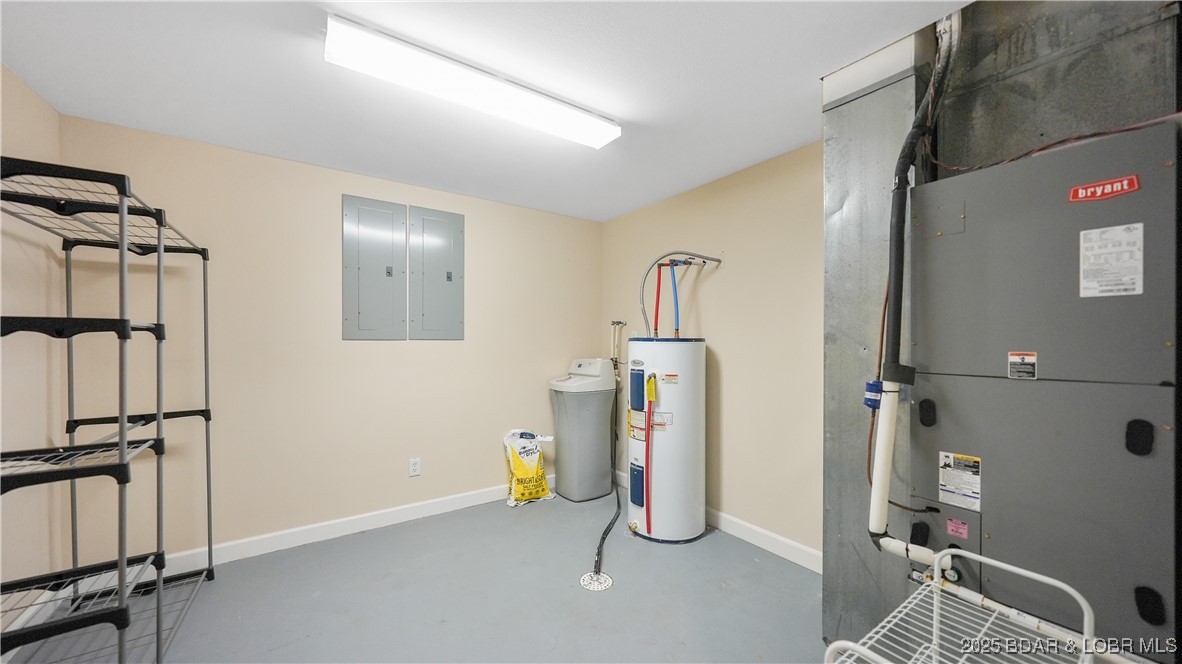
Utility room with a Bryant HVAC unit, water heater, and metal storage shelving.
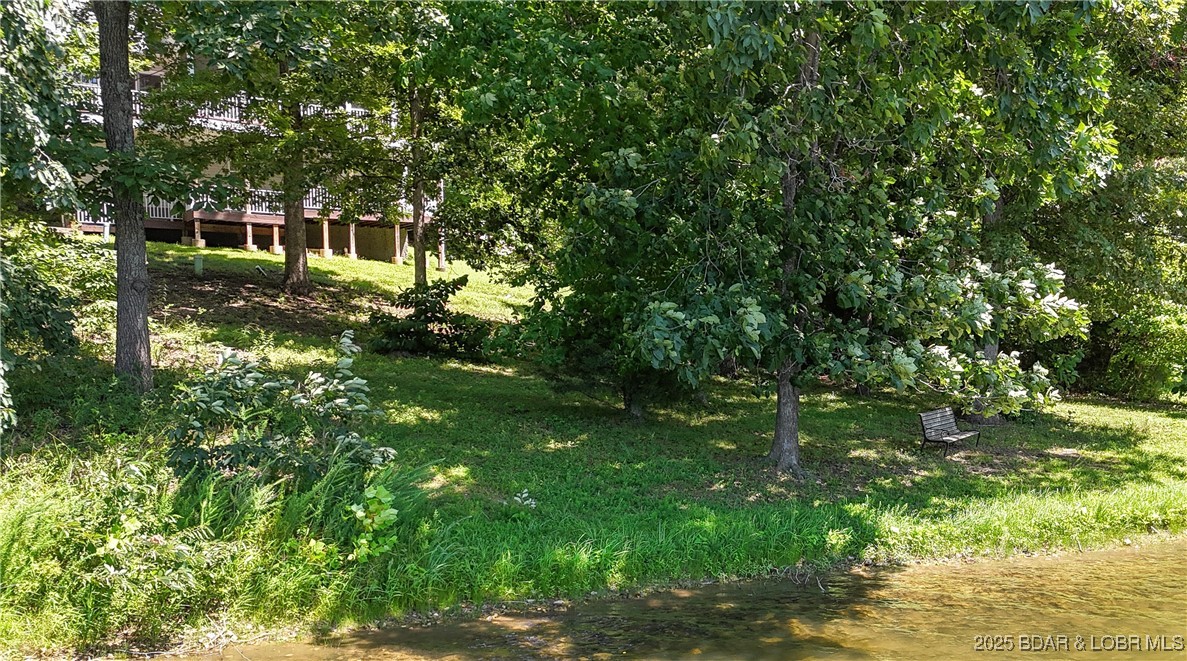
Wooded waterfront property with a grassy bank, bench, and elevated home partly visible through the trees.
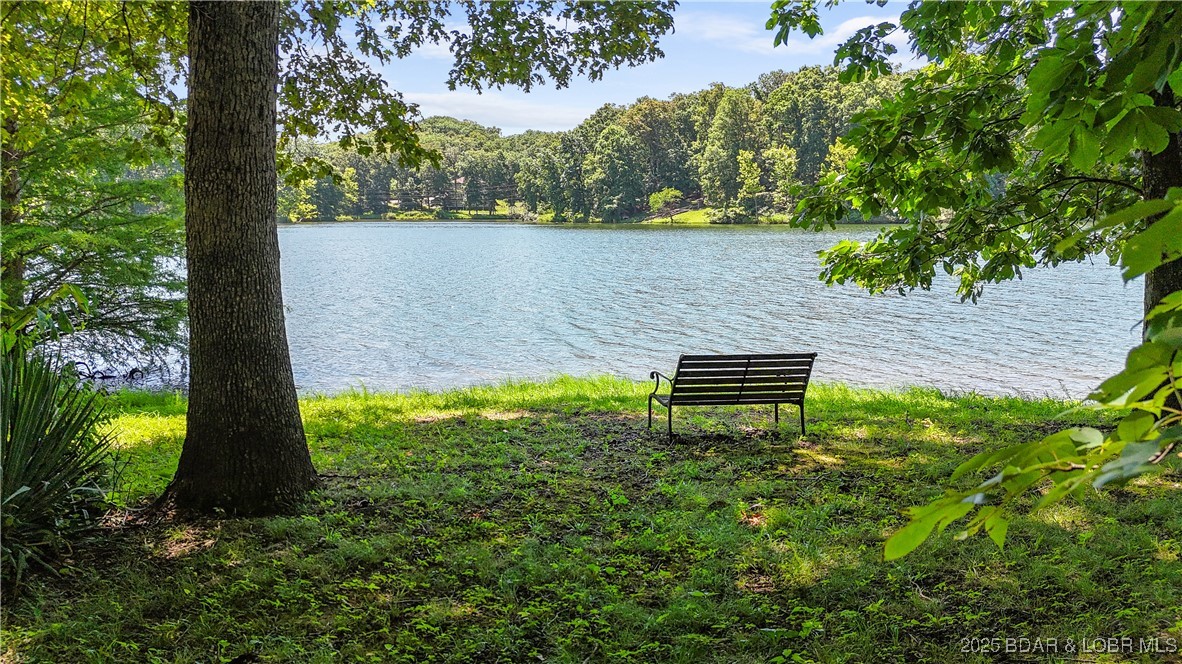
Lake shoreline with a black bench beneath leafy trees.
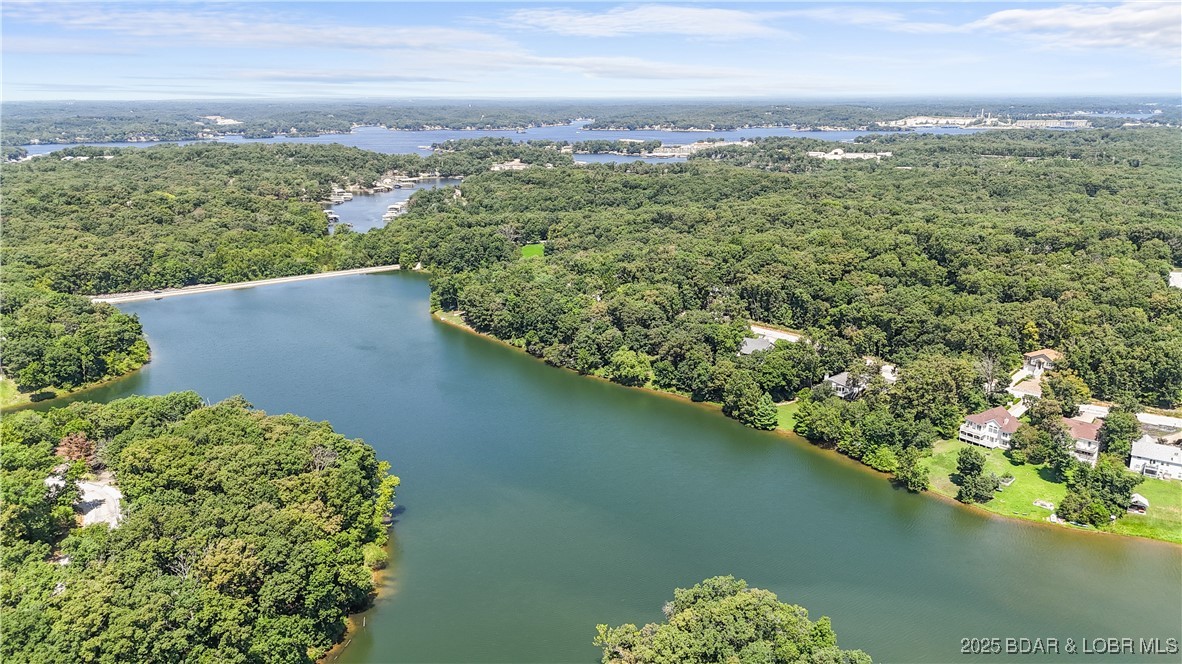
Aerial view of a wooded lake shoreline with scattered homes along the water.
SEE ALL PHOTOS
Brick-and-stone home with a double garage, arched dormer window, and mature trees.
Brick-and-siding home with a double garage, landscaped lawn, and mailbox marked 404.
Tree-shaded lakeside yard with a bench facing the water.
Aerial view of a two-story house with covered decks surrounded by dense trees.
Foyer with a white front door featuring green decorative glass and a red patterned runner rug.
Kitchen with a large stone island, warm wood cabinets, and an open view into the hardwood-floored entry hall.
Living room with vaulted ceiling, fireplace, hardwood floors, and large windows.
Living room with a fireplace, vaulted ceiling, hardwood floors, and pale green armchair.
Open-plan dining and living room with a wooden table, patterned rug, fireplace, and hardwood floors.
Dining room with a round wooden table, tall china cabinets, hardwood floors, and windows overlooking trees.
Furnished dining room with an oval wood table, cane-back chairs, and tall windows overlooking trees.
Open-plan kitchen and living area with wood cabinets, dining table, and fireplace beneath a vaulted ceiling.
Kitchen with warm wood cabinets, stone counters, and a large island sink.
Kitchen with reddish wood cabinets, stainless steel appliances, and a pale stone peninsula sink.
Kitchen with a large white island, wood cabinets, and stainless steel appliances opening to the dining area.
Furnished bedroom with a cream bed, purple armchair, and sliding doors to a balcony.
Bedroom with a large bed, wooden dresser, ceiling fan, and windows opening to greenery.
Bathroom with a tiled walk-in shower and corner jetted tub beneath a curtained window.
Bathroom with two sinks, a corner vanity, and extensive reddish wood cabinetry.
Reddish wood cabinets with decorative seahorse, seashell, and turtle pulls.
Bedroom with a white bed, wooden secretary desk, and three windows overlooking a green lawn.
Bathroom with a dragonfly-patterned shower curtain, toilet, and wood vanity with a large mirror.
Laundry room with white washer and dryer, wood cabinets, and a window with a patterned shade.
Entry foyer with arched columns, hardwood floors, stained-glass front door, and upstairs landing.
Living room with blue sofa, plaid armchairs, dining area, and glass-paneled patio doors.
Open-plan living room and kitchen with blue plaid seating, wood-look floors, and glass doors to a deck.
Living room with blue sofa, plaid armchairs, wood floors, dining nook, and staircase.
Kitchen with warm wood cabinetry, a sink beneath a window, and a black under-counter refrigerator.
Kitchen with honey-toned wood cabinets, a sink, and a large window overlooking a patio.
Bedroom with pale blue bedding, a wooden armoire, and rocking chairs.
Mostly empty bedroom with wood-look flooring, a curtained window, ceiling fan, and white closet doors.
Screened porch with a glass dining table, blue-cushioned chairs, and wicker seating.
Screened porch with a glass-top dining table, cushioned chairs, ceiling fan, and leafy views.
Furnished screened porch with wicker seating, a ceiling fan, and a dining table overlooking leafy trees.
Screened porch with wicker seating, a dining table, and leafy tree views.
Covered porch overlooking a leafy yard, with water glimpsed through the trees.
Deck with white railings, a covered grill, and leafy trees beyond.
Vacant two-car garage with a concrete floor and a double door with arched windows.
Covered deck with wicker lounge seating, a glass dining table, and leafy trees beyond the railing.
Covered wooden deck with patio seating overlooking leafy trees.
Covered wood deck with white railings, chairs, and a glimpse of water through the trees.
Utility room with a Bryant HVAC unit, water heater, and metal storage shelving.
Wooded waterfront property with a grassy bank, bench, and elevated home partly visible through the trees.
Lake shoreline with a black bench beneath leafy trees.
Aerial view of a wooded lake shoreline with scattered homes along the water.
For Sale

404 Albany Drive

404 Albany Drive, Lake Ozark, MO 65049

$498,500
Discover true tranquility on Treeline Lake. No docks, no noise, just peaceful waters and a shoreline that only changes with the seasons. With 70' of serene lakefront on Horseshoe Bend, this custom-built, one-owner home invites you to embrace a life of peace and beauty. Warm hardwood floors invite you in, with stately columns adding a classic touch. The kitchen features quartz counters and Schrock custom cabinetry, open to the dining area with bay window. Light the gas fireplace with the touch of a remote for cozy evenings, or unwind in the main level master suite with elegant crown molding, where soft cove lighting in the trayed ceiling creates a dreamy atmosphere. The family-friendly floorplan has a second bedroom and full bath on the main level. Downstairs, the 645 sq ft family room with a mini kitchen and wide-plank LVP flooring is perfect for gatherings and games. Meticulously cared for, with newer bedroom carpeting, a power-washed exterior (July 2025), and a well-maintained HVAC, this home reflects pride of ownership. Step outside to relax on your 12x30 screened-in deck with open grill deck, where the beauty of nature surrounds you. Make Treeline Lake your everyday escape!

4
beds

3
baths

2,937 Sq.Ft. LIVING AREA

Features & Amenities

Interior

  • total bedrooms4
  • Total bathrooms3
  • full bathrooms3
  • Flooring Hardwood, Luxury Vinyl Plank, Tile
  • Fireplace One, Gas
  • APPLIANCES Dryer, Dishwasher, Microwave, Range, Refrigerator, Water Softener Owned, Stove, Washer
  • other interior Features Wet Bar, Ceiling Fan(s), Jetted Tub, Vaulted Ceiling(s), Walk-In Shower, Wired for Sound, Window Treatments

Area & Lot

  • Status For Sale
  • Living Area2,937 Sq.Ft.
  • MLS® ID3578642
  • TypeResidential
  • YEAR BUILT2007
  • NeighborhoodLake Ozark
  • Architecture StylesTwo Story
  • School DistrictSchool Of The Osage

Exterior

  • STORIES2
  • Garage Space2.0
  • water SourcePublic
  • PoolCommunity, Indoor
  • lot featuresGentle Sloping, Lake Front, Sprinklers Automatic
  • parkingAttached, Garage, Garage Door Opener
  • HEAT TYPEHeat Pump
  • AIR CONDITIONINGCentral Air
  • sewerAerobic Septic
  • SubstructurePoured
  • Disability FeaturesLow Threshold Shower
  • other exterior FeaturesConcrete Driveway, Deck, Sprinkler/Irrigation

Financial

  • Sales Price$498,500
  • Real Estate Tax $2,659/yr
  • HOA $863/yr
View Virtual Tour
Susan Ellis

Susan Ellis

Open House

Lake Ozark

Lake Ozark, situated in Camden County, MO, is a captivating city nestled in the heart of the Lake of the Ozarks region.

Explore

Work With Susan

We are dedicated to providing the most up-to-date market data in the area. Our team is made up of caring, knowledgeable professionals that work tirelessly to help you with the home buying and selling process.