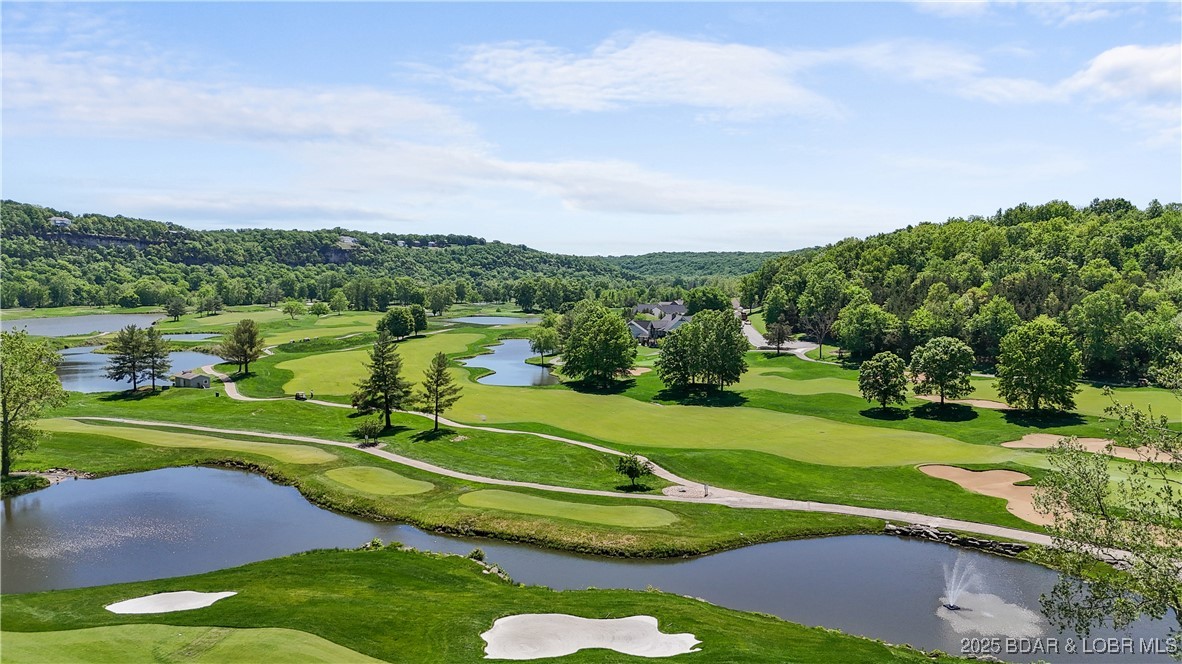
Golf course with rolling fairways, ponds, sand bunkers, and wooded hills.
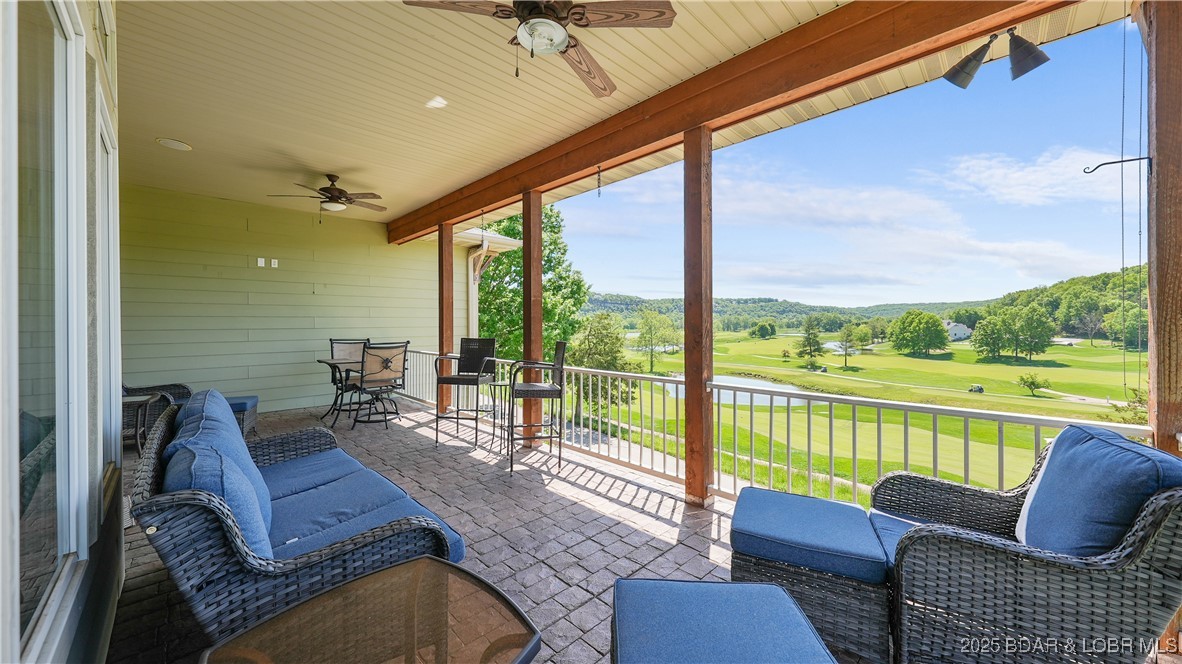
Covered patio with wicker seating overlooks a golf course and wooded hills.
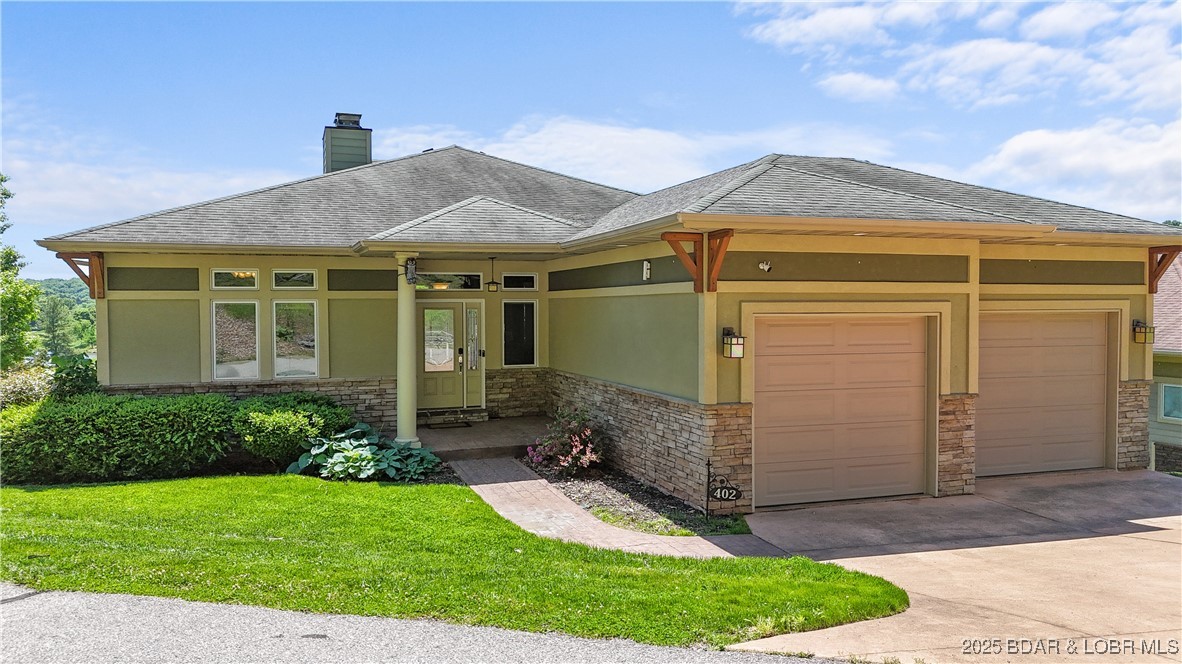
Single-story sage-green home with stone veneer, two garage doors, and a curved walkway across the lawn.
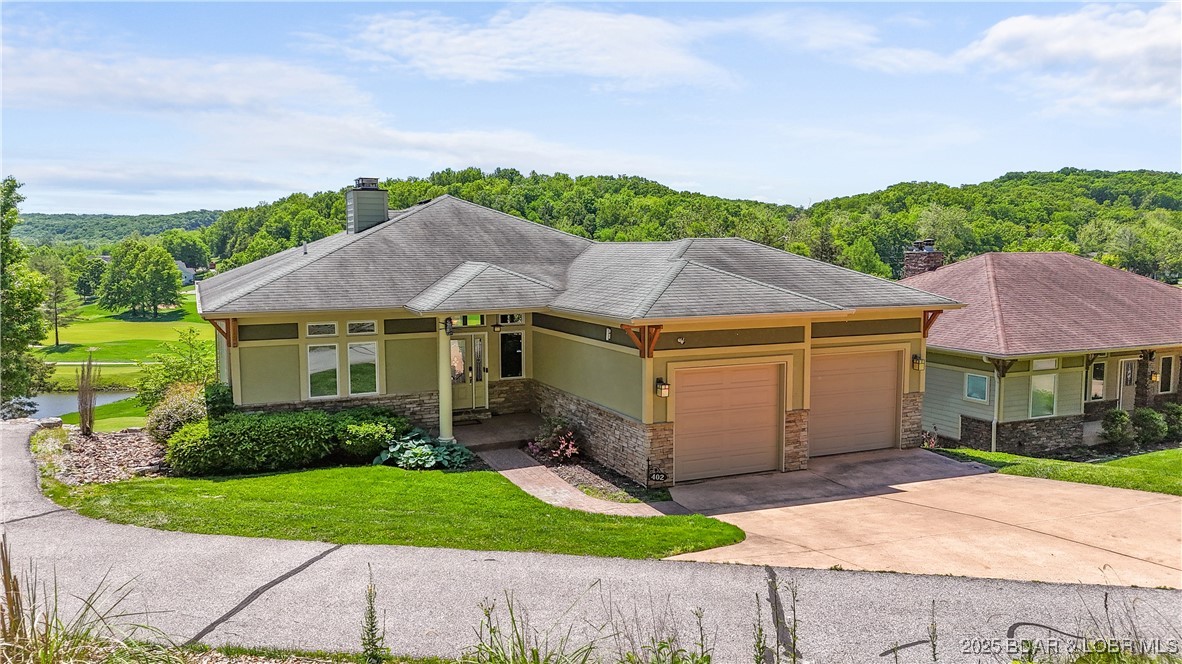
Single-story home with stone accents and a two-car garage beside a manicured golf course.
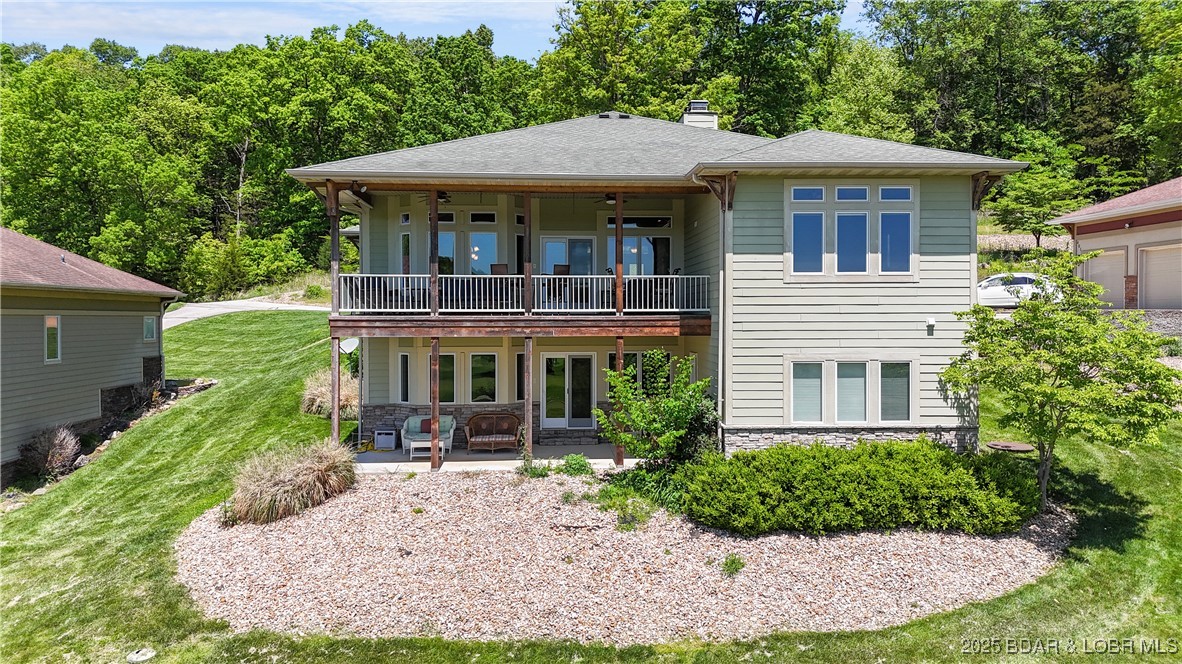
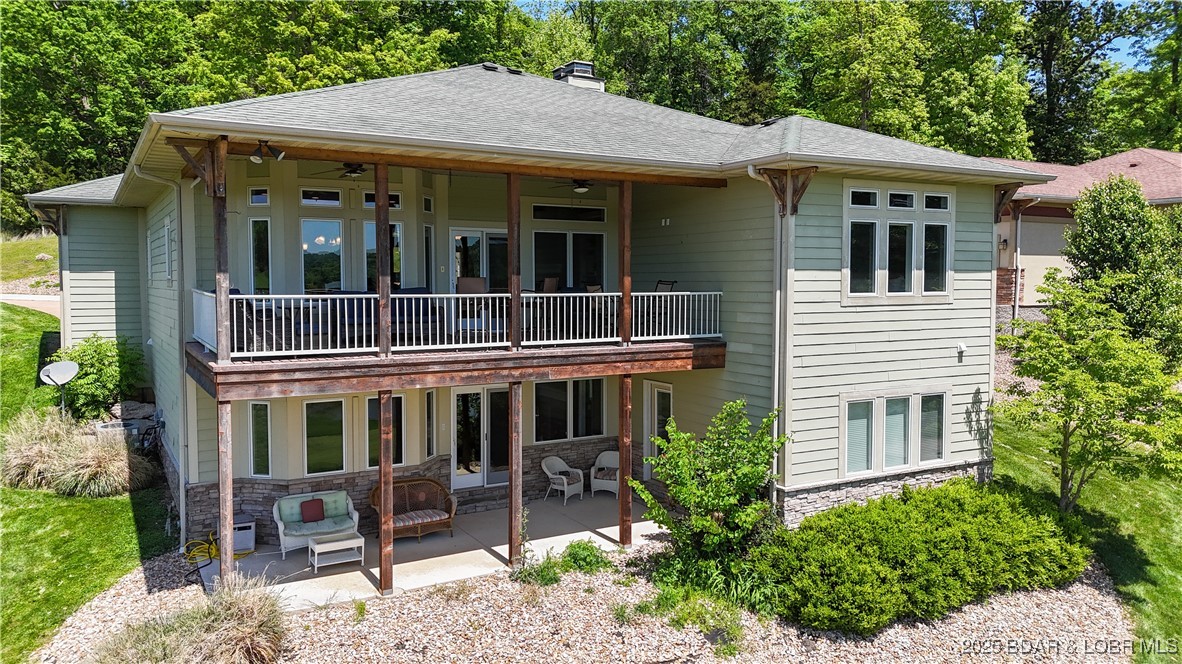
Two-story home with a covered balcony, lower patio, and landscaped gravel garden.
Two-story sage-green house with a covered upper porch, stone accents, and a landscaped lower patio.
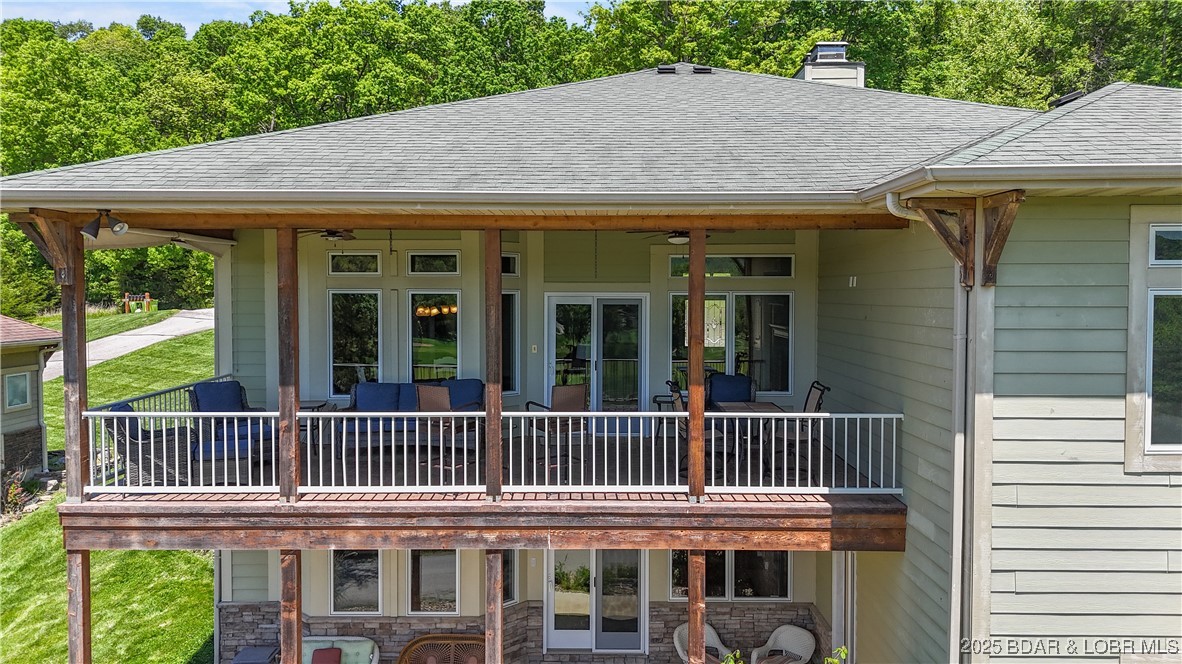
Rear of a two-story home with a covered deck, timber posts, white railing, and patio seating.
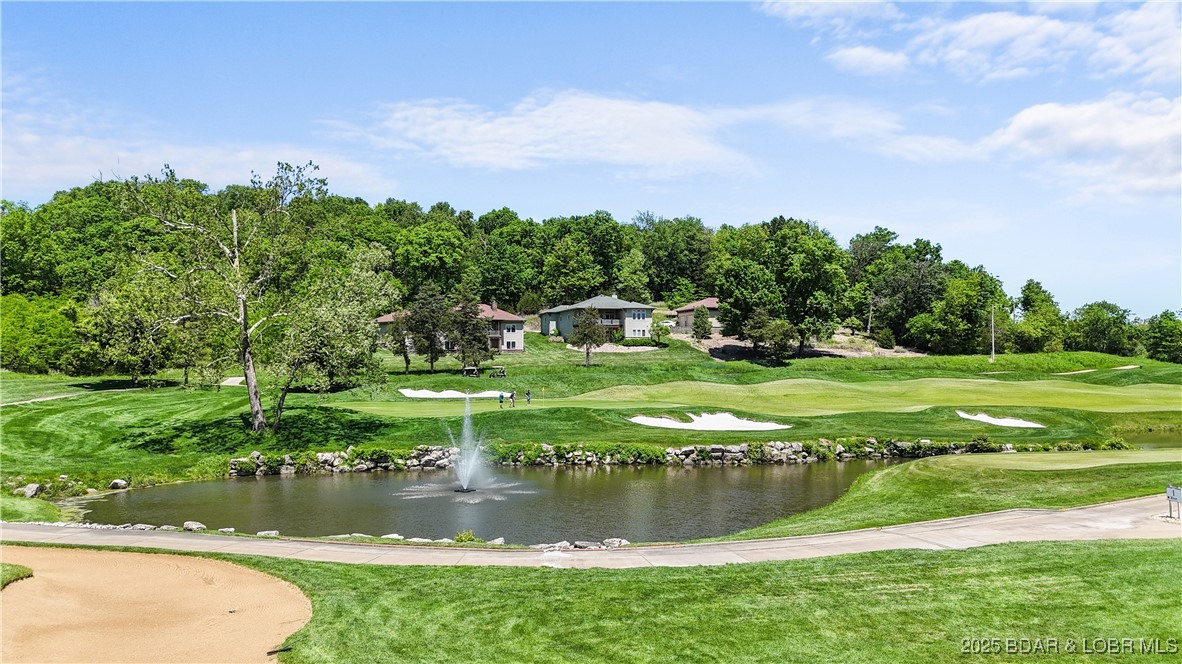
Golf course with a fountain pond, sand bunkers, and homes along the wooded fairway.
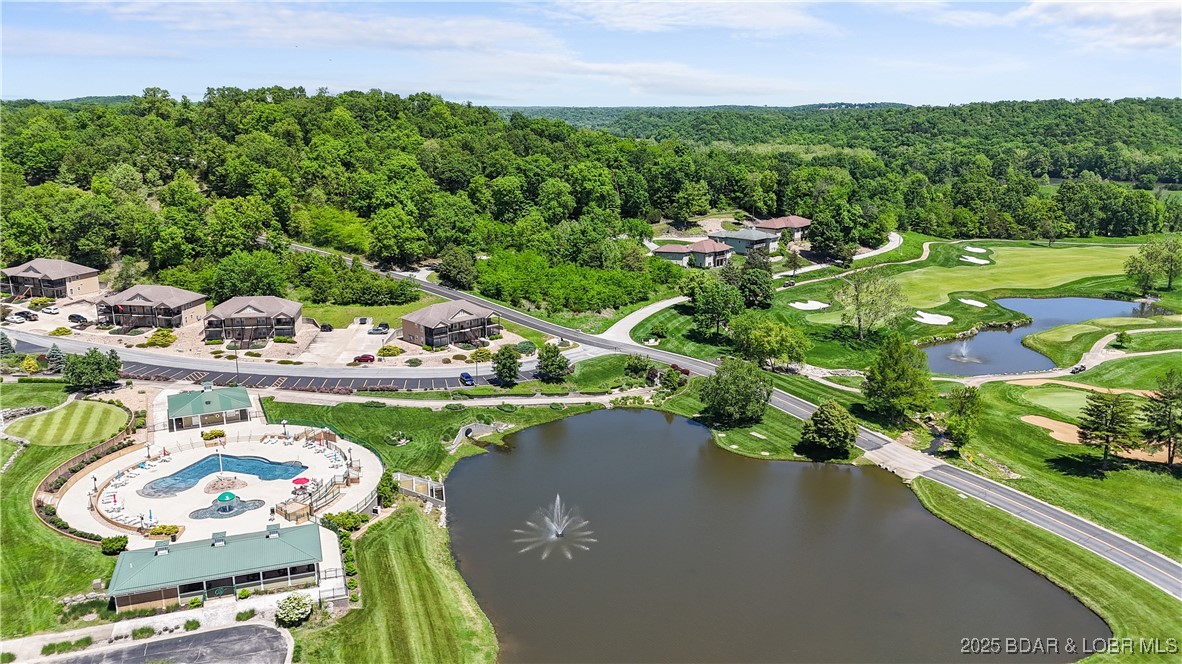
Aerial view of a golf course, pond with fountain, and community swimming pool amid wooded hills.
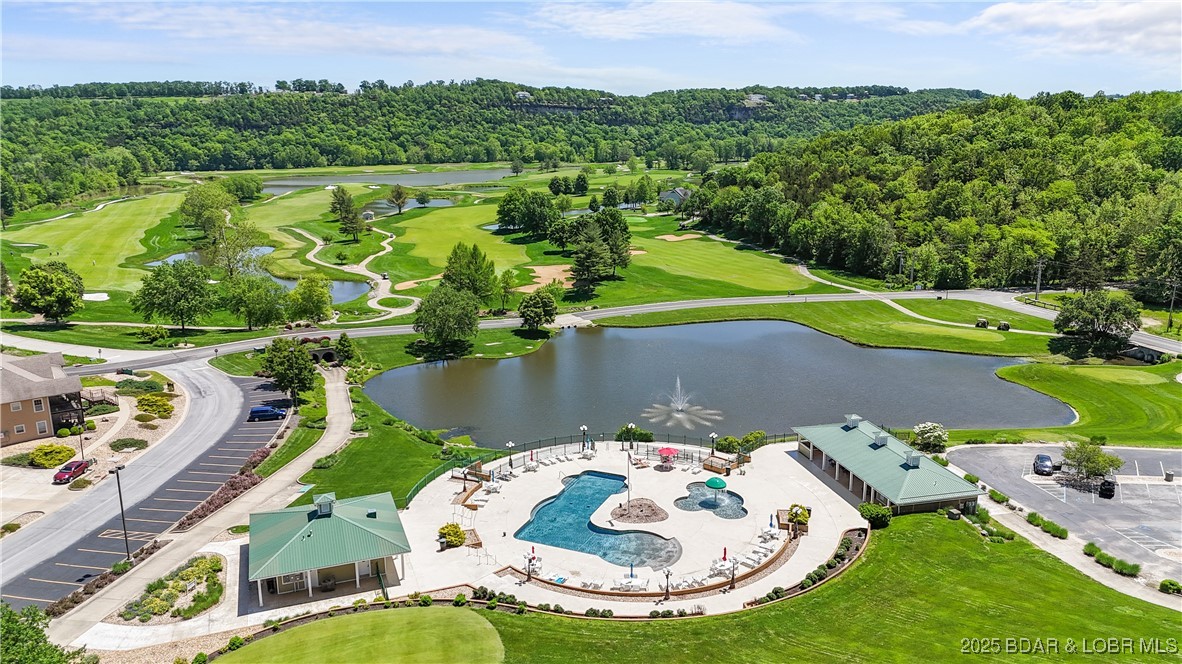
Aerial view of a golf course, pool complex, and fountain pond among wooded hills.
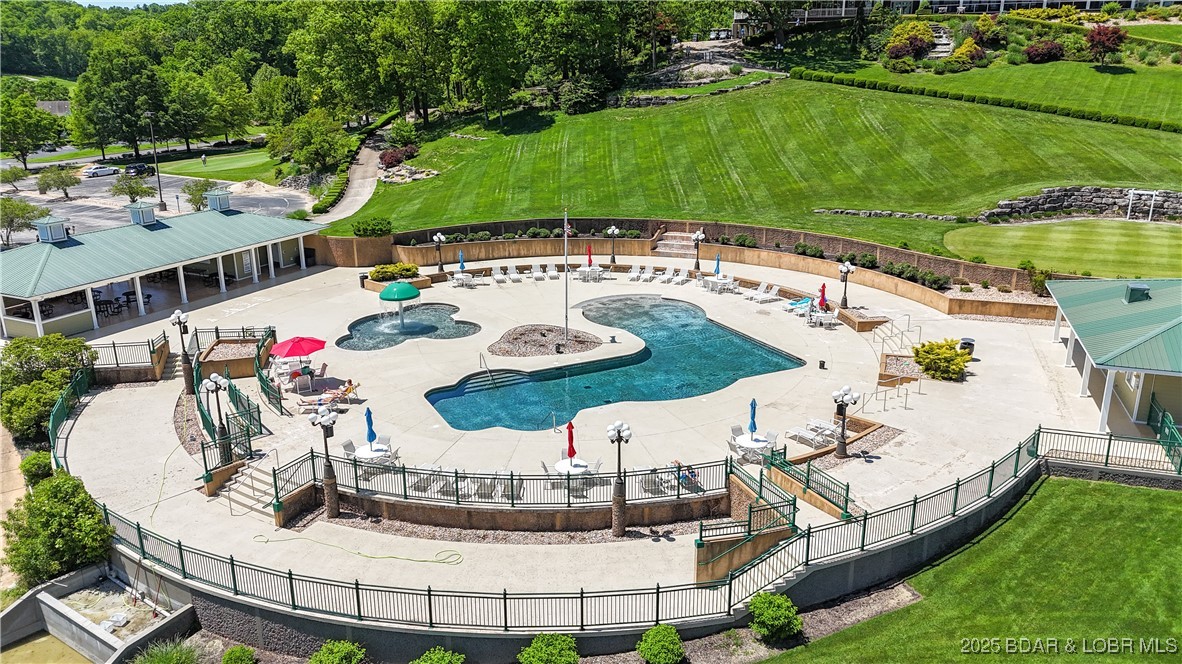
Outdoor pool complex with a freeform pool, fountain, lounge chairs, and covered pavilion.
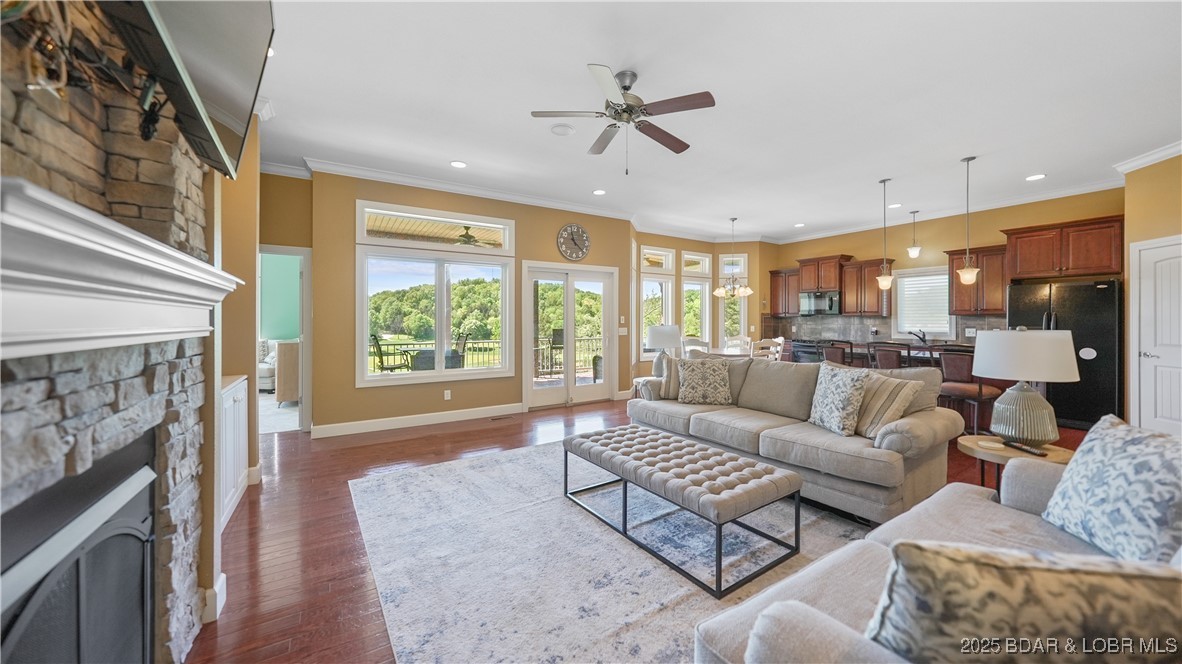
Open-plan living room and kitchen with a stone fireplace, gray sofas, and windows overlooking trees.
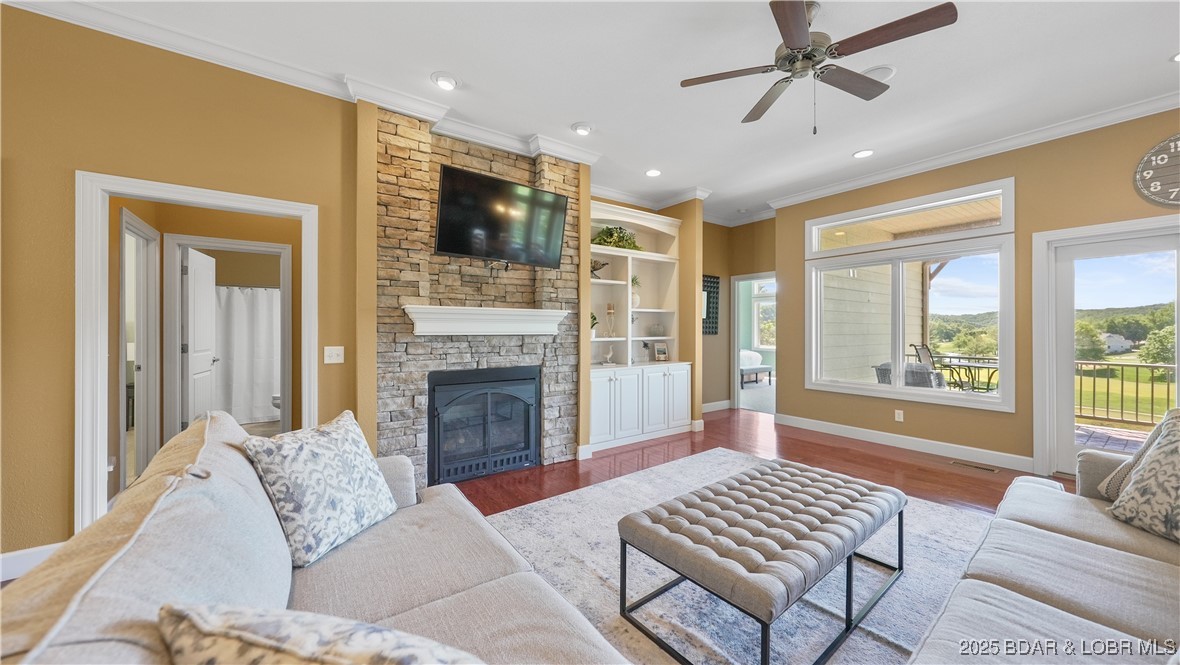
Living room with a stone fireplace, mounted TV, built-in shelving, and windows overlooking green grounds.
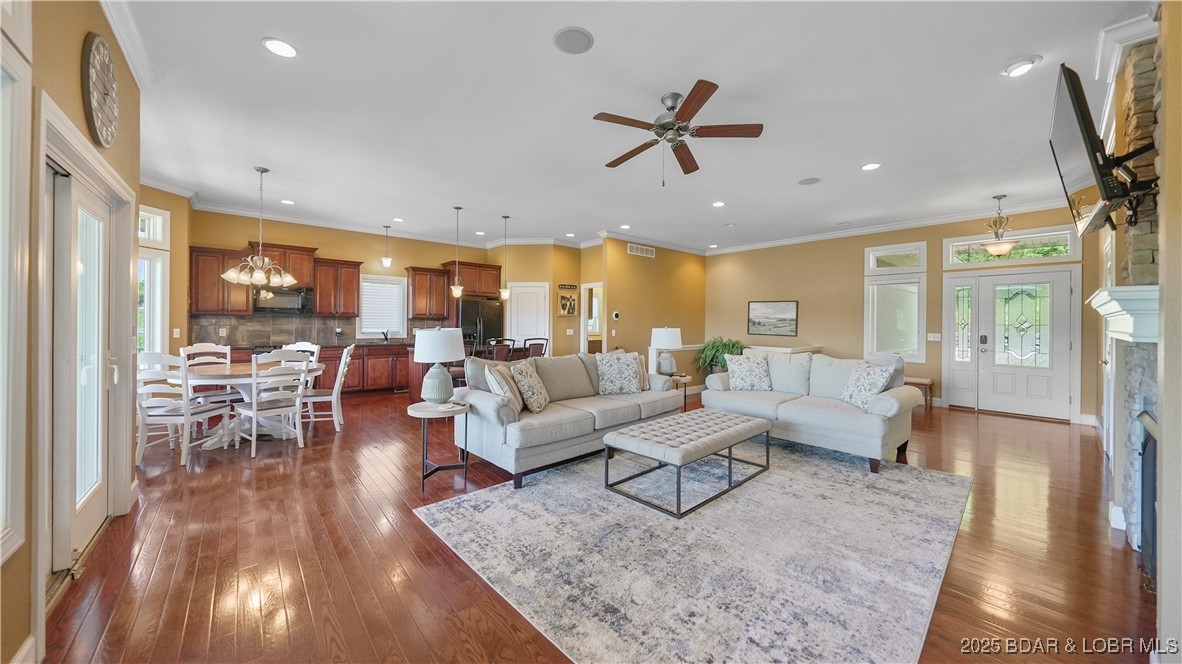
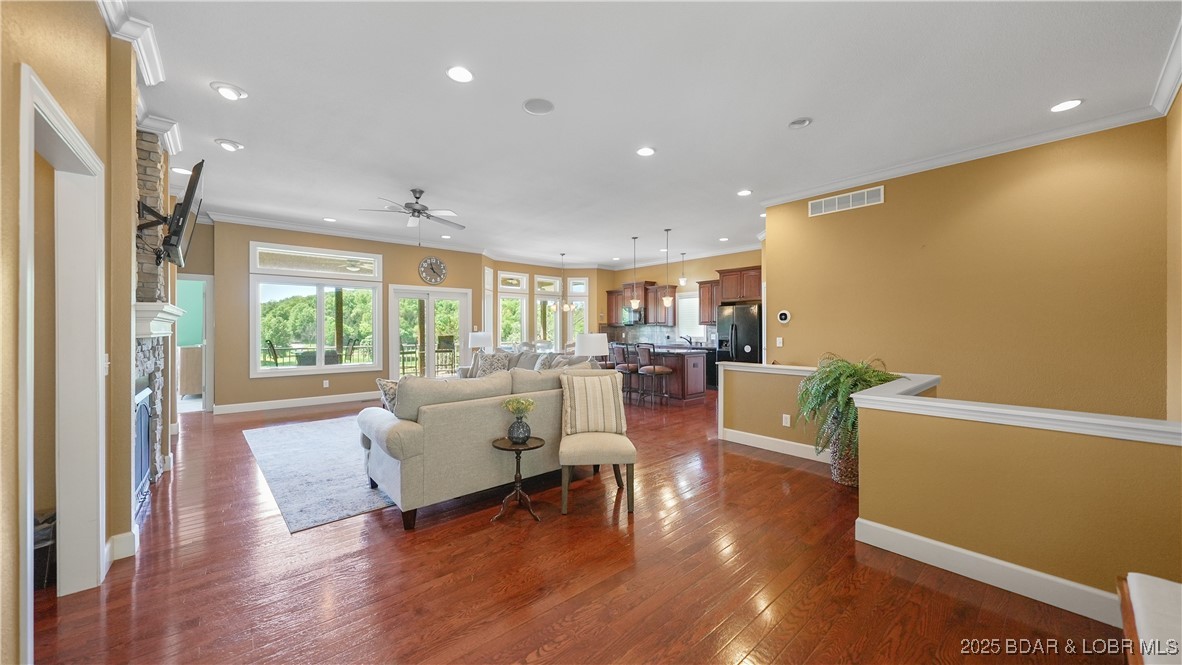
Open-plan living room with cream sofas, hardwood floors, and an adjoining kitchen and dining area.
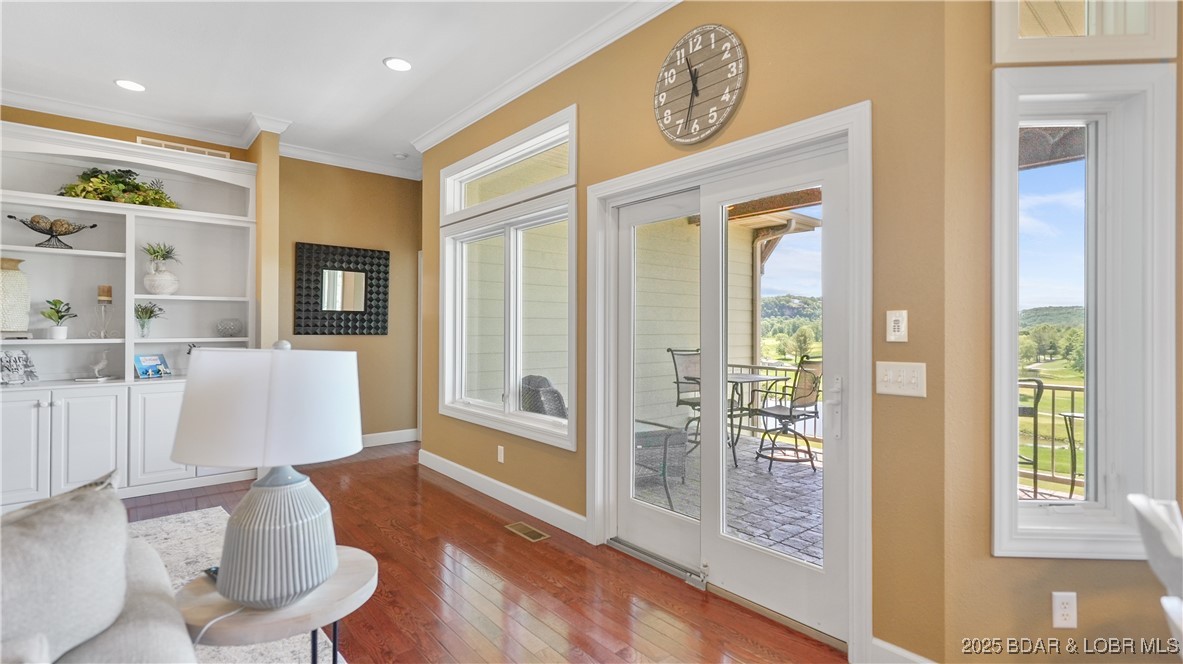
Living room with built-in shelving and glass doors opening to a patio overlooking a golf course.
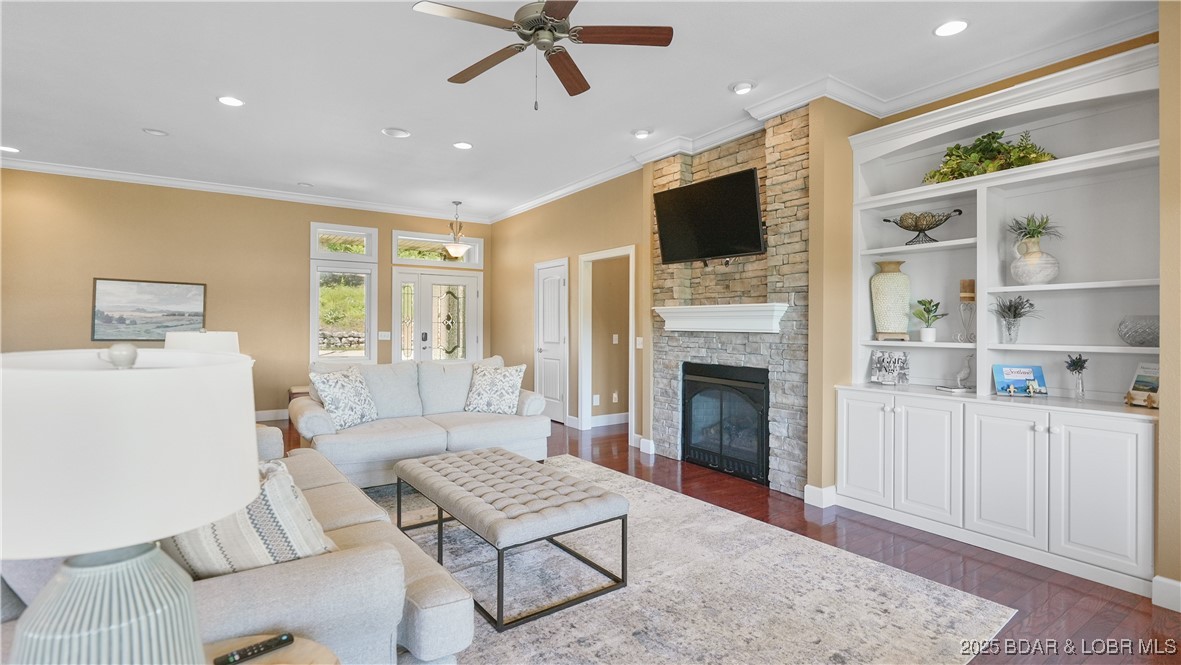
Living room with a stone fireplace, built-in white shelving, and light-colored sofas.
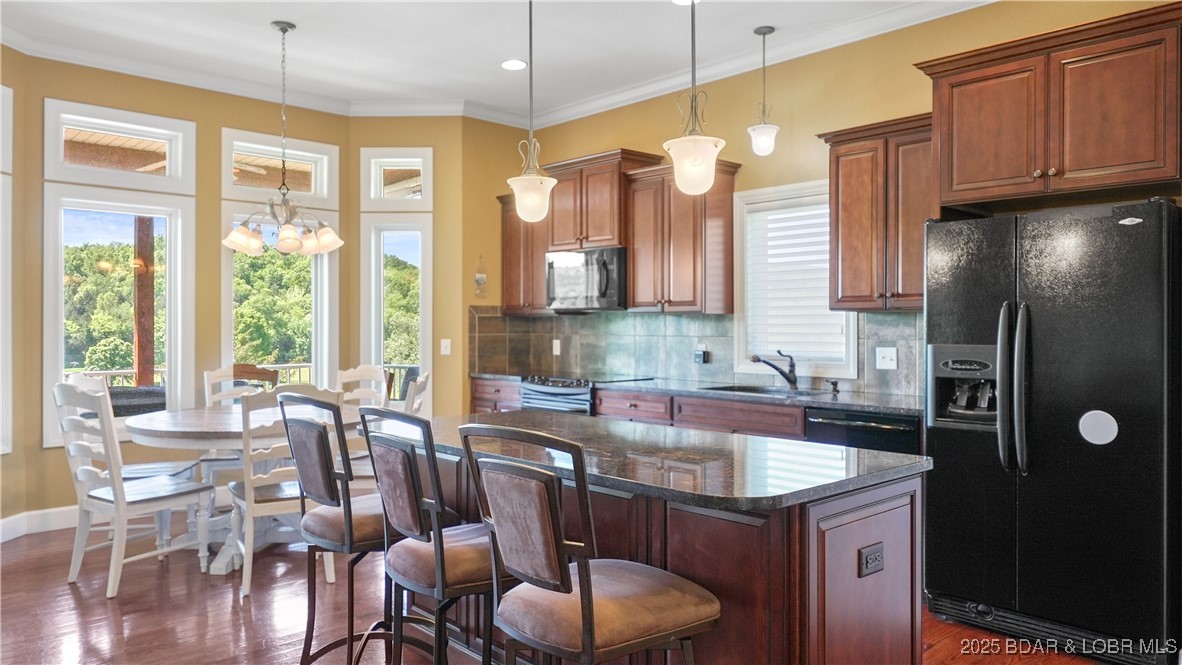
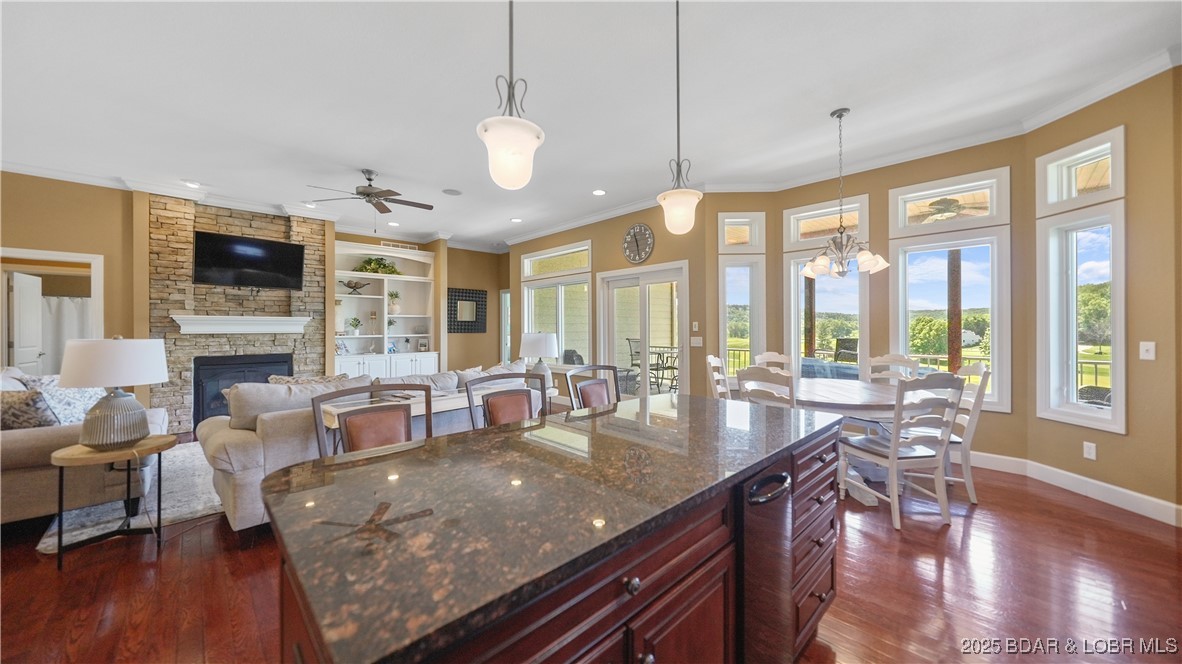
Kitchen with a granite island, dark wood cabinets, and tall windows overlooking trees.
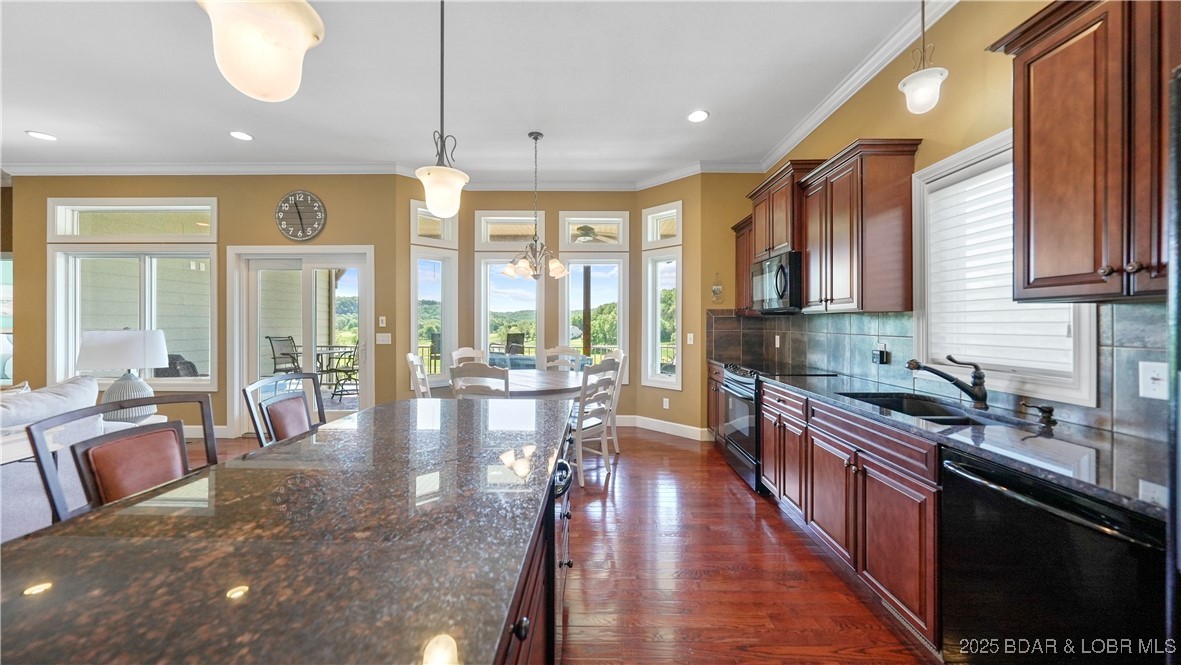
Kitchen with a long granite island, dark wood cabinets, and hardwood floors.
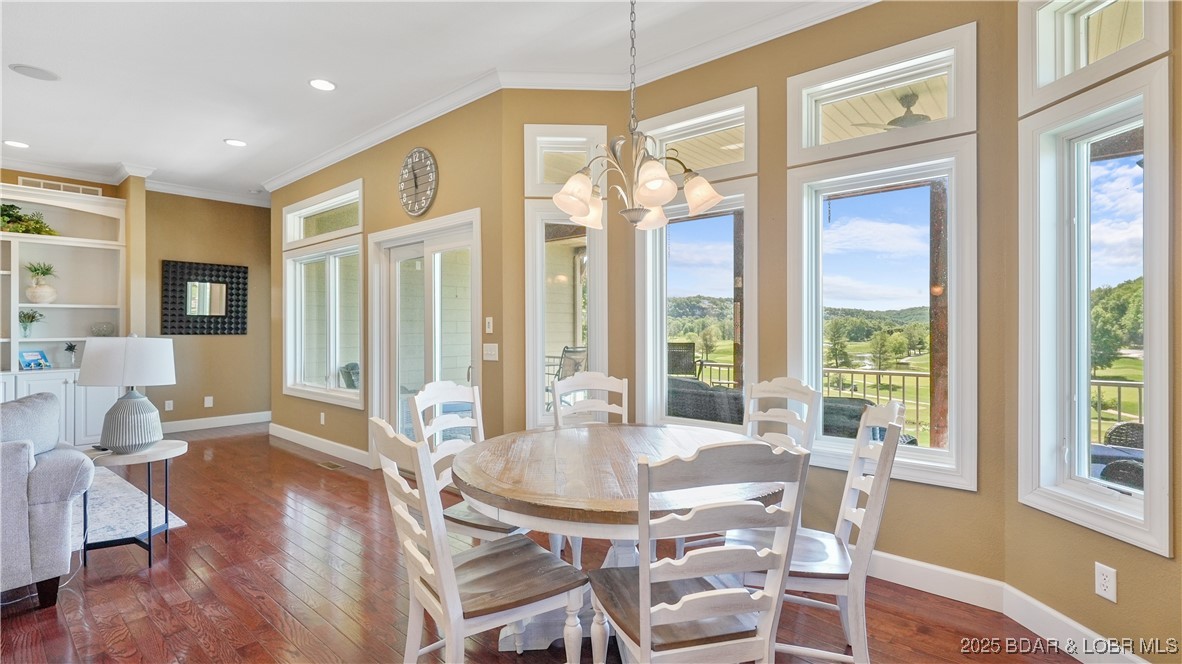
Dining area with a round table beside tall windows overlooking a golf course.
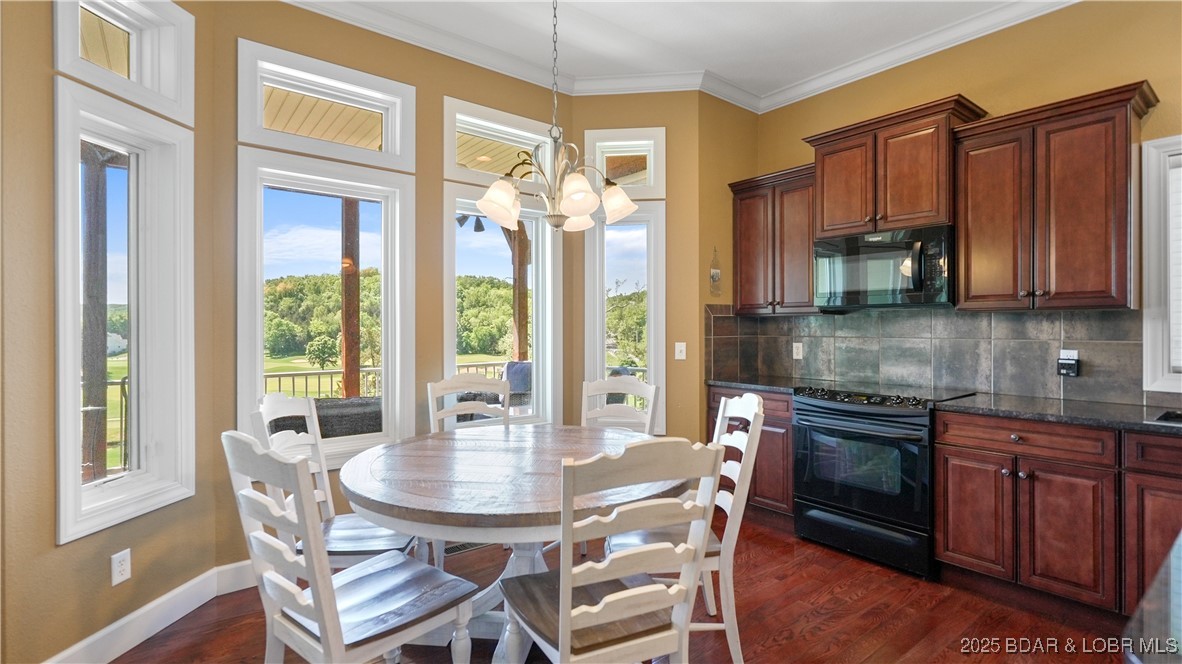
Kitchen dining area with a round table, tall windows, dark wood cabinets, and wooded views.
Open-plan kitchen and living room with a granite island, stone fireplace, and tall windows overlooking green grounds.
Open-plan living room and kitchen with hardwood floors, a stone fireplace, and large windows.
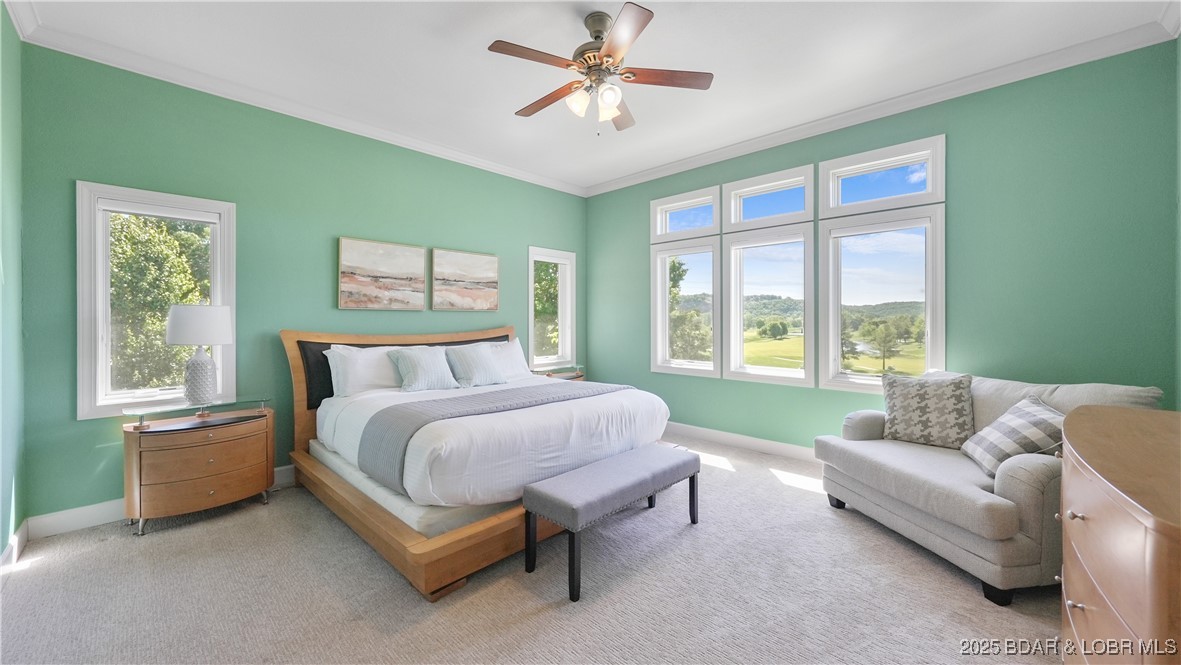
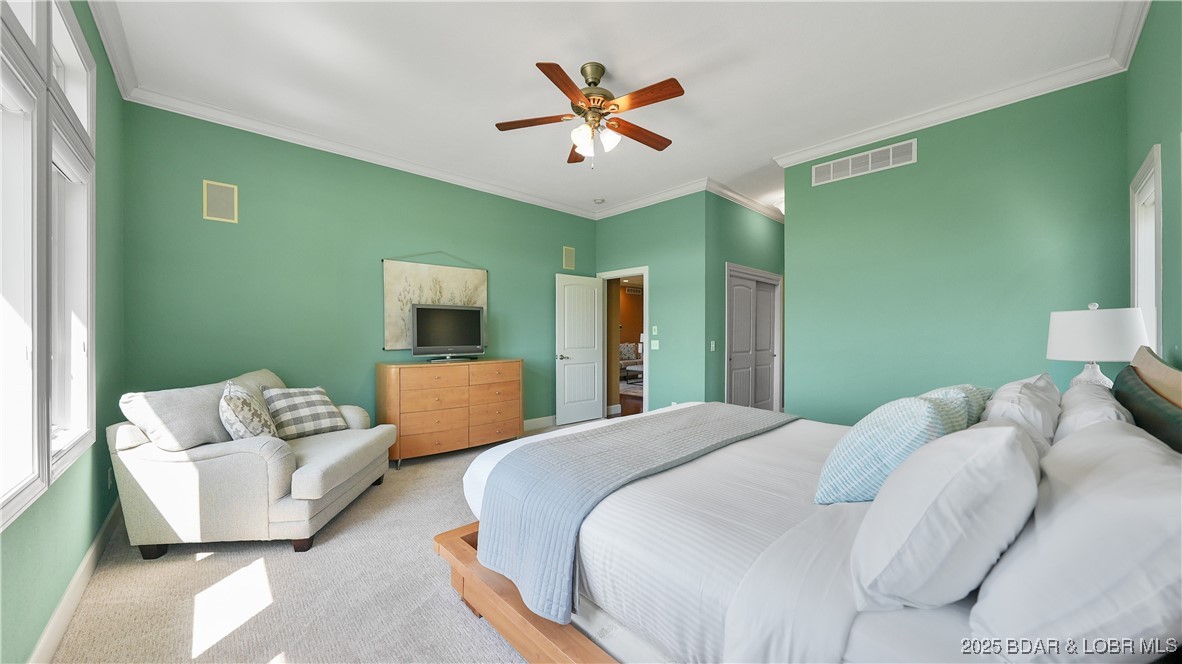
Furnished bedroom with mint-green walls, a king bed, and large windows overlooking a green landscape.
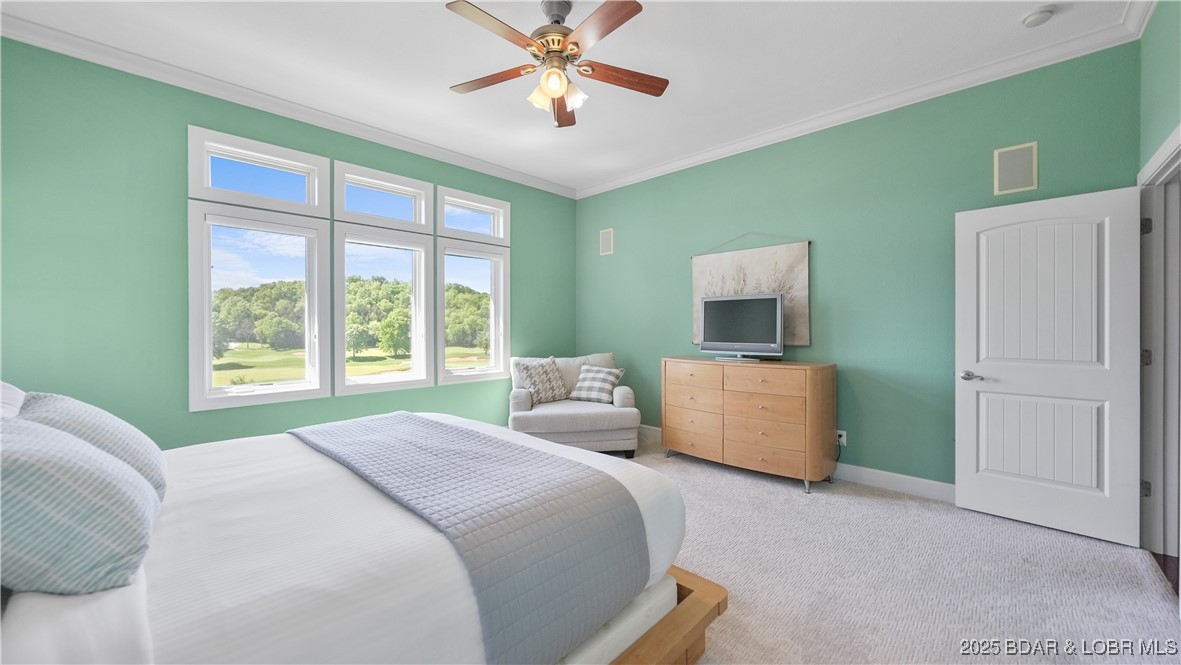
Bedroom with mint-green walls, a large bed, and tall windows overlooking green grounds.
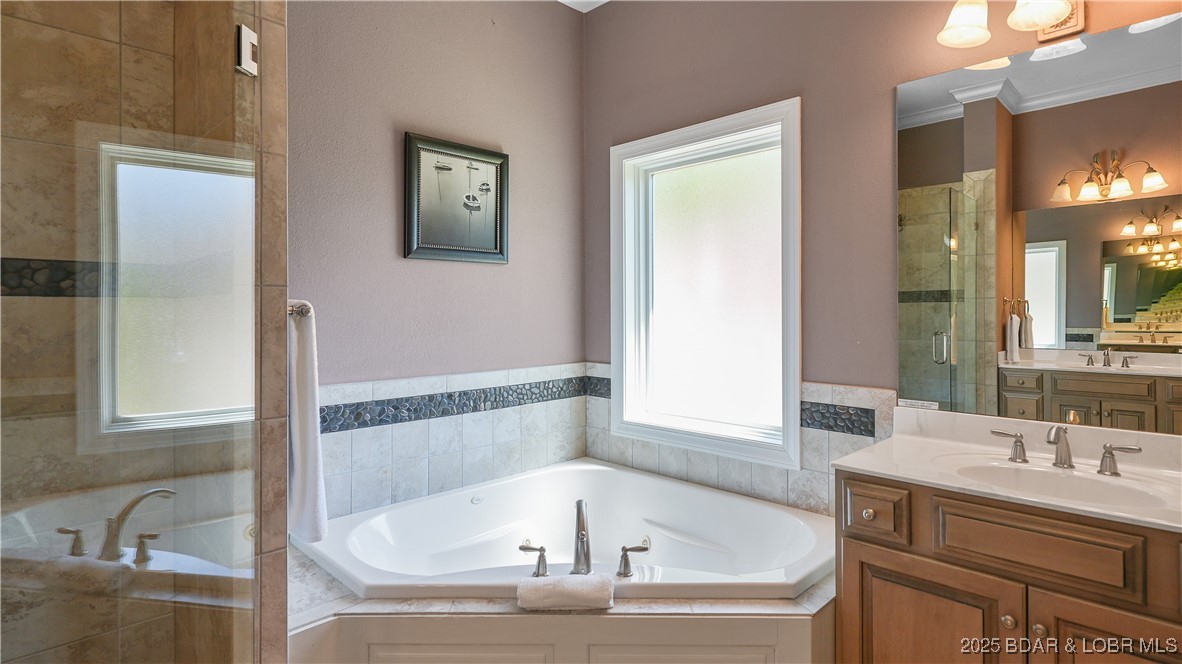
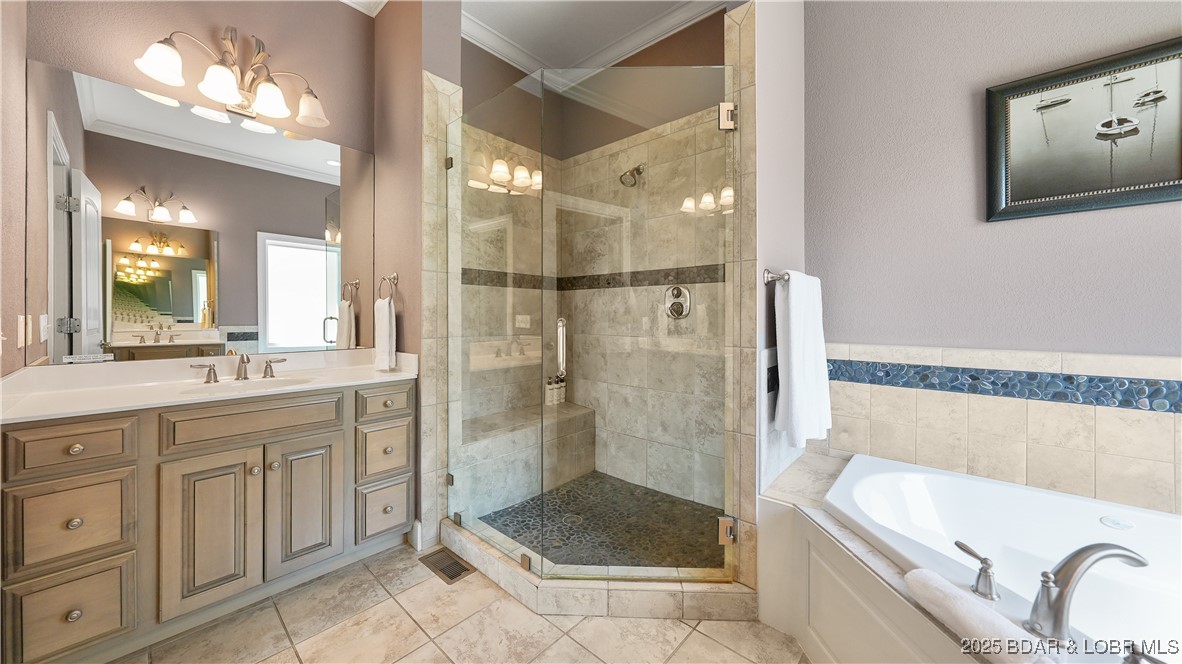
Bathroom with a corner soaking tub, glass shower, and wood vanity.
Bathroom with a double vanity, glass-enclosed tiled shower, and built-in soaking tub.
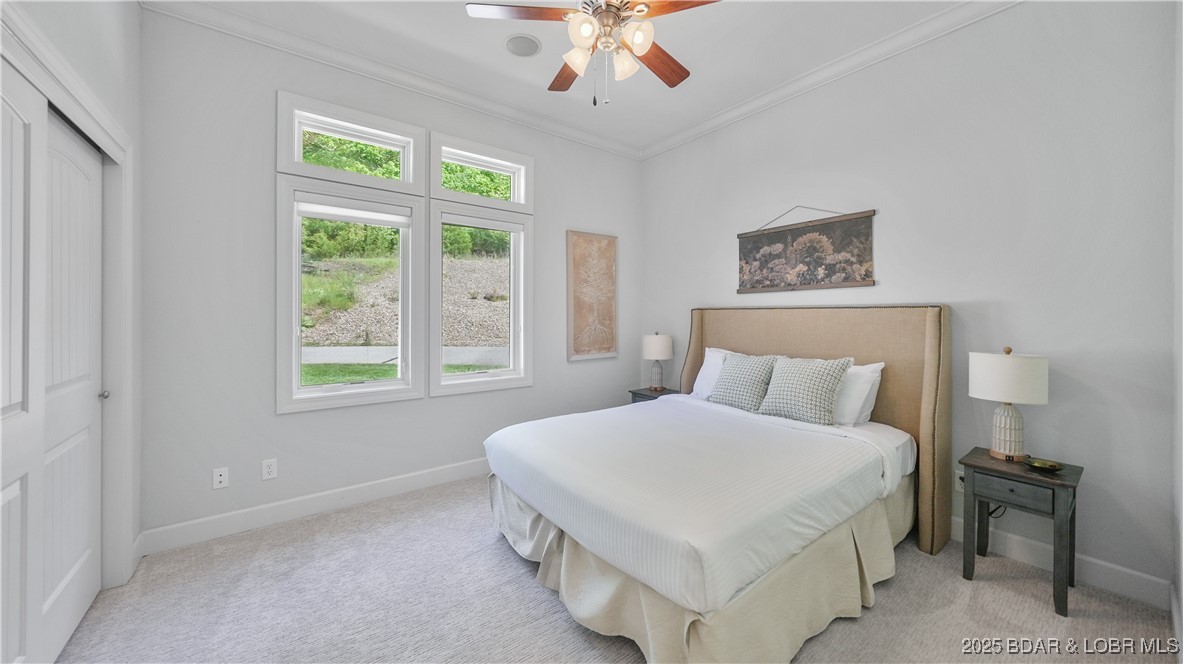
Staged bedroom with a king bed, mint-green walls, and a sitting area by the windows.
Staged bedroom with a king bed, upholstered headboard, and large windows overlooking greenery.
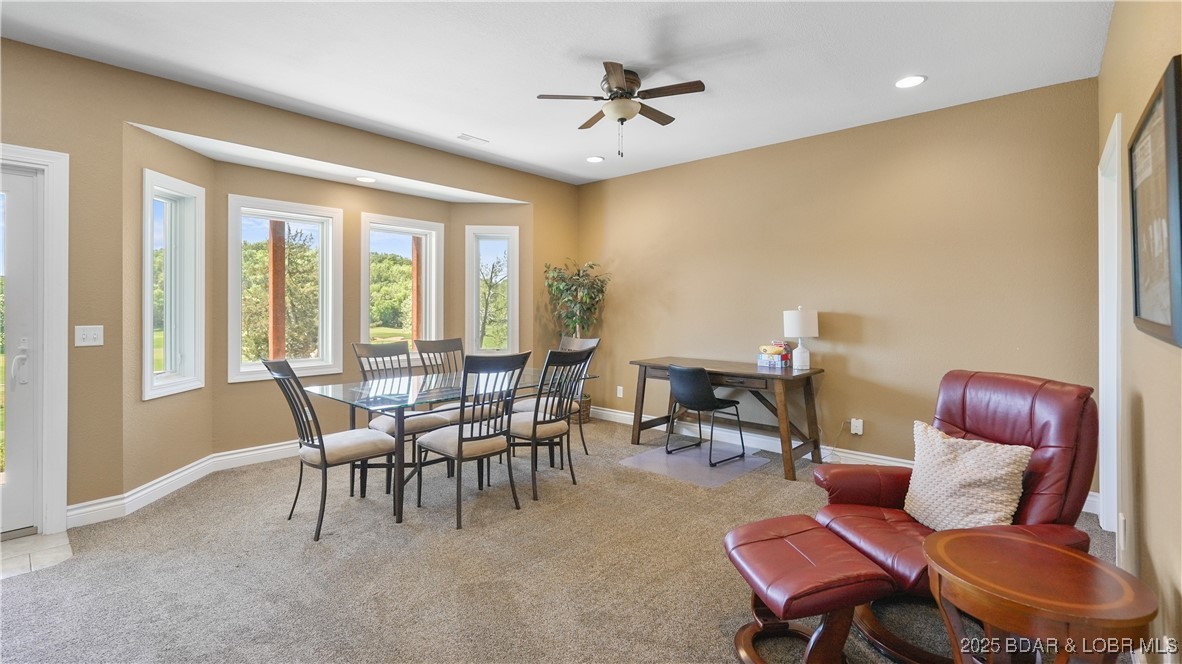
Dining area with a glass-top table beside several windows and a red leather recliner.
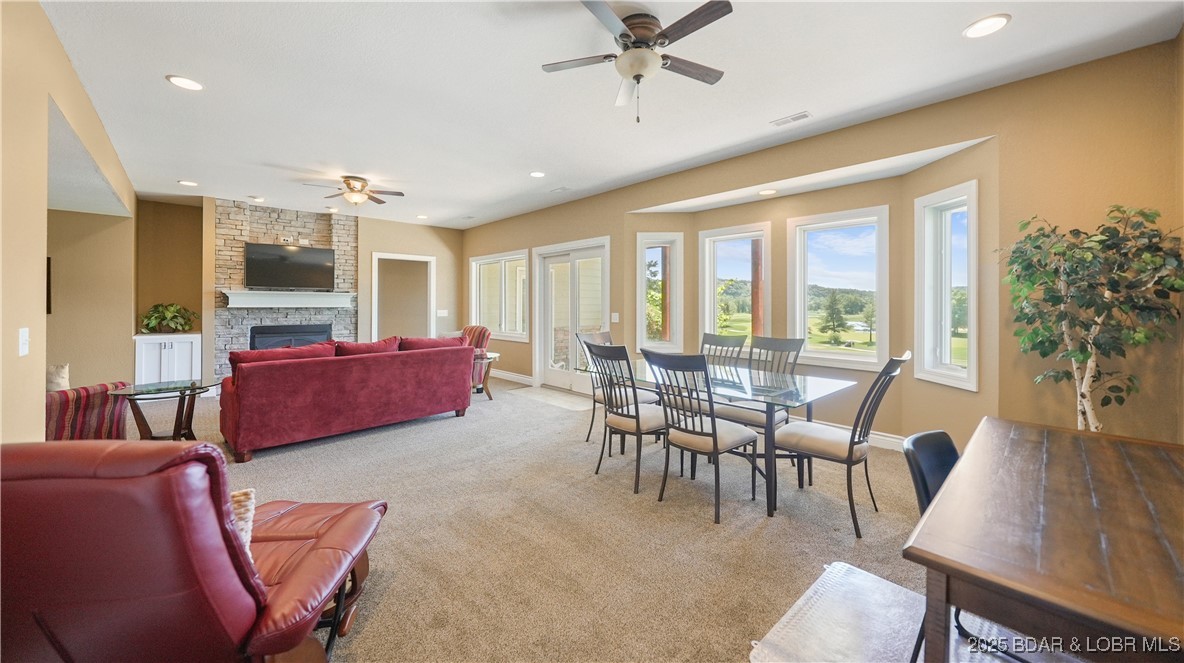
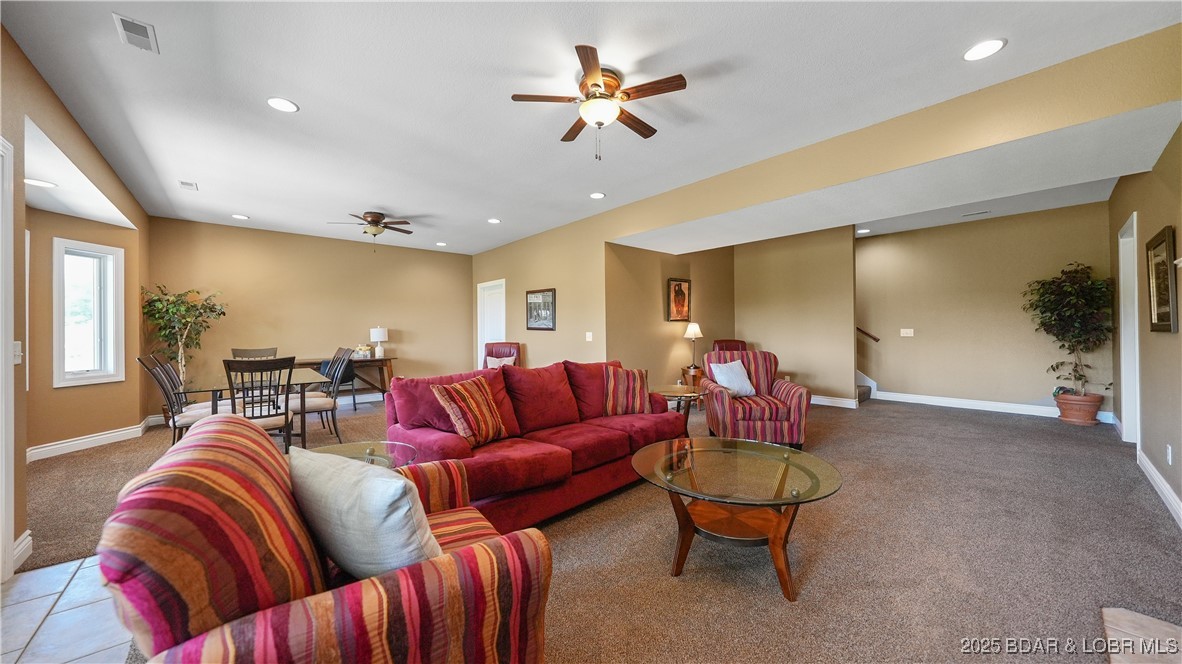
Open living and dining room with a stone fireplace, red seating, and golf course views through large windows.
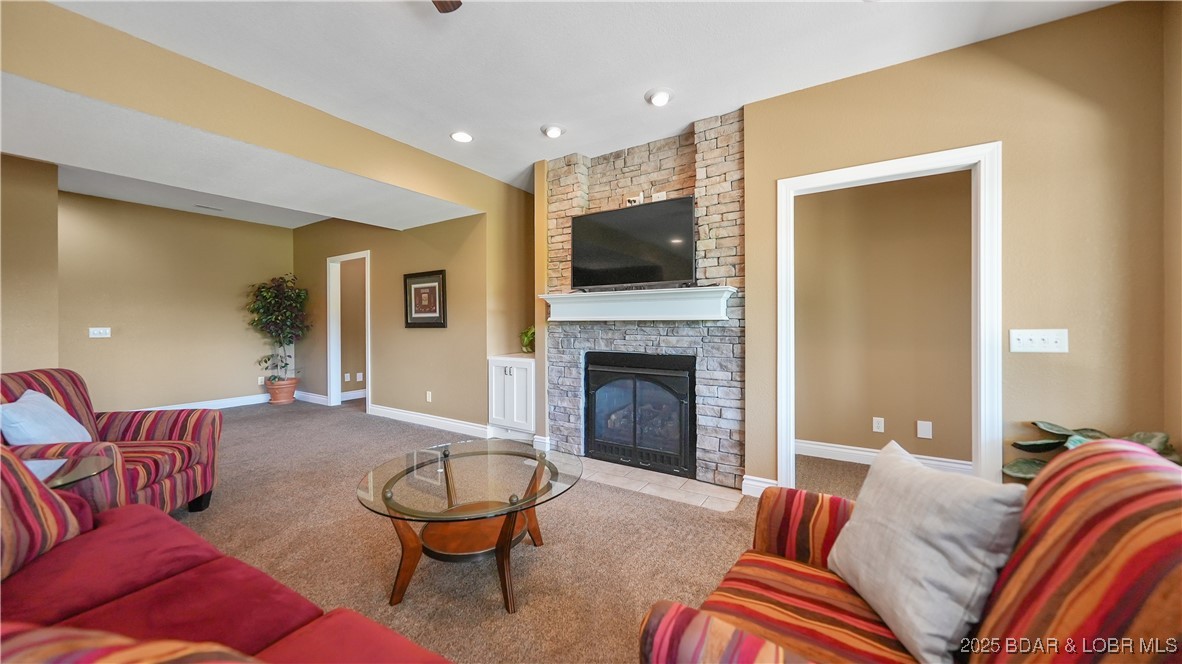
Living room with a stone fireplace, mounted television, glass coffee table, and red striped sofas.
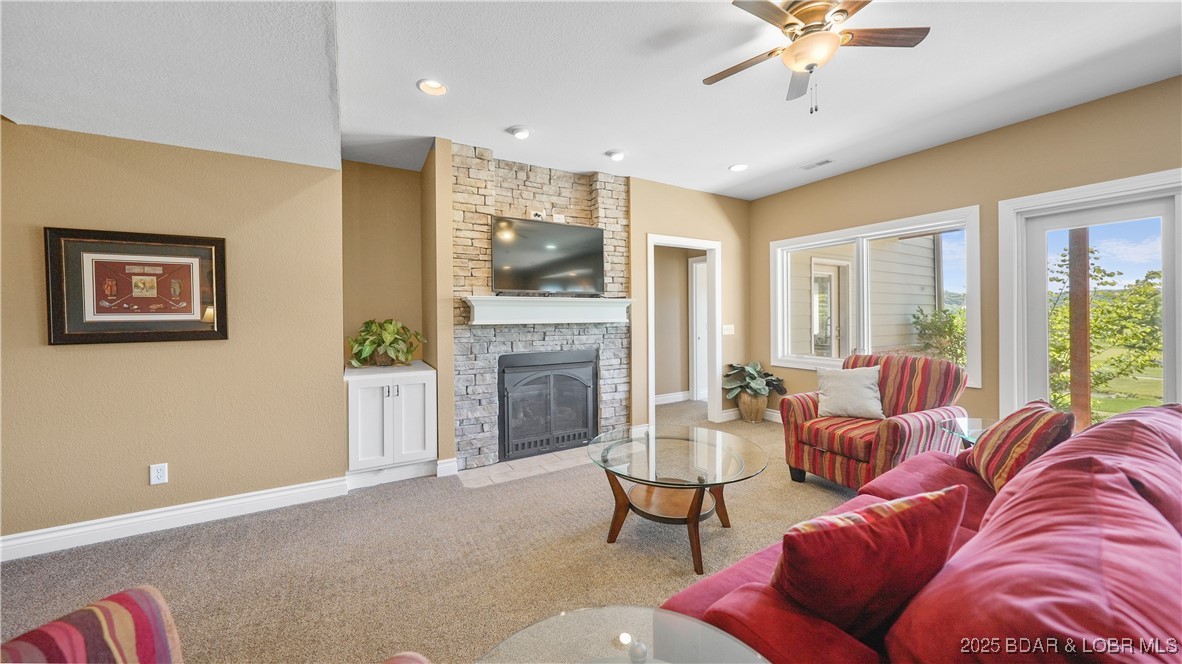
Living room with a stone fireplace, mounted television, red striped seating, and large windows.
Furnished living room with red sofas, striped chairs, and an adjoining dining area.
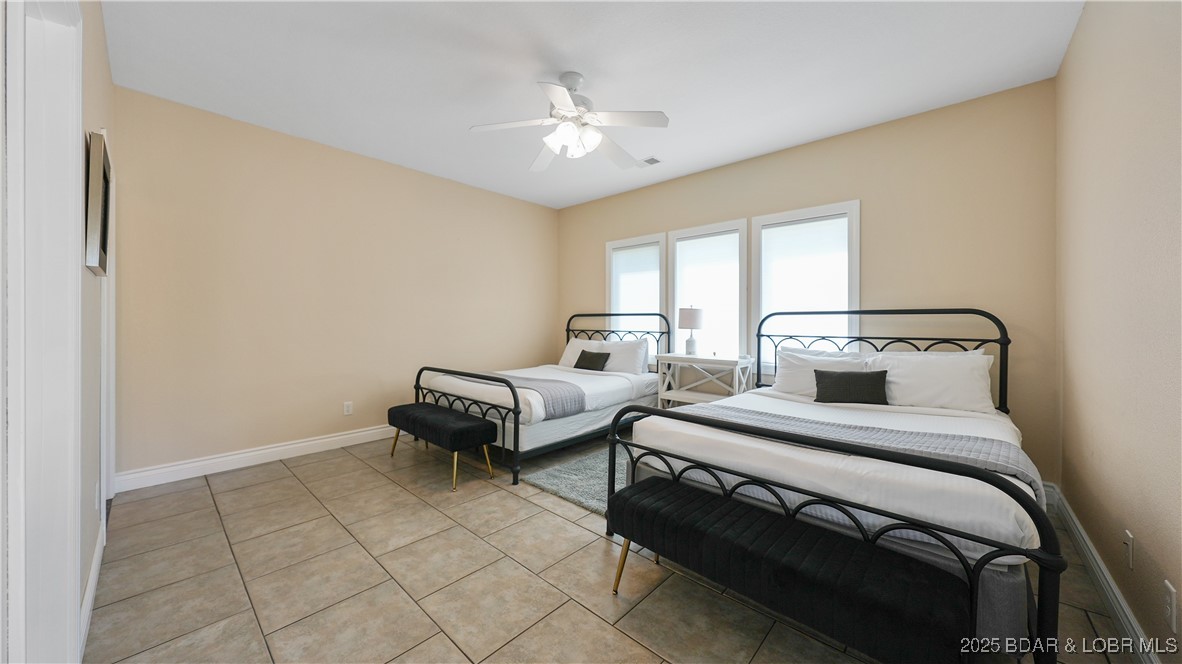
Bedroom with two black metal beds, tiled flooring, and three tall windows.
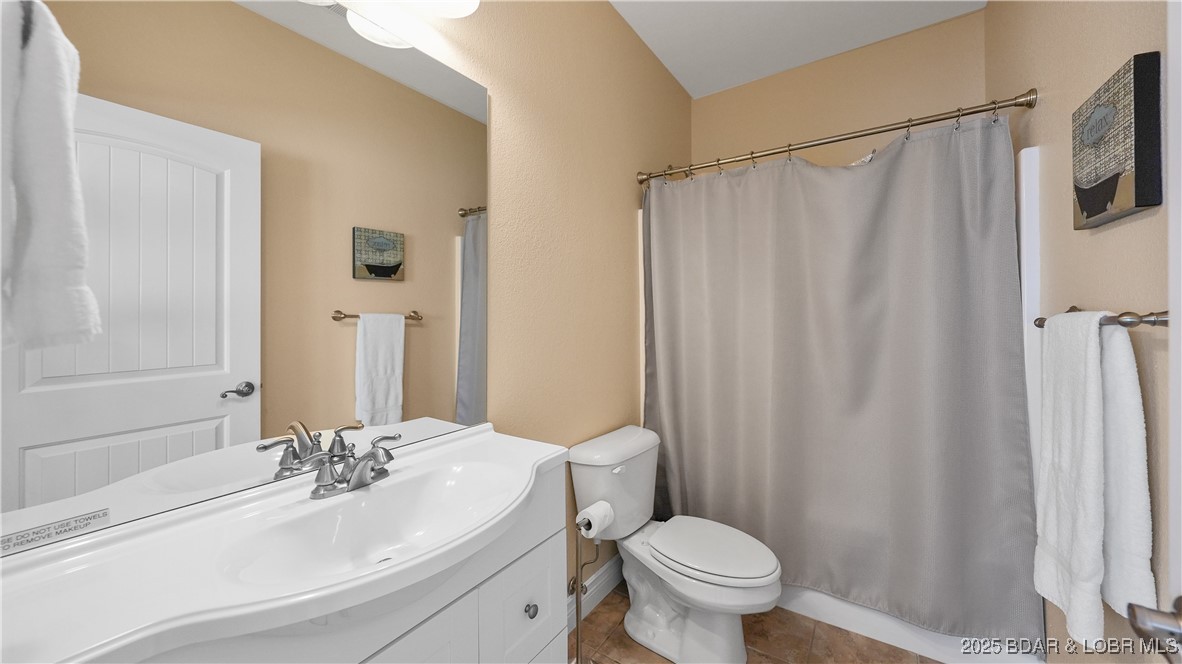
Bathroom with a white vanity, toilet, and gray shower curtain.
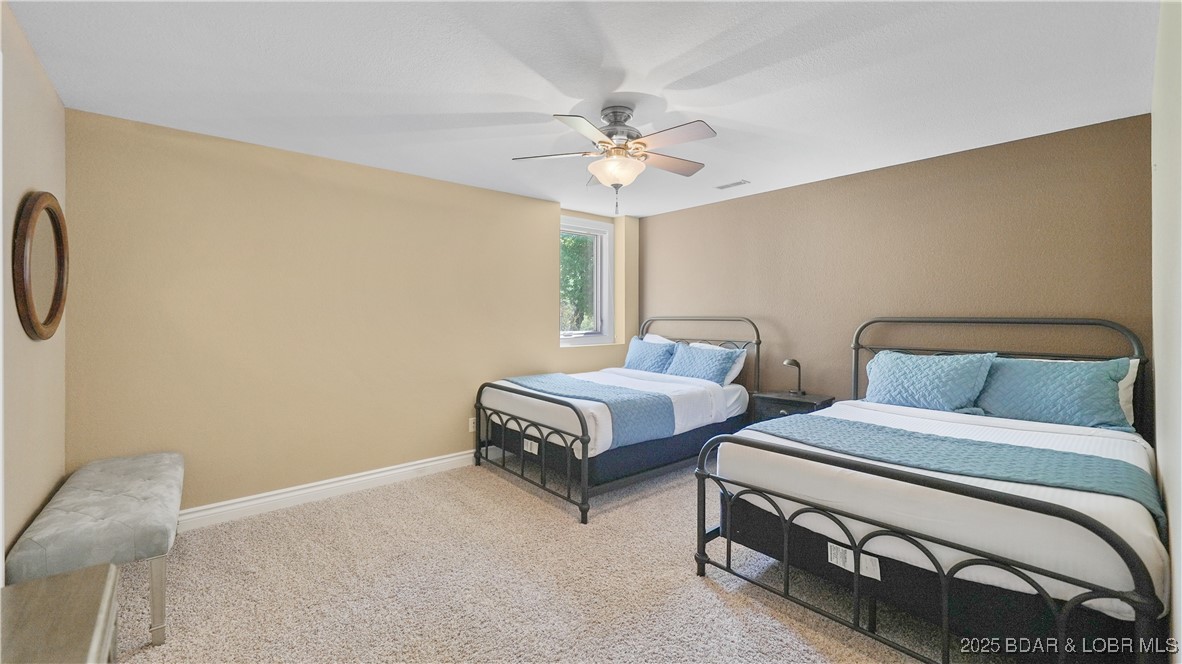
Bedroom with two metal-frame beds, pale blue bedding, beige walls, and a ceiling fan.
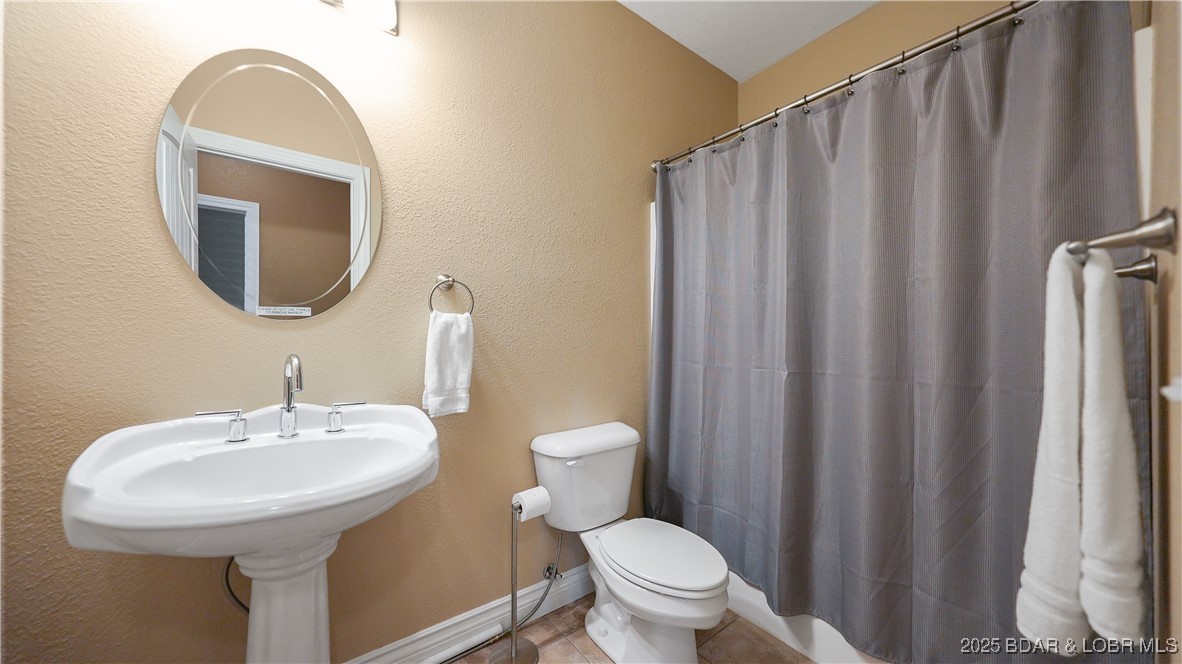
Bathroom with a white pedestal sink, toilet, round mirror, and gray shower curtain.
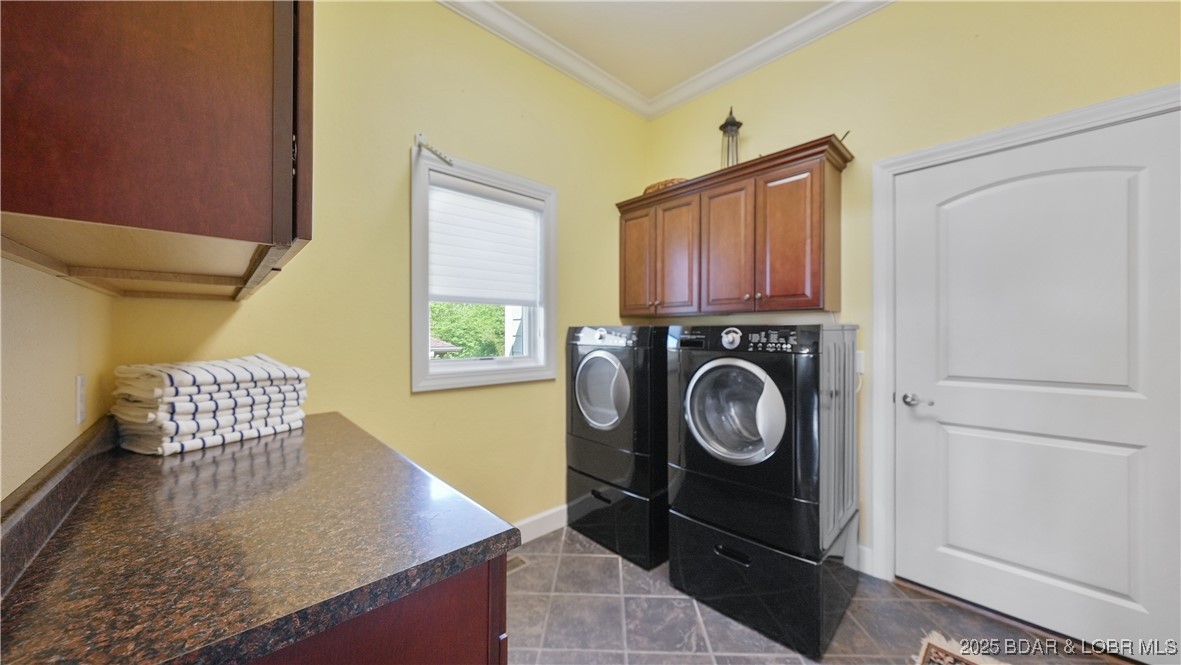
Laundry room with black front-loading washer and dryer, wood cabinets, and a counter with folded towels.
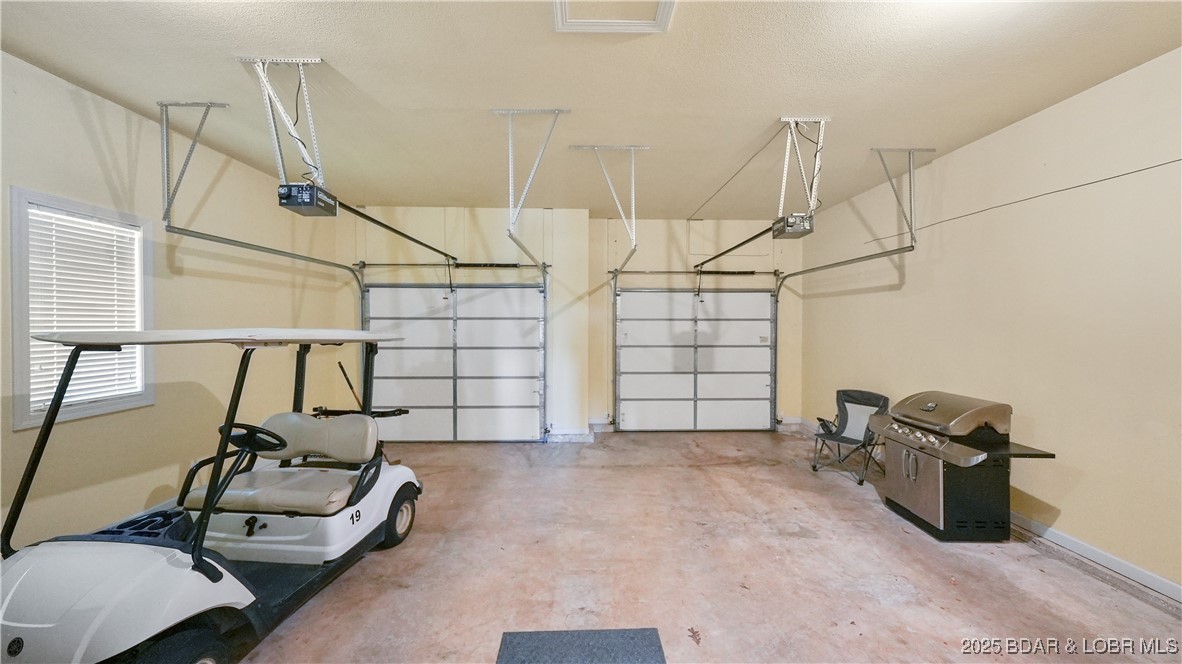
Spacious garage with two overhead doors, a golf cart, and a barbecue grill.
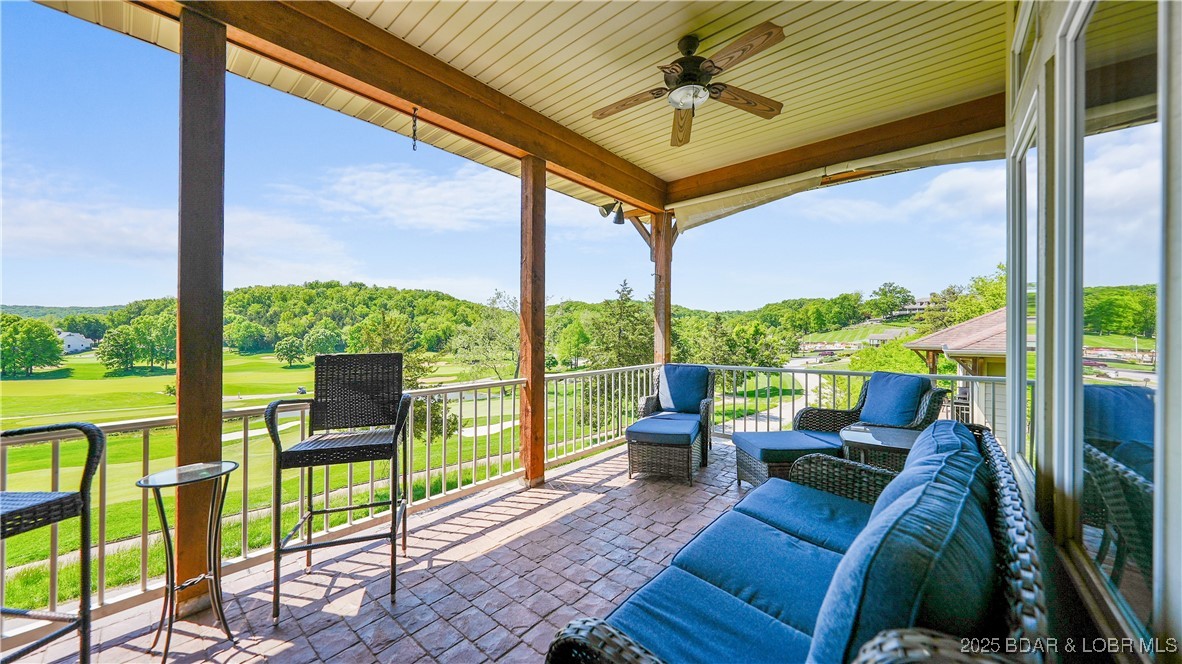
Covered patio with wicker seating overlooking a green golf course.
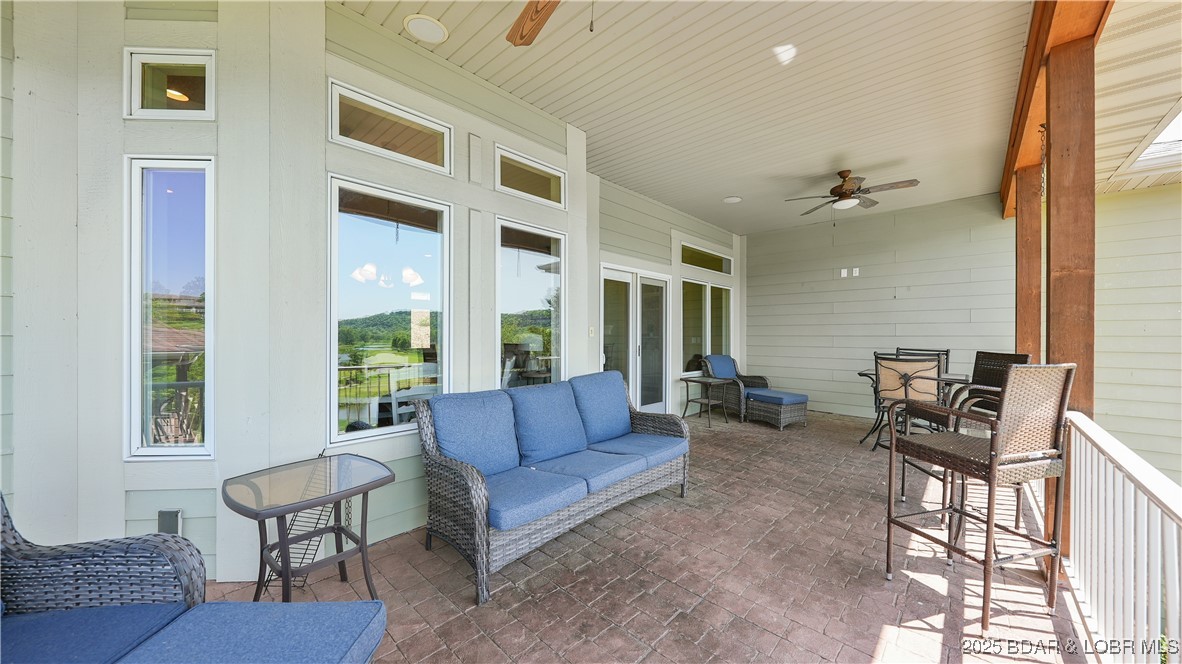
Covered patio with brick flooring, blue-cushioned wicker seating, and tall windows overlooking green grounds.
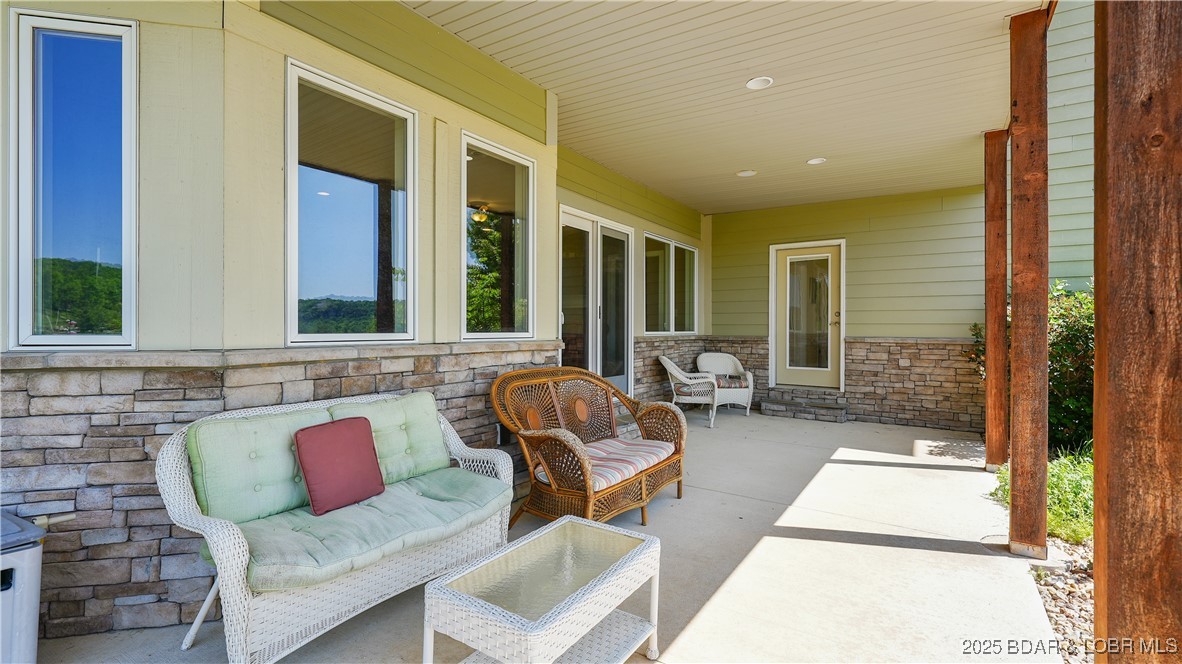
Covered porch with wicker seating, stone veneer walls, and timber posts.
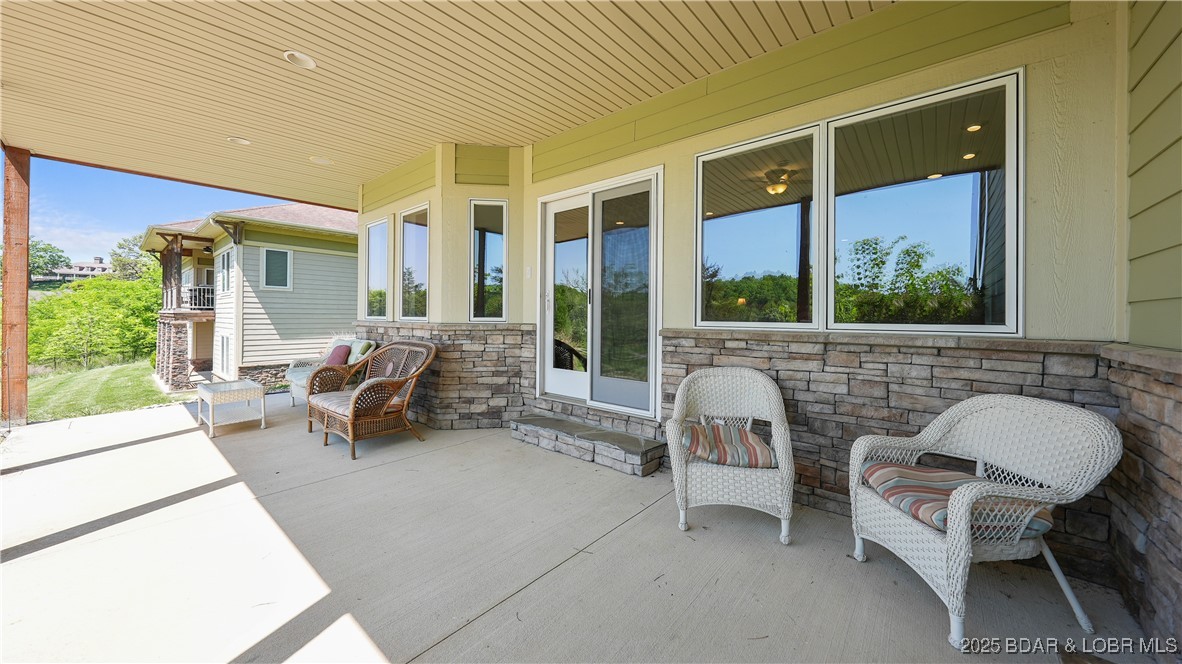
Covered patio with stone walls, large windows, and wicker seating.
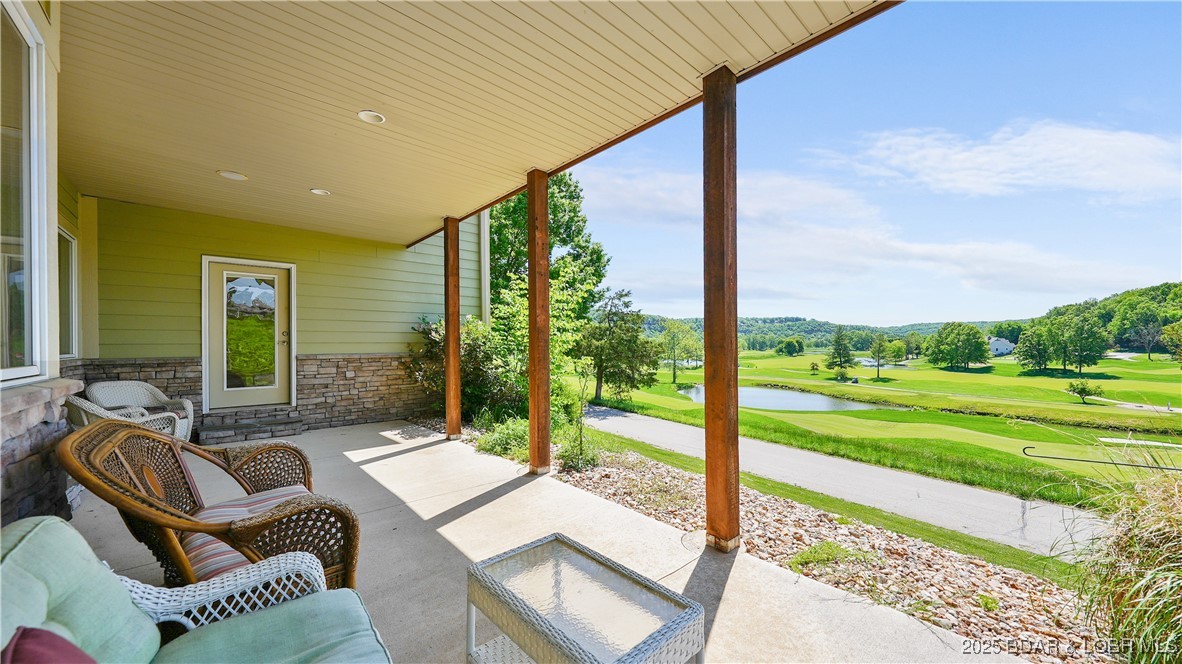
Covered porch with wicker seating overlooking a golf course and pond.
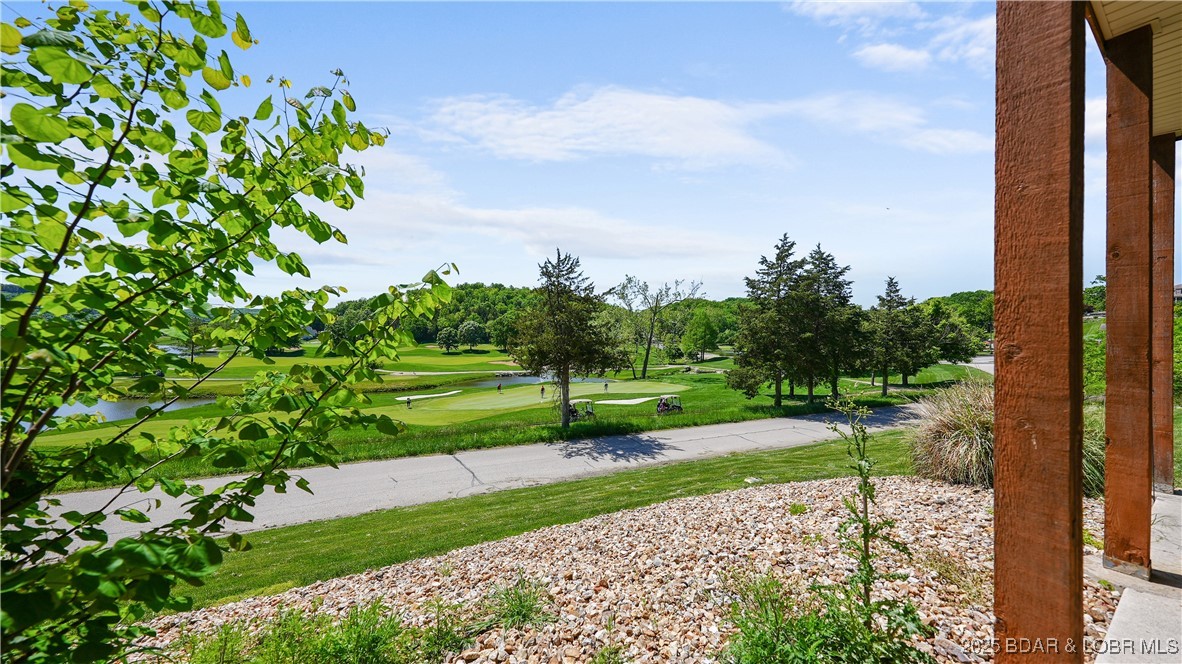
View from the property across a golf course, framed by leafy branches and porch posts.
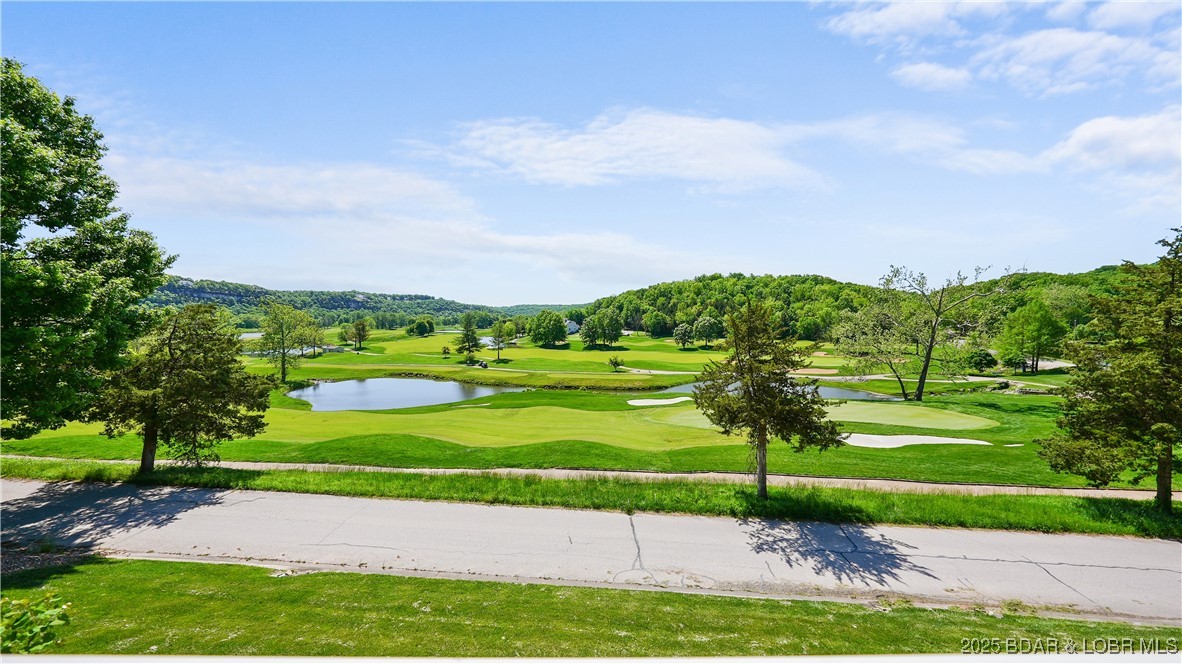
Golf course view with rolling fairways, a pond, sand bunkers, and wooded hills.
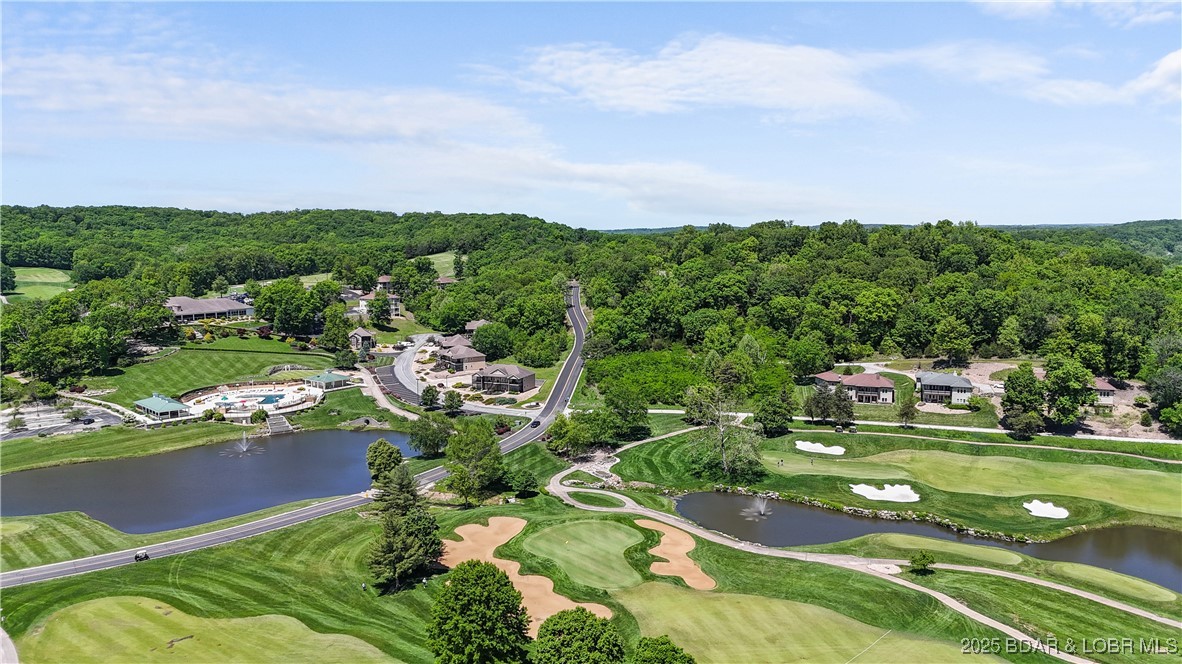
Aerial view of a golf course with ponds, homes, and a community pool.
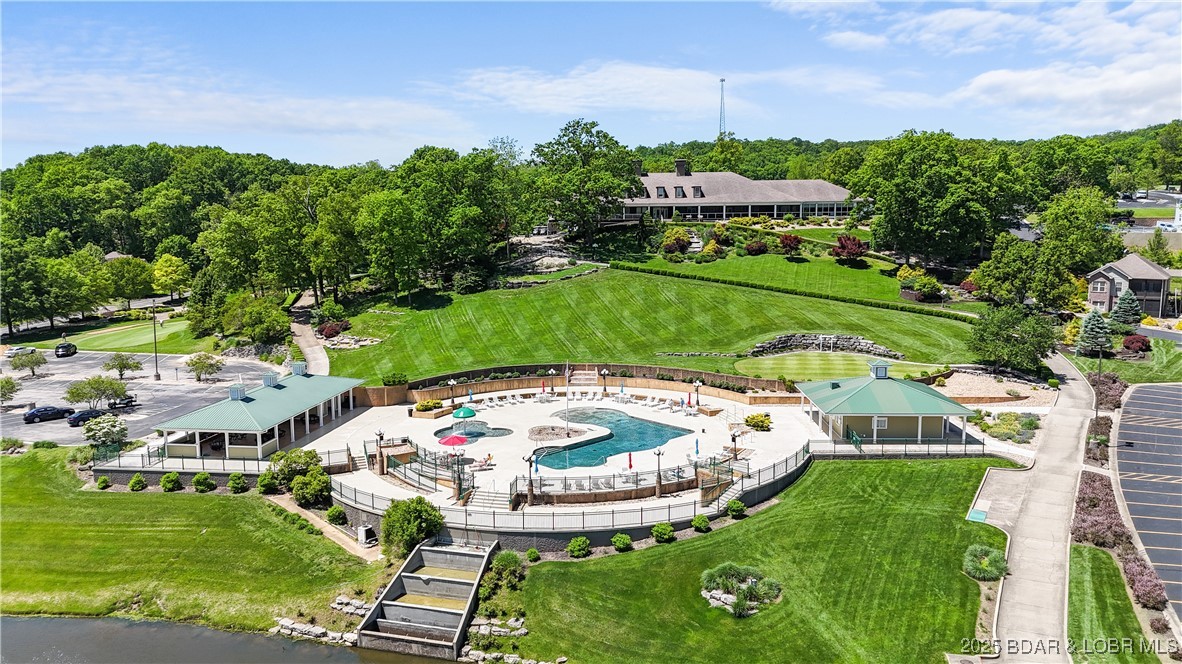
Aerial view of a landscaped pool complex with two pavilions and expansive green lawns.
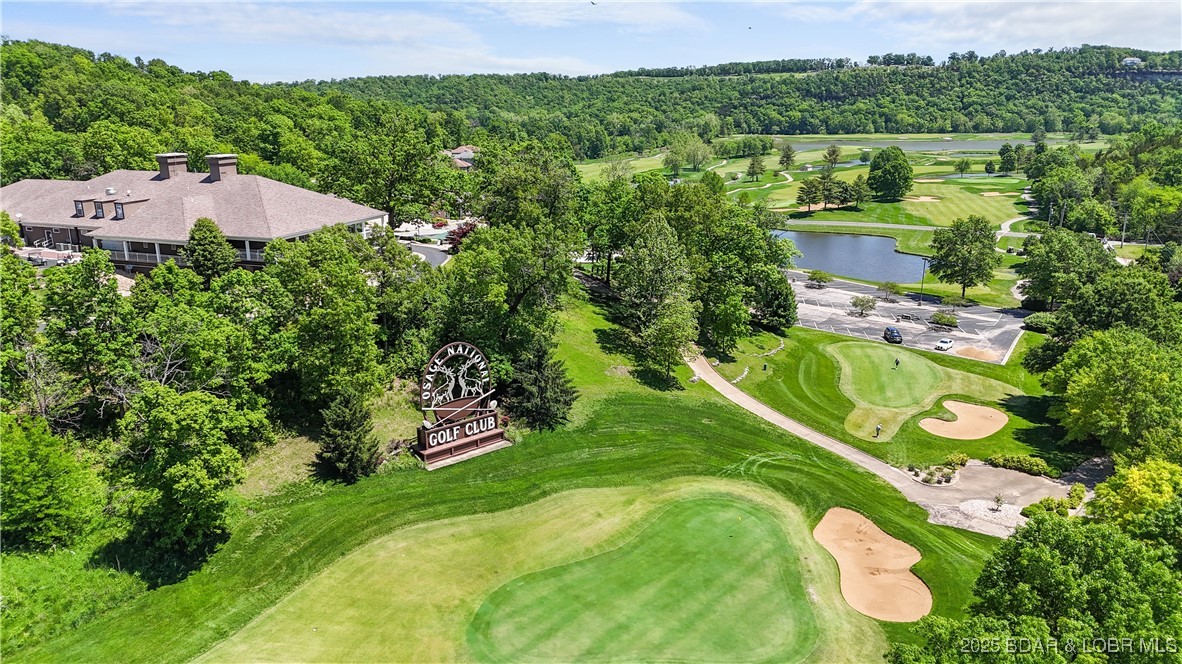
Osage National Golf Club with manicured greens, sand bunkers, a pond, and wooded hills.
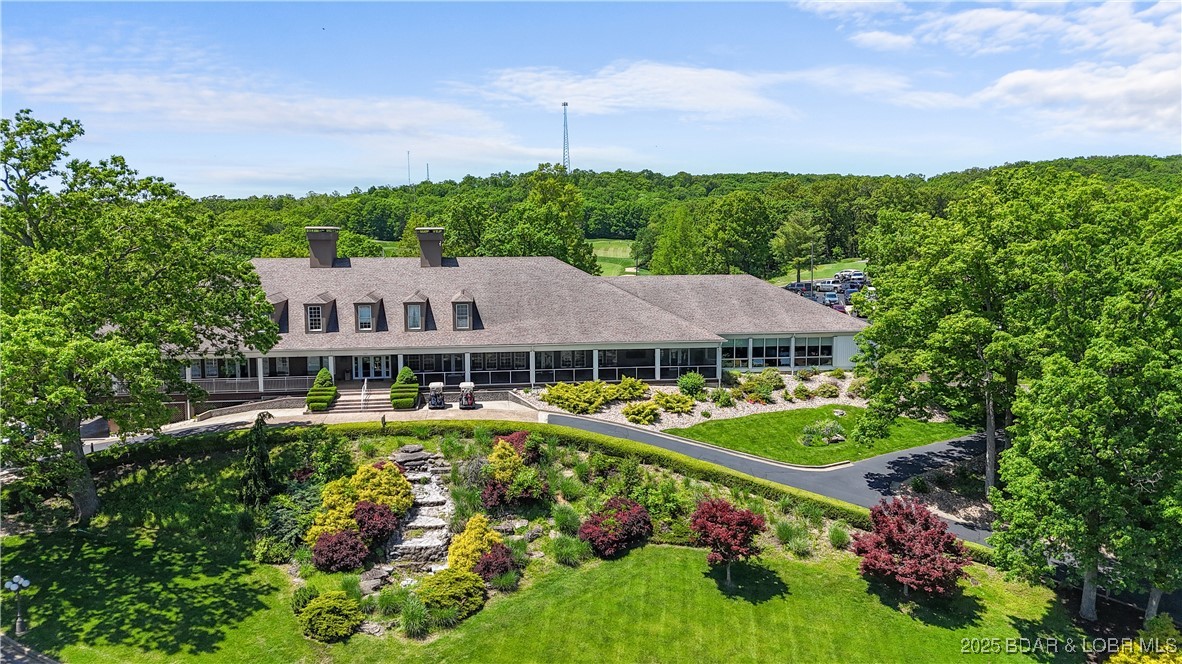
Aerial view of a long, low building surrounded by landscaped grounds and dense woodland.
SEE ALL PHOTOS
Golf course with rolling fairways, ponds, sand bunkers, and wooded hills.
Covered patio with wicker seating overlooks a golf course and wooded hills.
Single-story sage-green home with stone veneer, two garage doors, and a curved walkway across the lawn.
Single-story home with stone accents and a two-car garage beside a manicured golf course.
Two-story home with a covered balcony, lower patio, and landscaped gravel garden.
Two-story sage-green house with a covered upper porch, stone accents, and a landscaped lower patio.
Rear of a two-story home with a covered deck, timber posts, white railing, and patio seating.
Golf course with a fountain pond, sand bunkers, and homes along the wooded fairway.
Aerial view of a golf course, pond with fountain, and community swimming pool amid wooded hills.
Aerial view of a golf course, pool complex, and fountain pond among wooded hills.
Outdoor pool complex with a freeform pool, fountain, lounge chairs, and covered pavilion.
Open-plan living room and kitchen with a stone fireplace, gray sofas, and windows overlooking trees.
Living room with a stone fireplace, mounted TV, built-in shelving, and windows overlooking green grounds.
Open-plan living room with cream sofas, hardwood floors, and an adjoining kitchen and dining area.
Living room with built-in shelving and glass doors opening to a patio overlooking a golf course.
Living room with a stone fireplace, built-in white shelving, and light-colored sofas.
Kitchen with a granite island, dark wood cabinets, and tall windows overlooking trees.
Kitchen with a long granite island, dark wood cabinets, and hardwood floors.
Dining area with a round table beside tall windows overlooking a golf course.
Kitchen dining area with a round table, tall windows, dark wood cabinets, and wooded views.
Open-plan kitchen and living room with a granite island, stone fireplace, and tall windows overlooking green grounds.
Open-plan living room and kitchen with hardwood floors, a stone fireplace, and large windows.
Furnished bedroom with mint-green walls, a king bed, and large windows overlooking a green landscape.
Bedroom with mint-green walls, a large bed, and tall windows overlooking green grounds.
Bathroom with a corner soaking tub, glass shower, and wood vanity.
Bathroom with a double vanity, glass-enclosed tiled shower, and built-in soaking tub.
Staged bedroom with a king bed, mint-green walls, and a sitting area by the windows.
Staged bedroom with a king bed, upholstered headboard, and large windows overlooking greenery.
Dining area with a glass-top table beside several windows and a red leather recliner.
Open living and dining room with a stone fireplace, red seating, and golf course views through large windows.
Living room with a stone fireplace, mounted television, glass coffee table, and red striped sofas.
Living room with a stone fireplace, mounted television, red striped seating, and large windows.
Furnished living room with red sofas, striped chairs, and an adjoining dining area.
Bedroom with two black metal beds, tiled flooring, and three tall windows.
Bathroom with a white vanity, toilet, and gray shower curtain.
Bedroom with two metal-frame beds, pale blue bedding, beige walls, and a ceiling fan.
Bathroom with a white pedestal sink, toilet, round mirror, and gray shower curtain.
Laundry room with black front-loading washer and dryer, wood cabinets, and a counter with folded towels.
Spacious garage with two overhead doors, a golf cart, and a barbecue grill.
Covered patio with wicker seating overlooking a green golf course.
Covered patio with brick flooring, blue-cushioned wicker seating, and tall windows overlooking green grounds.
Covered porch with wicker seating, stone veneer walls, and timber posts.
Covered patio with stone walls, large windows, and wicker seating.
Covered porch with wicker seating overlooking a golf course and pond.
View from the property across a golf course, framed by leafy branches and porch posts.
Golf course view with rolling fairways, a pond, sand bunkers, and wooded hills.
Aerial view of a golf course with ponds, homes, and a community pool.
Aerial view of a landscaped pool complex with two pavilions and expansive green lawns.
Osage National Golf Club with manicured greens, sand bunkers, a pond, and wooded hills.
Aerial view of a long, low building surrounded by landscaped grounds and dense woodland.
For Sale

402 Payne Stewart Court

402 Payne Stewart Court, Lake Ozark, MO 65049

$785,000
An eagle opportunity in Eagle View Village for golf lovers, investors, and families! Fully furnished with 4 bedrooms and 4 full bathrooms, this exceptional home overlooks the 9th hole of the River Course at Osage National. The cinematic view overlooks rolling fairways, Gulf Coast white sand bunkers, gorgeous greens, a sparkling lake fountain, and the Osage River bluff in the distance. This is one of only three single family residences in the entire community approved for short-term rentals. All other short term rentals available are 2 bedroom condos. Main level 10' ceilings with classic crown molding and 9' ceilings in the walk-out lower level create an open, inviting atmosphere. The home offers two living areas, covered deck and patio ideal for golf getaways, family reunions, or wedding parties. Gorgeous hardwood floors on the upper level. Buy the home next door and enjoy one while renting the other. Osage National is home to Missouri's only Arnold Palmer Signature Course with 27 unique holes, an award-winning swimming pool complex with pavilion, Eagle View Sports Bar and Grill, and 24-hour fitness center. See MLS #3577605 for the neighboring home, which is also available.

4
beds

4
baths

3,518 Sq.Ft. LIVING AREA

Features & Amenities

Interior

  • total bedrooms4
  • Total bathrooms4
  • full bathrooms4
  • Flooring Hardwood, Tile
  • Fireplace One
  • APPLIANCES Dryer, Dishwasher, Disposal, Microwave, Oven, Refrigerator, Trash Compactor, Washer
  • other interior Features Ceiling Fan(s), Furnished, Fireplace, Jetted Tub, Walk-In Closet(s), Walk-In Shower, Window Treatments

Area & Lot

  • Status For Sale
  • Living Area3,518 Sq.Ft.
  • MLS® ID3577686
  • TypeResidential
  • YEAR BUILT2008
  • NeighborhoodLake Ozark
  • Architecture StylesTwo Story
  • School DistrictSchool Of The Osage

Exterior

  • STORIES2
  • Garage Space2.0
  • water SourcePublic
  • PoolCommunity
  • roofArchitectural, Shingle
  • lot featuresNear Golf Course, Gentle Sloping, On Golf Course
  • parkingAttached, Electricity, Garage, Garage Door Opener
  • HEAT TYPEHeat Pump
  • AIR CONDITIONINGCentral Air
  • sewerPublic Sewer
  • SubstructurePoured
  • Disability FeaturesLow Threshold Shower
  • other exterior FeaturesConcrete Driveway, Covered Patio, Deck, Porch

Financial

  • Sales Price$785,000
  • Real Estate Tax $3,461/yr
  • HOA $800/yr
View Virtual Tour
Susan Ellis

Susan Ellis

Open House

Lake Ozark

Lake Ozark, situated in Camden County, MO, is a captivating city nestled in the heart of the Lake of the Ozarks region.

Explore

Work With Susan

We are dedicated to providing the most up-to-date market data in the area. Our team is made up of caring, knowledgeable professionals that work tirelessly to help you with the home buying and selling process.