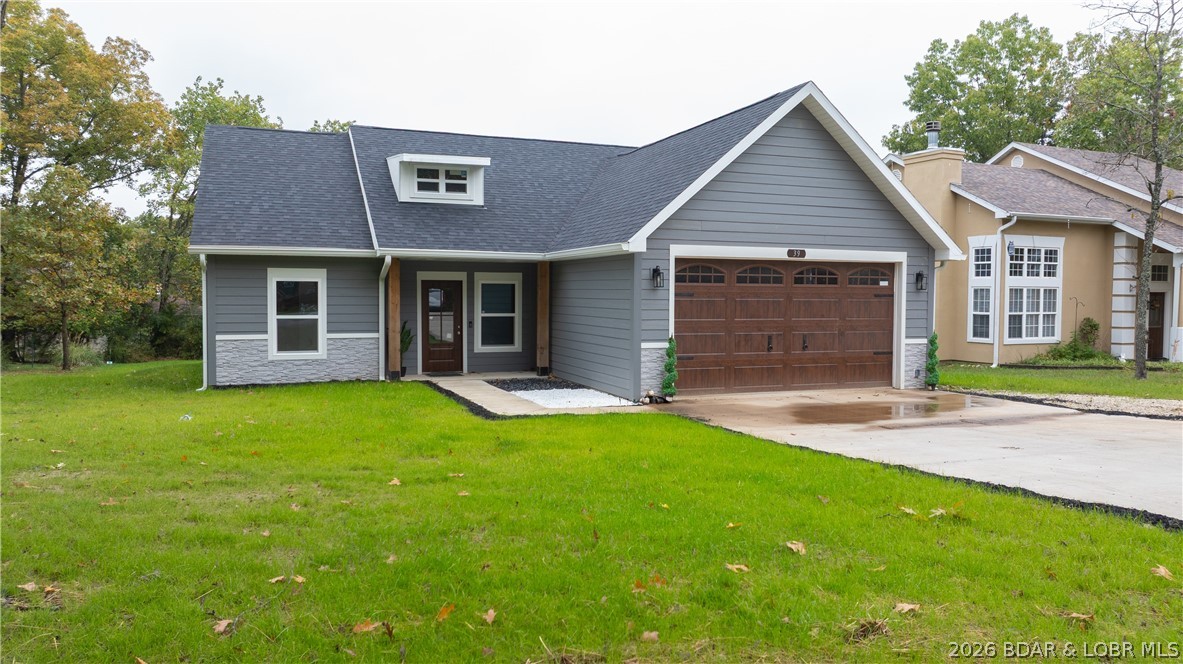
Gray single-story home with a wooden double garage door, stone veneer, and broad concrete driveway.
Open-plan living room with a sectional sofa, large windows, and kitchen island with bar seating.
Vacant open-plan kitchen with white cabinetry, a large island, and gray wood-look flooring.
Unfurnished open-plan kitchen with white cabinets, a large island, and stainless steel appliances.
Vacant kitchen with white cabinets, stainless appliances, and a large island with sink.
Modern kitchen with white cabinets, stainless appliances, and a large granite island with double sink.
Modern kitchen with white cabinets, gray mosaic backsplash, stainless appliances, and a large island with double sink.
Open-plan kitchen with a large stone island, stainless dishwasher, pendant lights, and windows overlooking trees.
Furnished bedroom with a dark wood bed, gray-and-white bedding, and a large window overlooking trees.
Walk-in closet with white built-in shelving, drawers, hanging rods, and marble-look tile flooring.
Bathroom with a granite vanity and multicolored tile backsplash beside a white walk-in shower.
Vacant room with gray wood-look flooring and open doors to a bathroom and hallway.
Bathroom with an illuminated mirror, mosaic tile backsplash, stone countertop, and white tub-shower.
Vacant room with natural wood closet doors and gray flooring, opening to a bright kitchen.
Empty room with gray wood-look flooring, a four-pane window, and a ceiling fan.
Empty bedroom with gray wood-look flooring, ceiling fan, and four-panel wooden sliding closet doors.
Empty bedroom with gray plank flooring, white walls, and wooden double closet doors.
Empty bedroom with gray wood-look flooring, a ceiling fan, and a window overlooking autumn trees.
Blue outdoor tennis courts with basketball hoops, surrounded by fencing, lawn, and trees.
Laundry room with white upper cabinets, washer and dryer hookups, and patterned tile flooring.
Gray-sided house with white-trimmed windows and front steps, set on a lawn beside neighboring homes.
Empty garage with a concrete floor and closed white garage door with upper windows.
Gray house with a brown double garage door and wide concrete driveway, surrounded by lawn and trees.
Gray-sided house with white-trimmed windows, dark roof, and a small wooden entry stair.
Spacious garage with a concrete floor, pale blue walls, and a white overhead door with upper windows.
Backyard with a broad lawn, mature trees, and a wooden fence.
Red two-story house with a covered deck, fenced swimming pool, and tennis courts behind it.
Waterfront property with a swimming pool, large parking lot, and marina slips along a wooded lake inlet.
Aerial view of a fenced swimming pool beside a lake marina and wooded hills.
Fenced blue tennis courts with nets and basketball hoops beside a grassy field.
Camelot Lodge exterior with stone accents, a broad red-brown roof, and parking in front.
Outdoor swimming pool beside a red-brown building, enclosed by black fencing and shaded by trees.
Outdoor swimming pool with a broad deck, lounge chairs, and wooded grounds beyond.
Aerial view of a lakeside marina with covered boat slips beside a paved parking area.
White-sided building with red trim beside a gated pool and marked parking area.
Community swimming pool and seating area overlooking a marina and wooded shoreline.
Aerial view of a wooded neighborhood with the marked home and a distant lake.
Aerial view of wooded homes and a winding road, with a lake visible in the distance.
Aerial view of a home marked with a red pin, surrounded by autumn trees and neighborhood homes.
Aerial view of homes scattered among autumn-colored trees beside a curving road.
Gray house with stone accents, a steep front gable, and a brown two-car garage.
Aerial view of a home among wooded lots, with a lake in the distance.
Aerial view of wooded homes and winding roads, with a lake in the distance.
Gray single-story home with a brown double garage door and wide concrete driveway.
SEE ALL PHOTOS
Gray single-story home with a wooden double garage door, stone veneer, and broad concrete driveway.
Open-plan living room with a sectional sofa, large windows, and kitchen island with bar seating.
Vacant open-plan kitchen with white cabinetry, a large island, and gray wood-look flooring.
Unfurnished open-plan kitchen with white cabinets, a large island, and stainless steel appliances.
Vacant kitchen with white cabinets, stainless appliances, and a large island with sink.
Modern kitchen with white cabinets, stainless appliances, and a large granite island with double sink.
Modern kitchen with white cabinets, gray mosaic backsplash, stainless appliances, and a large island with double sink.
Open-plan kitchen with a large stone island, stainless dishwasher, pendant lights, and windows overlooking trees.
Furnished bedroom with a dark wood bed, gray-and-white bedding, and a large window overlooking trees.
Walk-in closet with white built-in shelving, drawers, hanging rods, and marble-look tile flooring.
Bathroom with a granite vanity and multicolored tile backsplash beside a white walk-in shower.
Vacant room with gray wood-look flooring and open doors to a bathroom and hallway.
Bathroom with an illuminated mirror, mosaic tile backsplash, stone countertop, and white tub-shower.
Vacant room with natural wood closet doors and gray flooring, opening to a bright kitchen.
Empty room with gray wood-look flooring, a four-pane window, and a ceiling fan.
Empty bedroom with gray wood-look flooring, ceiling fan, and four-panel wooden sliding closet doors.
Empty bedroom with gray plank flooring, white walls, and wooden double closet doors.
Empty bedroom with gray wood-look flooring, a ceiling fan, and a window overlooking autumn trees.
Blue outdoor tennis courts with basketball hoops, surrounded by fencing, lawn, and trees.
Laundry room with white upper cabinets, washer and dryer hookups, and patterned tile flooring.
Gray-sided house with white-trimmed windows and front steps, set on a lawn beside neighboring homes.
Empty garage with a concrete floor and closed white garage door with upper windows.
Gray house with a brown double garage door and wide concrete driveway, surrounded by lawn and trees.
Gray-sided house with white-trimmed windows, dark roof, and a small wooden entry stair.
Spacious garage with a concrete floor, pale blue walls, and a white overhead door with upper windows.
Backyard with a broad lawn, mature trees, and a wooden fence.
Red two-story house with a covered deck, fenced swimming pool, and tennis courts behind it.
Waterfront property with a swimming pool, large parking lot, and marina slips along a wooded lake inlet.
Aerial view of a fenced swimming pool beside a lake marina and wooded hills.
Fenced blue tennis courts with nets and basketball hoops beside a grassy field.
Camelot Lodge exterior with stone accents, a broad red-brown roof, and parking in front.
Outdoor swimming pool beside a red-brown building, enclosed by black fencing and shaded by trees.
Outdoor swimming pool with a broad deck, lounge chairs, and wooded grounds beyond.
Aerial view of a lakeside marina with covered boat slips beside a paved parking area.
White-sided building with red trim beside a gated pool and marked parking area.
Community swimming pool and seating area overlooking a marina and wooded shoreline.
Aerial view of a wooded neighborhood with the marked home and a distant lake.
Aerial view of wooded homes and a winding road, with a lake visible in the distance.
Aerial view of a home marked with a red pin, surrounded by autumn trees and neighborhood homes.
Aerial view of homes scattered among autumn-colored trees beside a curving road.
Gray house with stone accents, a steep front gable, and a brown two-car garage.
Aerial view of a home among wooded lots, with a lake in the distance.
Aerial view of wooded homes and winding roads, with a lake in the distance.
Gray single-story home with a brown double garage door and wide concrete driveway.
For Sale

39 Buckingham Drive

39 Buckingham Drive, Camdenton, MO 65020

$339,000
Picture summer evenings around a firepit, room for kids and pets to run, weekend BBQs with friends, or even creating your own outdoor oasis with a pool, garden, outdoor kitchen, or entertaining patio--this huge flat backyard gives you the freedom to design the lifestyle you've been dreaming about. Located in a fabulous family-friendly neighborhood within the highly sought-after Camdenton School District, this brand-new 2025 home combines modern style with everyday comfort. Residents enjoy incredible community amenities including a clubhouse, two community pools, lake access, fishing, tennis courts, horse stables, and more, all just minutes from shopping, dining, golf, and the fun of Lake of the Ozarks. Inside, this beautifully designed 3-bedroom, 2-bath home offers approx. 1,527 sq. ft. with an open-concept layout, granite countertops, tile accents, and stainless steel appliances. The spacious living area is perfect for gathering, while the private primary suite features a spa-like bath and custom walk-in closet. Complete with a covered front porch, oversized foyer, attached 2-car garage, motivated sellers, this NEW CONSTRUCTION, MOVE-IN READY IS JUST WAITING FOR YOU! Agent Owned

3
beds

2
baths

1,527 Sq.Ft. LIVING AREA

Features & Amenities

Interior

  • total bedrooms3
  • Total bathrooms2
  • full bathrooms2
  • Flooring Luxury Vinyl Plank
  • Fireplace None
  • APPLIANCES Dishwasher, Disposal, Microwave, Range, Refrigerator, Water Softener Owned, Stove
  • other interior Features Attic, Ceiling Fan(s), Unfurnished, Walk-In Closet(s)

Area & Lot

  • Status For Sale
  • Living Area1,527 Sq.Ft.
  • Total Area1,527 Sq.Ft.
  • MLS® ID3587536
  • TypeResidential
  • YEAR BUILT2025
  • Architecture StylesOne Story
  • Water FrontageBoat Ramp/Lift Access, Lake Privileges
  • School DistrictCamdenton

Exterior

  • STORIES1
  • Garage Space2.0
  • water SourcePublic
  • PoolCommunity
  • parkingAttached, Garage
  • HEAT TYPEElectric, Heat Pump
  • AIR CONDITIONINGCentral Air
  • sewerPublic Sewer
  • SubstructureSlab
  • other exterior FeaturesBoat Ramp, Concrete Driveway, Deck, Porch

Financial

  • Sales Price$339,000
  • Real Estate Tax $24/yr
  • HOA $475/yr
Susan Ellis

Susan Ellis

Open House

Work With Susan

We are dedicated to providing the most up-to-date market data in the area. Our team is made up of caring, knowledgeable professionals that work tirelessly to help you with the home buying and selling process.