39 Bello Point Lane
39 Bello Point Lane
39 Bello Point Lane
39 Bello Point Lane
39 Bello Point Lane
39 Bello Point Lane
39 Bello Point Lane
39 Bello Point Lane
39 Bello Point Lane
39 Bello Point Lane
39 Bello Point Lane
39 Bello Point Lane
39 Bello Point Lane
39 Bello Point Lane
39 Bello Point Lane
39 Bello Point Lane
39 Bello Point Lane
39 Bello Point Lane
39 Bello Point Lane
39 Bello Point Lane
39 Bello Point Lane
39 Bello Point Lane
39 Bello Point Lane
39 Bello Point Lane
39 Bello Point Lane
39 Bello Point Lane
39 Bello Point Lane
39 Bello Point Lane
39 Bello Point Lane
39 Bello Point Lane
39 Bello Point Lane
39 Bello Point Lane
39 Bello Point Lane
39 Bello Point Lane
39 Bello Point Lane
39 Bello Point Lane
39 Bello Point Lane
39 Bello Point Lane
39 Bello Point Lane
39 Bello Point Lane
39 Bello Point Lane
39 Bello Point Lane
39 Bello Point Lane
39 Bello Point Lane
39 Bello Point Lane
39 Bello Point Lane
39 Bello Point Lane
39 Bello Point Lane
39 Bello Point Lane
39 Bello Point Lane
39 Bello Point Lane
39 Bello Point Lane
39 Bello Point Lane
39 Bello Point Lane
39 Bello Point Lane
39 Bello Point Lane
39 Bello Point Lane
39 Bello Point Lane
39 Bello Point Lane
SEE ALL PHOTOS
39 Bello Point Lane
39 Bello Point Lane
39 Bello Point Lane
39 Bello Point Lane
39 Bello Point Lane
39 Bello Point Lane
39 Bello Point Lane
39 Bello Point Lane
39 Bello Point Lane
39 Bello Point Lane
39 Bello Point Lane
39 Bello Point Lane
39 Bello Point Lane
39 Bello Point Lane
39 Bello Point Lane
39 Bello Point Lane
39 Bello Point Lane
39 Bello Point Lane
39 Bello Point Lane
39 Bello Point Lane
39 Bello Point Lane
39 Bello Point Lane
39 Bello Point Lane
39 Bello Point Lane
39 Bello Point Lane
39 Bello Point Lane
39 Bello Point Lane
39 Bello Point Lane
39 Bello Point Lane
39 Bello Point Lane
39 Bello Point Lane
39 Bello Point Lane
39 Bello Point Lane
39 Bello Point Lane
39 Bello Point Lane
39 Bello Point Lane
39 Bello Point Lane
39 Bello Point Lane
39 Bello Point Lane
39 Bello Point Lane
39 Bello Point Lane
39 Bello Point Lane
39 Bello Point Lane
39 Bello Point Lane
39 Bello Point Lane
39 Bello Point Lane
39 Bello Point Lane
39 Bello Point Lane
39 Bello Point Lane
39 Bello Point Lane
39 Bello Point Lane
39 Bello Point Lane
39 Bello Point Lane
39 Bello Point Lane
39 Bello Point Lane
39 Bello Point Lane
39 Bello Point Lane
39 Bello Point Lane
39 Bello Point Lane
For Sale

39 Bello Point Lane

39 Bello Point Lane, Sunrise Beach, MO 65079

$579,000
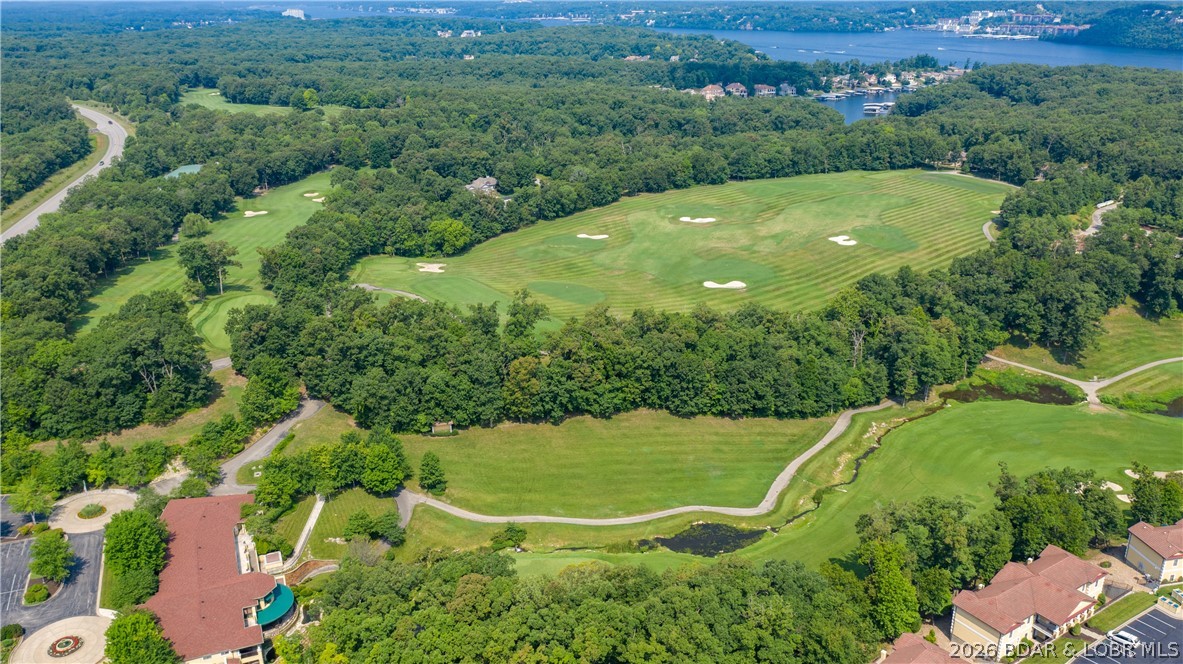
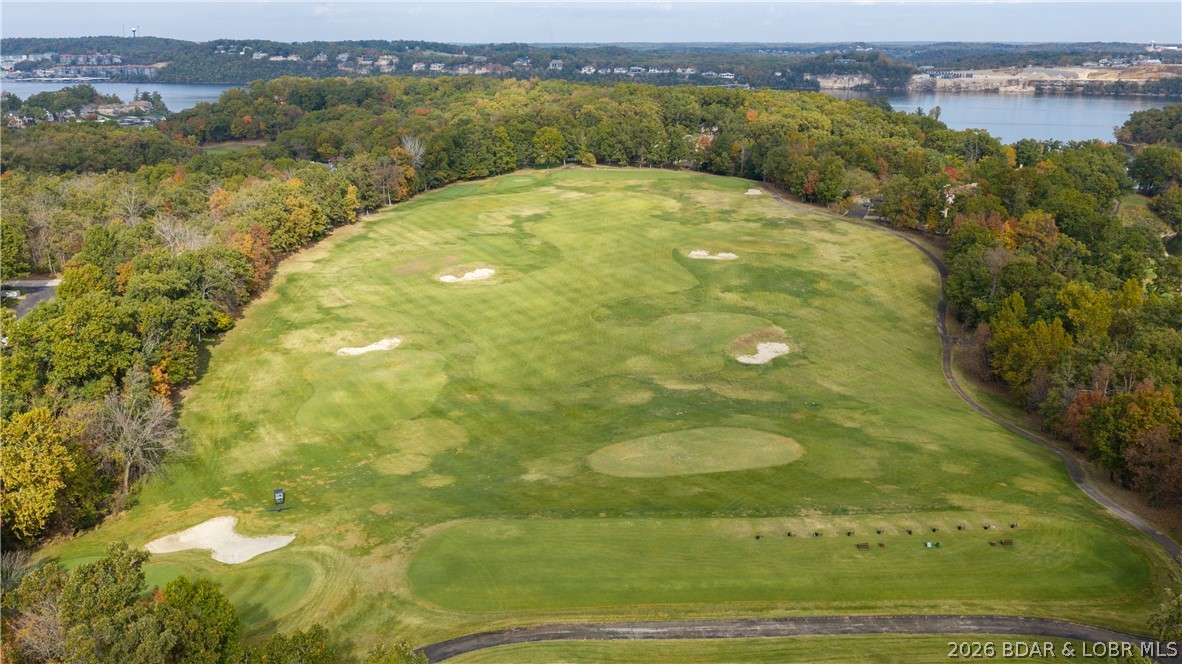
Lake of the Ozarks | Porto Cima | Where Golf, Lake Living & Luxury Come Together!
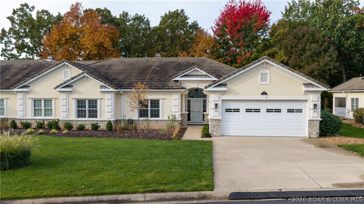
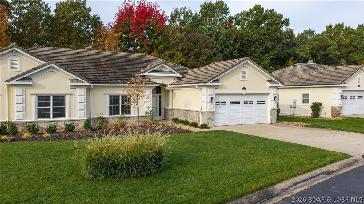
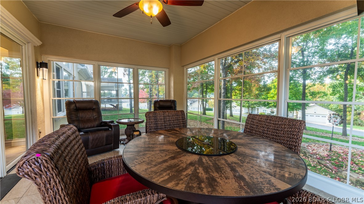
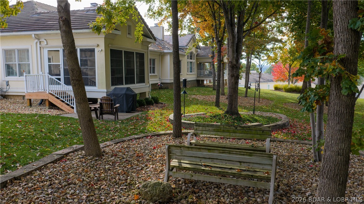
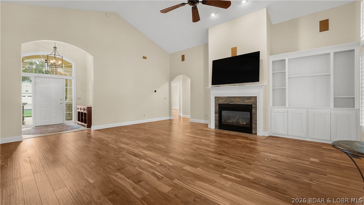
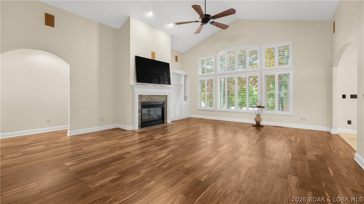
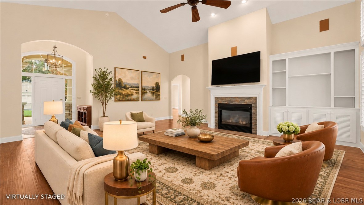
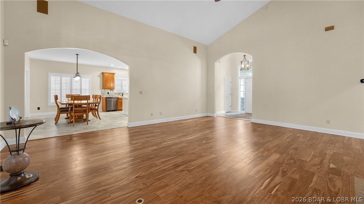
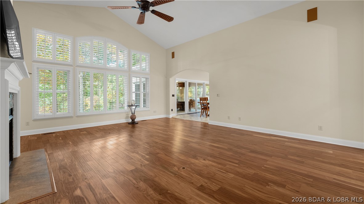
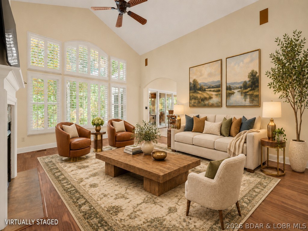
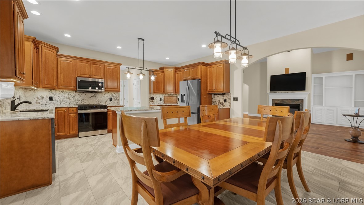
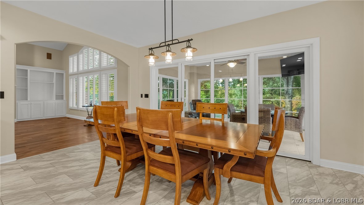
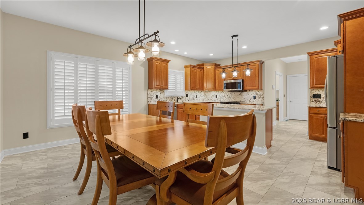
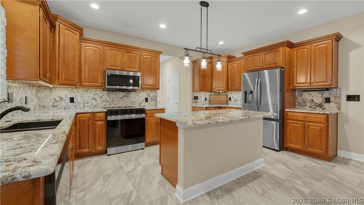
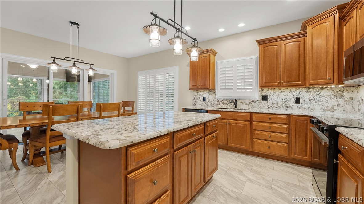
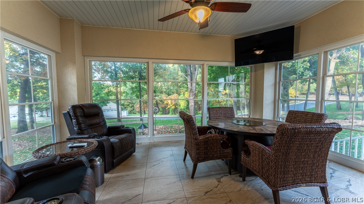
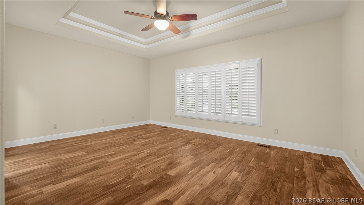
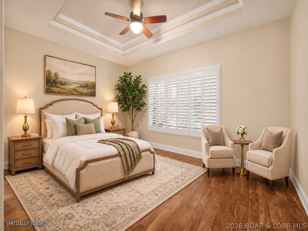
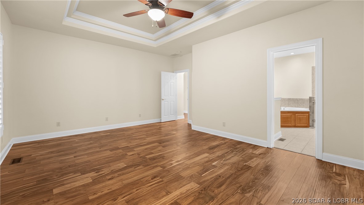
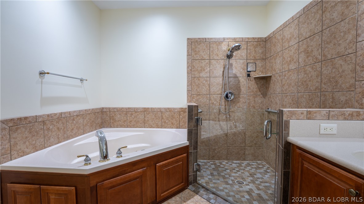
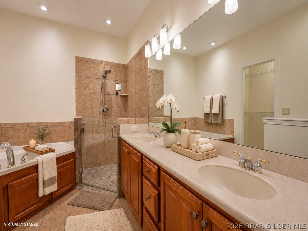
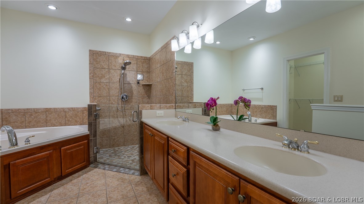
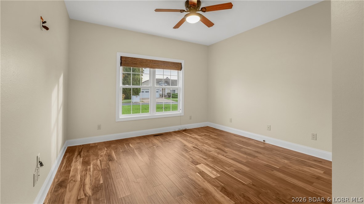
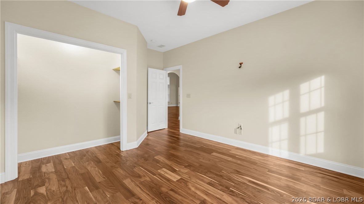
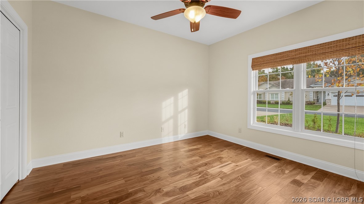
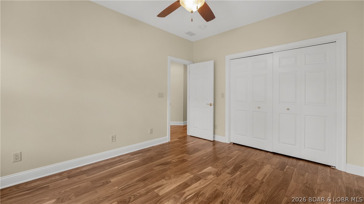
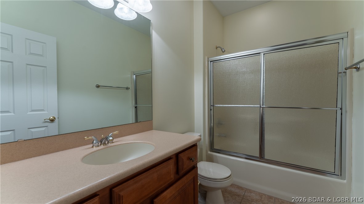
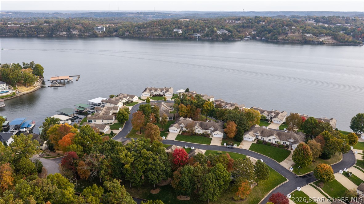
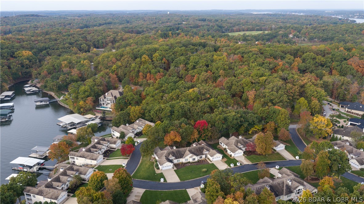
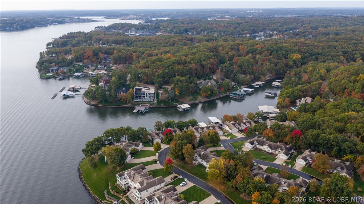
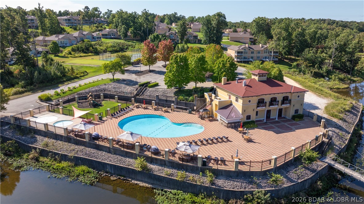
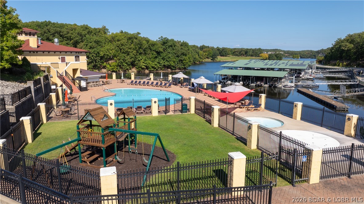
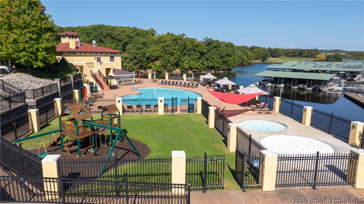
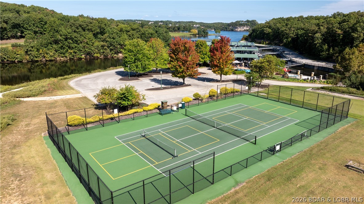
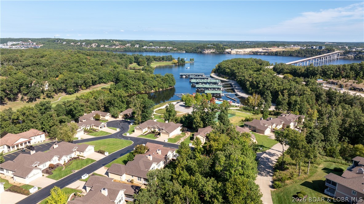
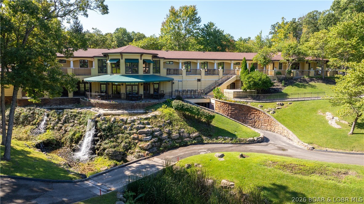
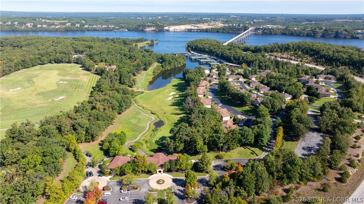
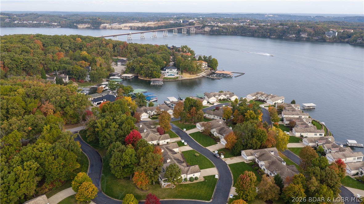
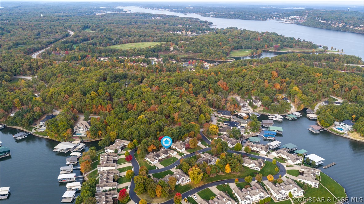
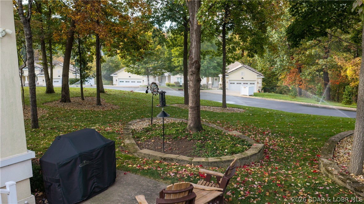
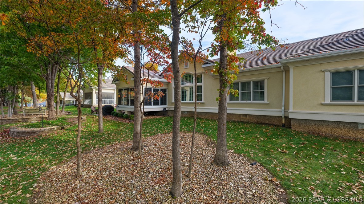
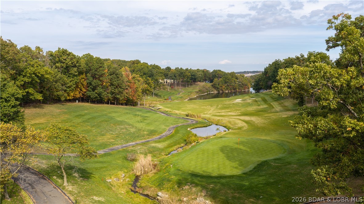
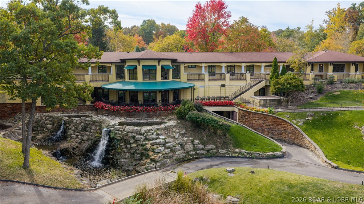
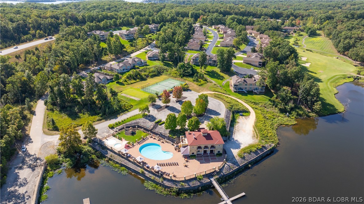
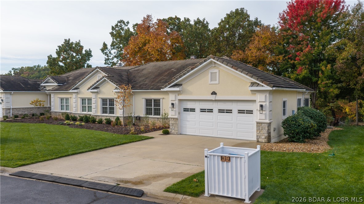
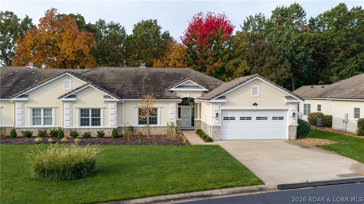
Nestled within the highly desirable Bello Point neighborhood, known for its beautiful curb appeal and meticulously maintained landscaping, this beautifully updated townhome captures the essence of the Porto Cima lifestyle. Start your morning with a round of golf, spend the afternoon boating or enjoying Four Seasons amenities, then unwind on your four-season deck overlooking a peaceful, park-like setting. Inside, rich wood floors and a wall of windows fill the living room with natural light, while a cozy gas fireplace adds warmth and charm. The custom kitchen features quality cabinetry, under-cabinet lighting and abundant storage. A spacious, updated primary suite and two inviting guest bedrooms offer comfort for family and friends. Just a short golf cart ride to The Club at Porto Cima, with optional golf and yacht club memberships available. Move right in and embrace the exceptional lifestyle that makes Porto Cima so special!

3
beds

3
baths

2,398 Sq.Ft. LIVING AREA

Features & Amenities

Interior

  • total bedrooms3
  • Total bathrooms3
  • full bathrooms2
  • half bathroom1
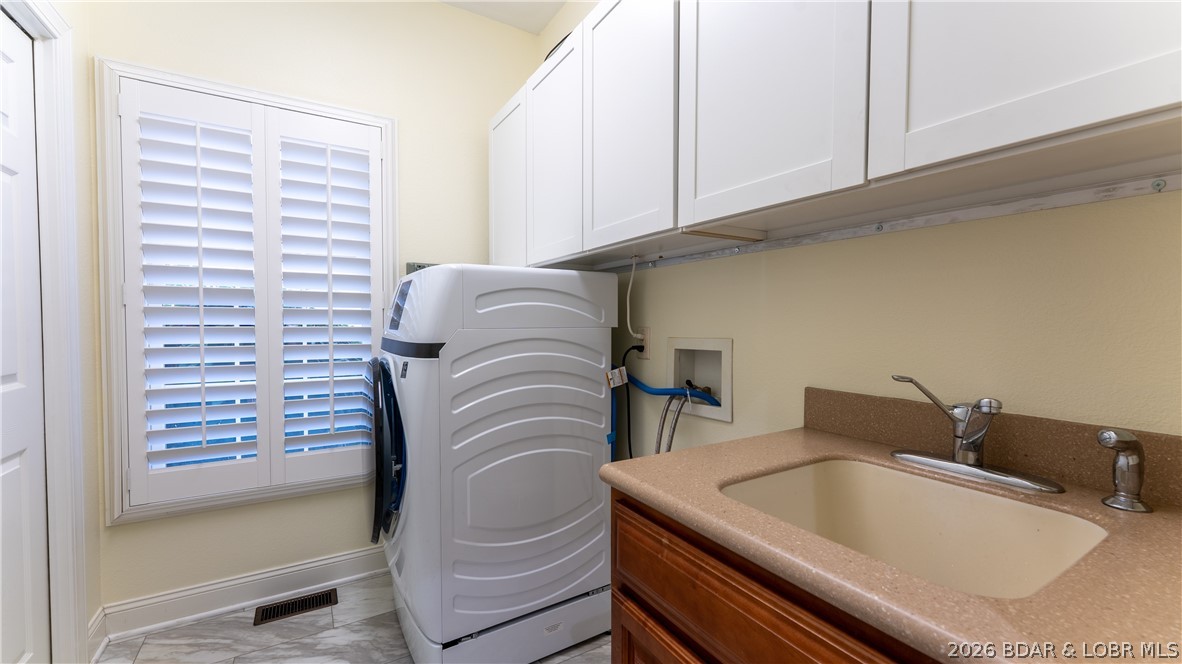
  • Laundry room Washer Hookup, Dryer Hookup
  • Flooring Hardwood
  • Fireplace Gas
  • APPLIANCES Dishwasher, Disposal, Microwave, Range, Refrigerator, Water Softener Rented, Stove, Washer/Dryer
  • other interior Features Built-in Features, Tray Ceiling(s), Ceiling Fan(s), Custom Cabinets, Coffered Ceiling(s), Fireplace, Jetted Tub, Unfurnished, Walk-In Closet(s), Walk-In Shower, Wired for Sound, Window Treatments

Area & Lot

  • Status For Sale
  • Living Area2,398 Sq.Ft.
  • Total Area2,398 Sq.Ft.
  • MLS® ID3591178
  • TypeTownhouse
  • YEAR BUILT2005
  • Architecture StylesOne Story
  • Water FrontageBoat Ramp/Lift Access
  • School DistrictCamdenton

Exterior

  • STORIES1
  • Garage Space2.0
  • water SourcePublic
  • PoolCommunity, Indoor
  • roofTile
  • lot featuresLake Front, Level, Sprinklers Automatic
  • parkingAttached, Garage, Garage Door Opener
  • HEAT TYPEElectric, Heat Pump
  • AIR CONDITIONINGCentral Air
  • sewerPublic Sewer
  • SubstructureCrawlspace, Poured
  • Disability FeaturesAccessible Full Bath, Low Threshold Shower
  • security FeaturesSecurity System Owned, Fire Sprinkler System
  • other exterior FeaturesBoat Ramp, Concrete Driveway, Deck, Irrigation Sprinklers, Other, Playground

Financial

  • Sales Price$579,000
  • Real Estate Tax $2,500/yr
  • HOA $1,498/3 mos
Susan Ellis

Susan Ellis

Open House

Work With Susan

We are dedicated to providing the most up-to-date market data in the area. Our team is made up of caring, knowledgeable professionals that work tirelessly to help you with the home buying and selling process.