2070 St. Rd. KK
2070 St. Rd. KK
2070 St. Rd. KK
2070 St. Rd. KK
2070 St. Rd. KK
2070 St. Rd. KK
2070 St. Rd. KK
2070 St. Rd. KK
2070 St. Rd. KK
2070 St. Rd. KK
2070 St. Rd. KK
2070 St. Rd. KK
SEE ALL PHOTOS
2070 St. Rd. KK
2070 St. Rd. KK
2070 St. Rd. KK
2070 St. Rd. KK
2070 St. Rd. KK
2070 St. Rd. KK
2070 St. Rd. KK
2070 St. Rd. KK
2070 St. Rd. KK
2070 St. Rd. KK
2070 St. Rd. KK
2070 St. Rd. KK
For Sale

2070 St. Rd. KK

2070 St. Rd. KK, Osage Beach, MO 65065

$498,000
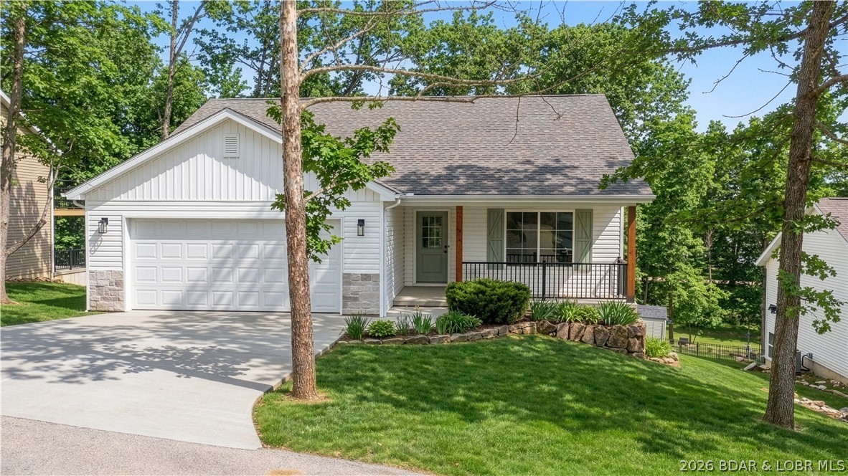
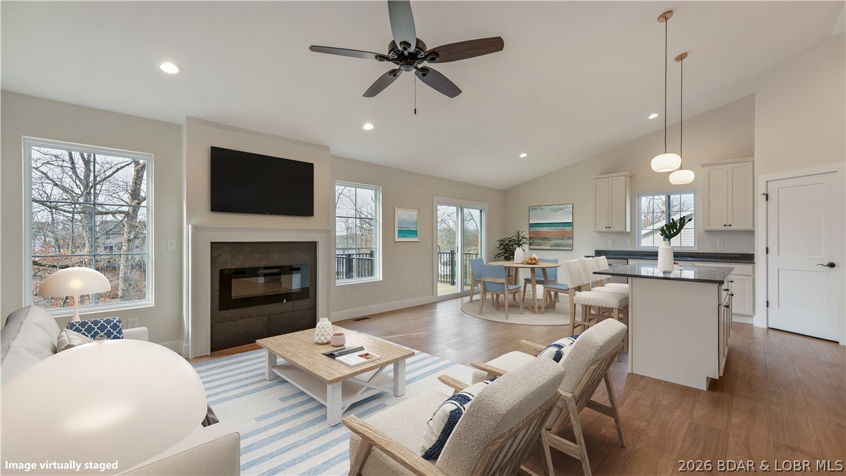
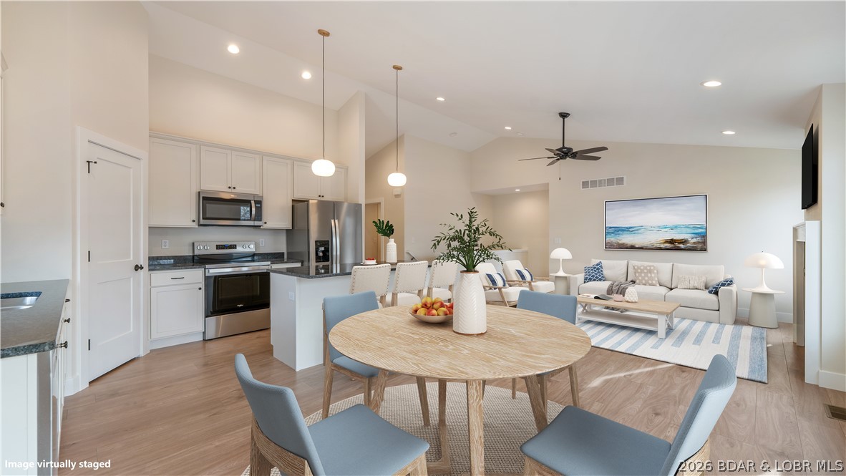
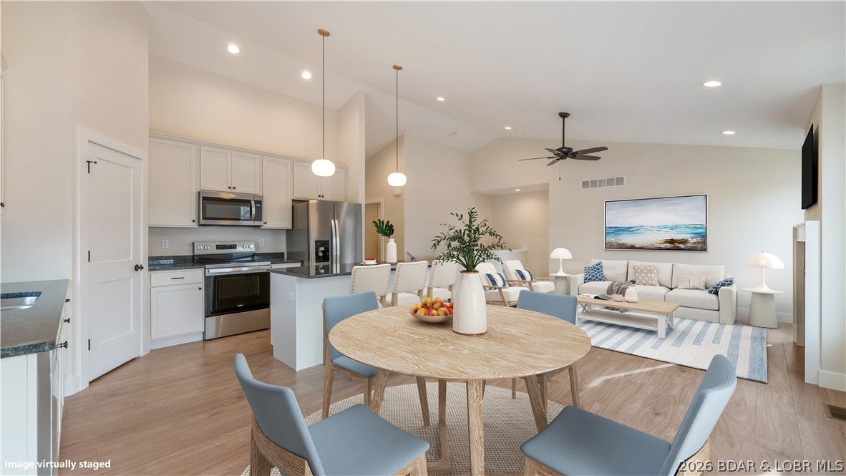
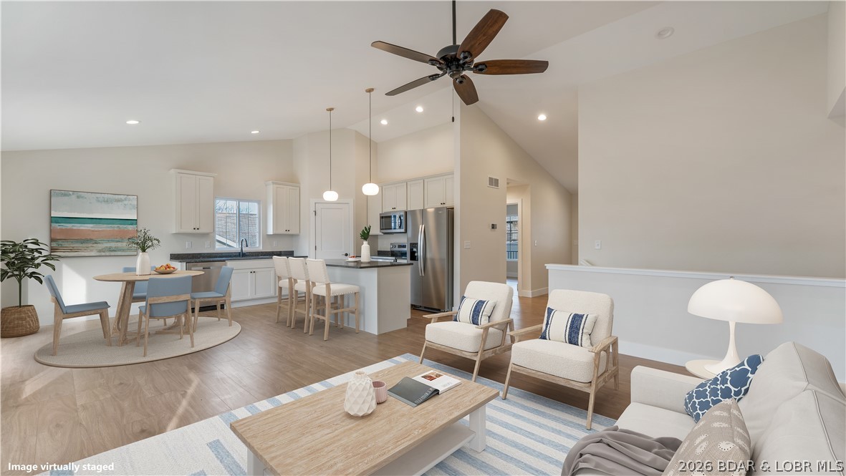
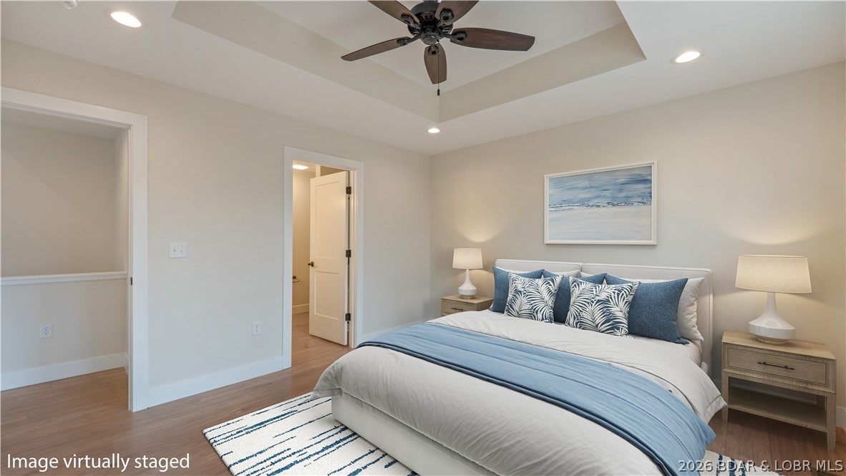
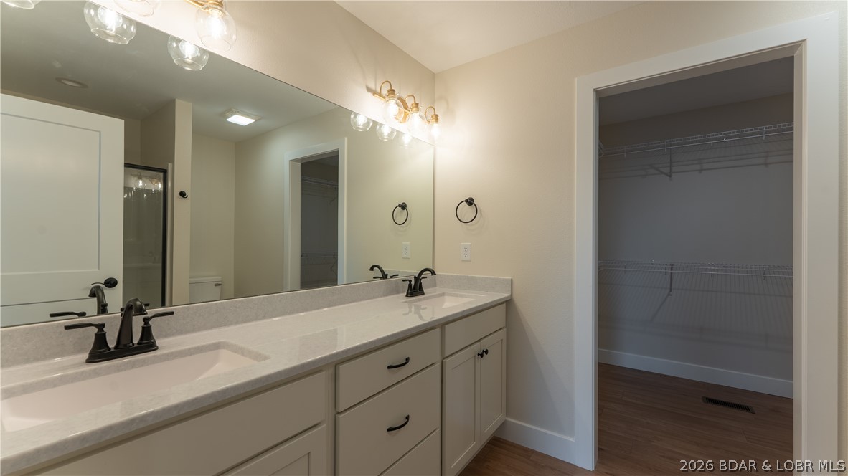
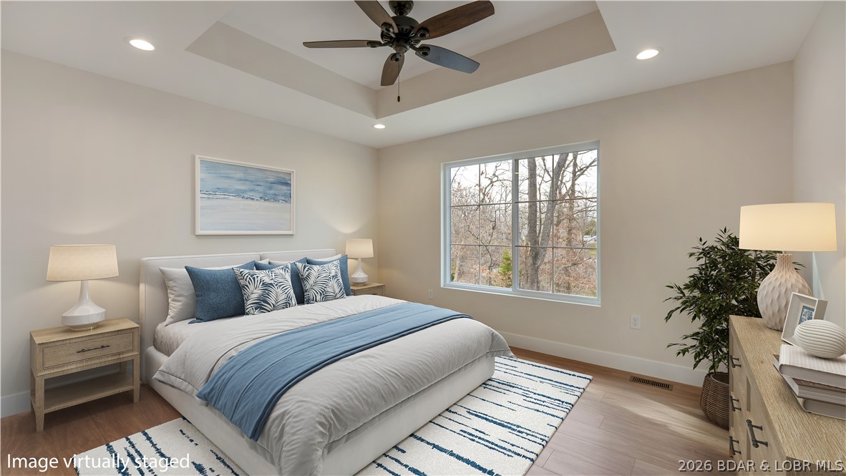
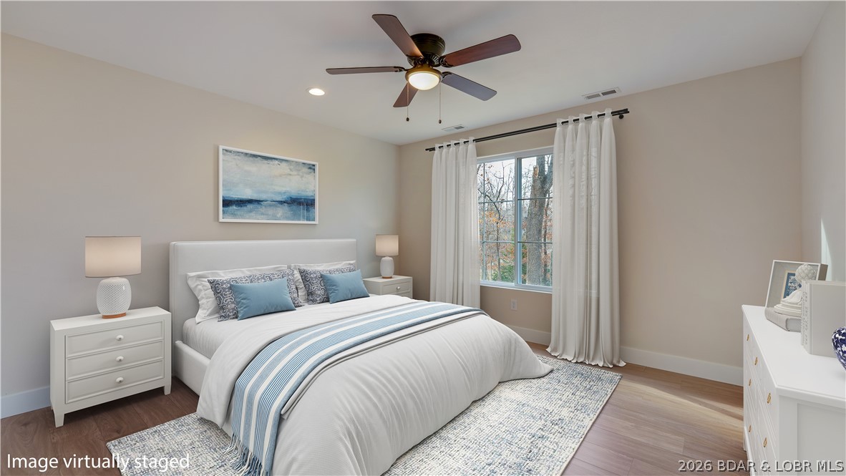
OSAGE BEACH NEW CONSTRUCTION 5 BEDROOM/3 BATH HOME designed for main-floor living with room to spare! Relax and enjoy open vaulted ceiling living area, spacious kitchen and dining with deck overlooking the backyard toward the state park. Designed with convenience and comfort in mind with primary en-suite, 2 additional bedrooms, 2nd full bathroom and laundry all on the main level.
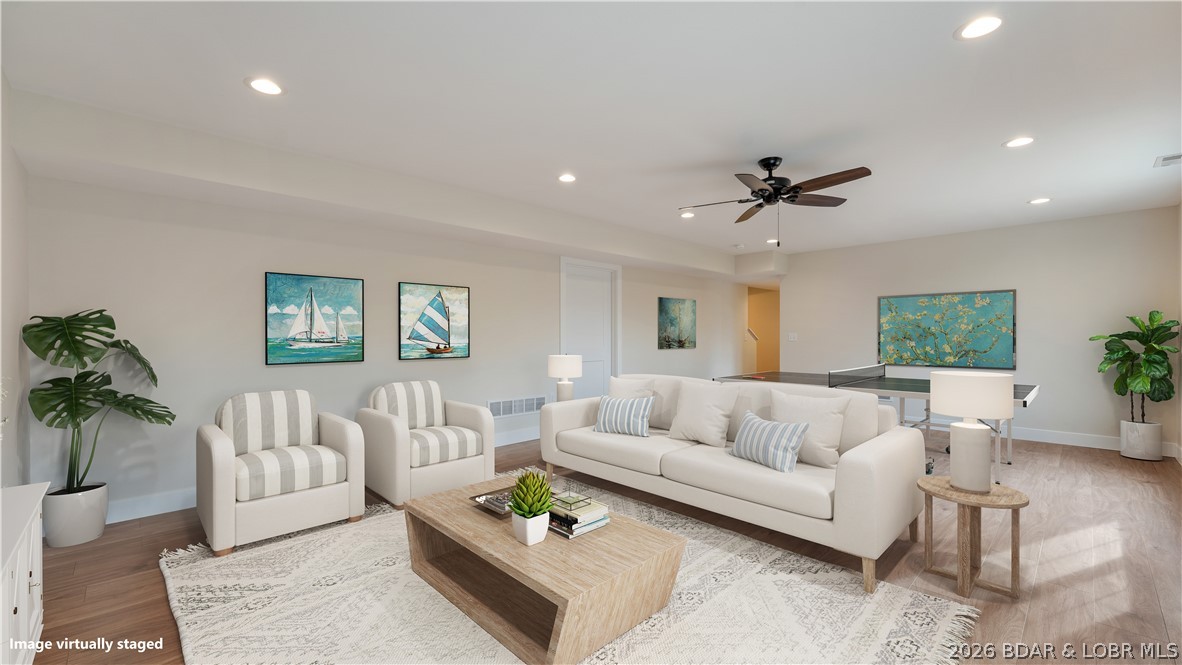
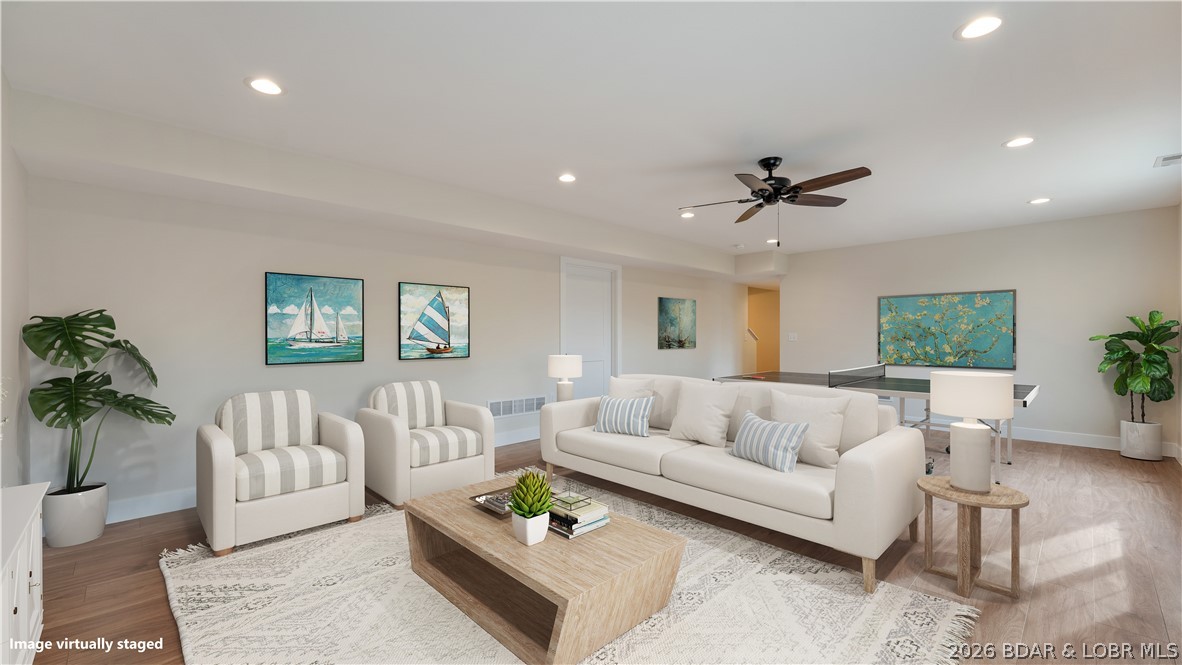
Lower level provides a family/game room with covered deck, a spacious 4th bedroom with sitting area, the 5th bedroom can serve as an office, fitness room, or guest room. Extra space for hosting or multi-generational living. Construction on the Main floor is complete with the lower level scheduled for completion by December 1, 2026.

Photos show another home with similar colors and do not depict this property. Layout, finishes, and features may differ. COME SEE FOR YOURSELF!

Centrally located on KK near dining, shopping, recreation, and medical services, in the Camdenton R-III School District. All appliances except washer/dryer included, plus a one-year builder's warranty. Exceptional value for full-time living at the Lake!

5
beds

3
baths

2,673 Sq.Ft. LIVING AREA

Features & Amenities

Interior

  • total bedrooms5
  • Total bathrooms3
  • full bathrooms3
  • Flooring Luxury Vinyl Plank
  • Fireplace One
  • APPLIANCES Dishwasher, Disposal, Microwave, Plumbed For Ice Maker, Range, Refrigerator, Stove
  • other interior Features Attic, Ceiling Fan(s), Fireplace, Pantry, Cable TV, Unfurnished, Vaulted Ceiling(s), Walk-In Closet(s), Walk-In Shower

Area & Lot

  • Status For Sale
  • Living Area2,673 Sq.Ft.
  • Total Area3,033 Sq.Ft.
  • MLS® ID3587378
  • TypeResidential
  • YEAR BUILT2026
  • School DistrictCamdenton

Exterior

  • Garage Space2.0
  • water SourceCommunity/Coop
  • roofArchitectural, Shingle
  • lot featuresCity Lot, Gentle Sloping, Views
  • parkingAttached, Garage, Garage Door Opener
  • HEAT TYPEElectric, Heat Pump
  • AIR CONDITIONINGCentral Air
  • sewerCommunity/Coop Sewer
  • SubstructureSlab
  • Disability FeaturesLow Threshold Shower
  • other exterior FeaturesConcrete Driveway, Deck, Porch

Financial

  • Sales Price$498,000
  • Real Estate Tax $242/yr
  • HOA $150/yr
Susan Ellis

Susan Ellis

Lisa Freberg

Lisa Freberg

Open House

Work With Susan

We are dedicated to providing the most up-to-date market data in the area. Our team is made up of caring, knowledgeable professionals that work tirelessly to help you with the home buying and selling process.