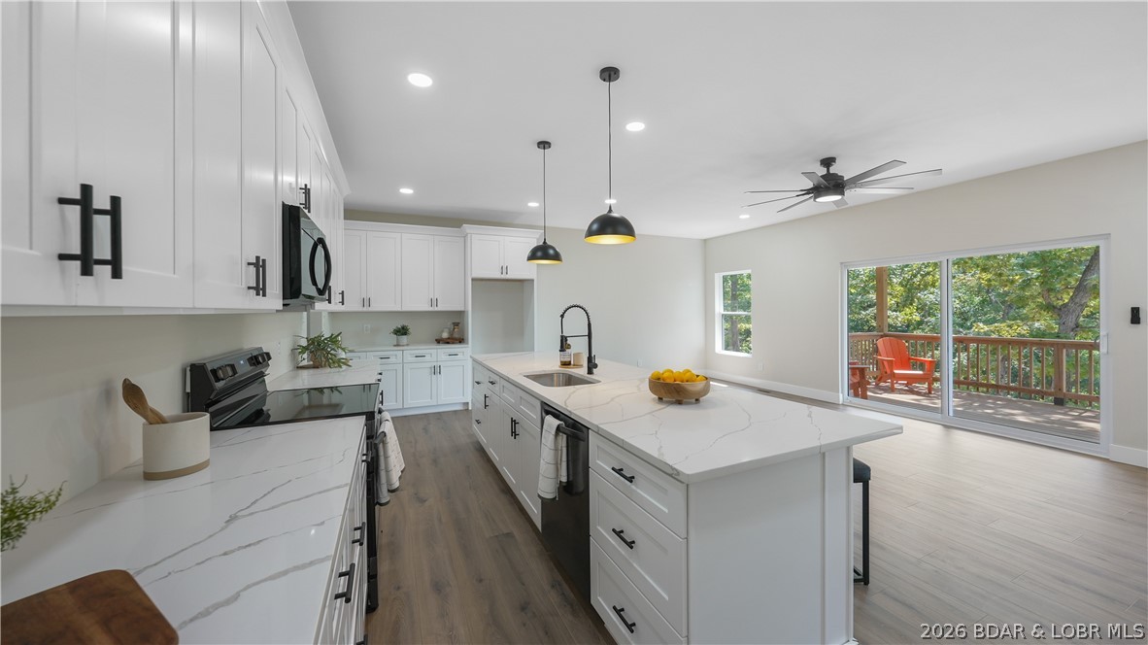
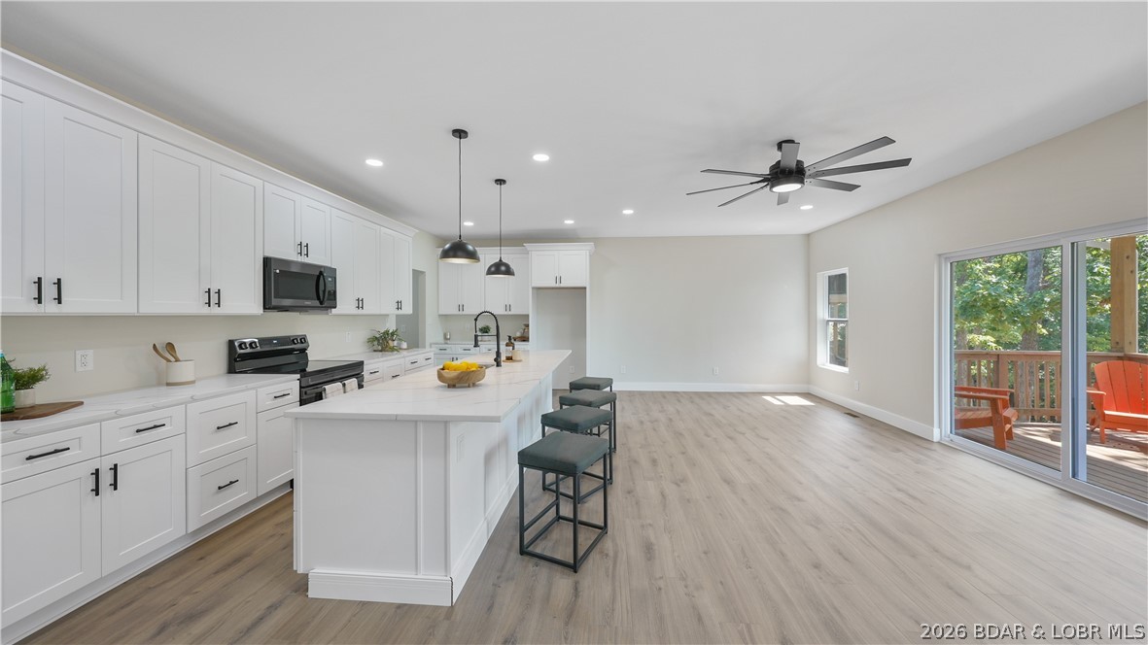
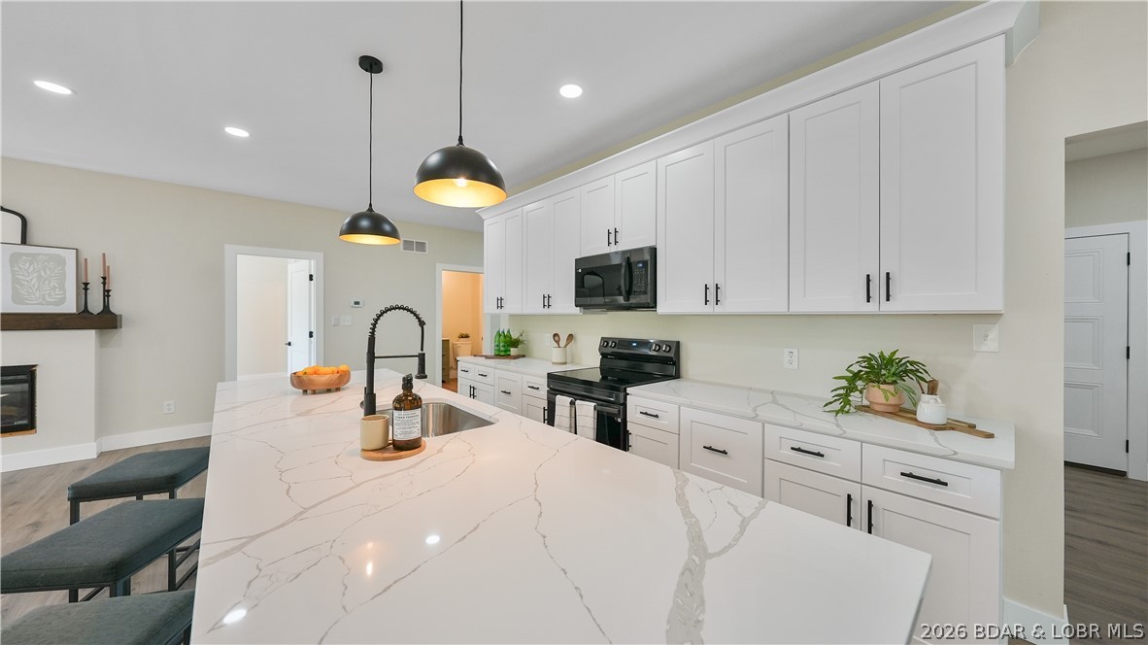
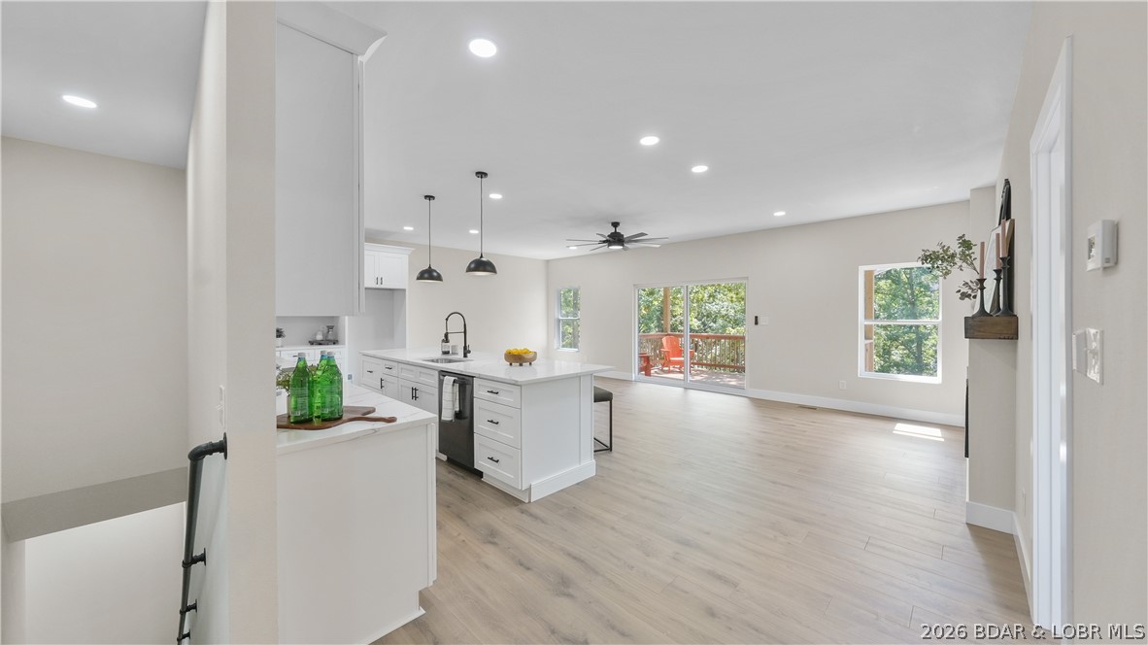
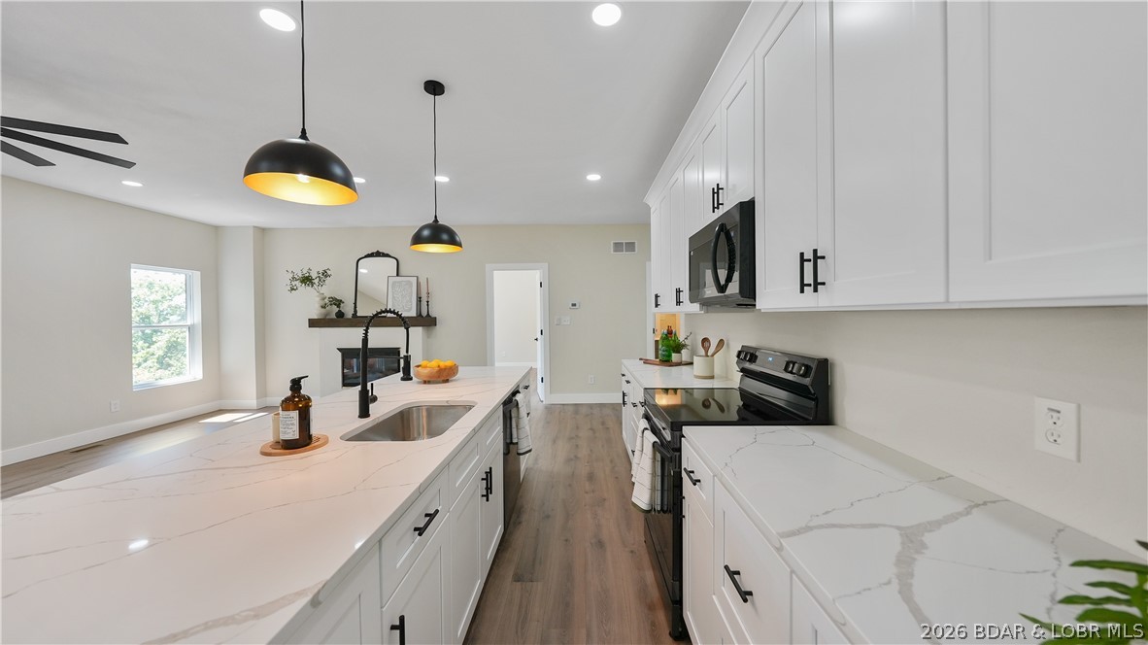
Bright white kitchen with a large island, pendant lights, and sliding doors to a tree-lined deck.
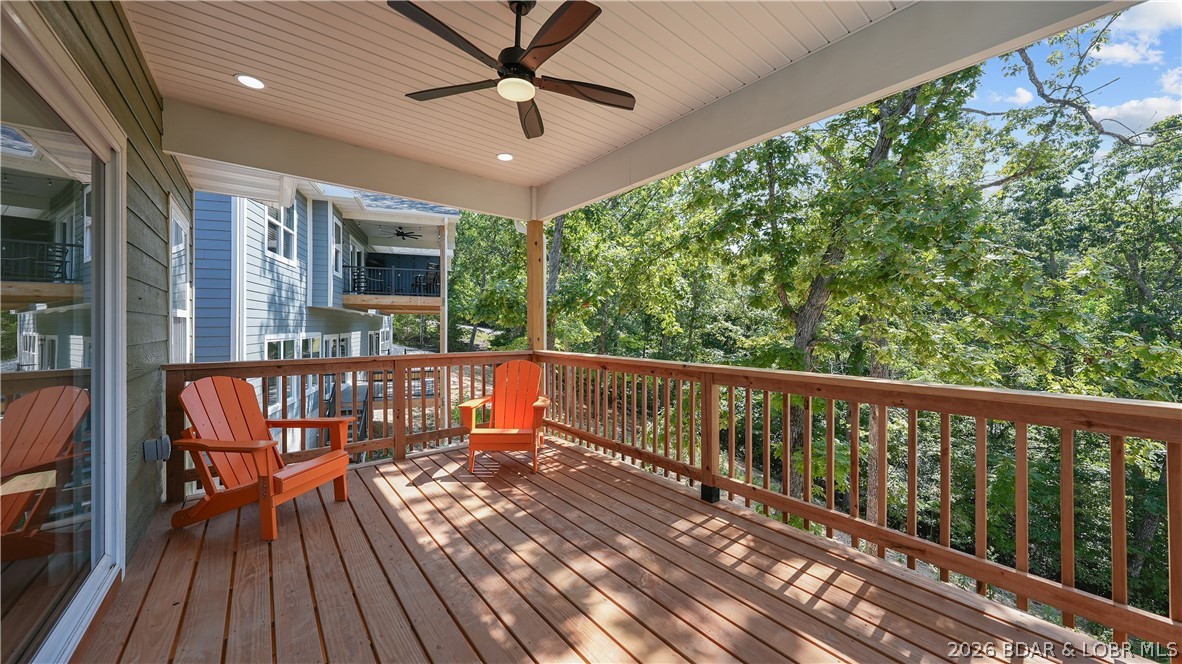
Covered wooden deck with red Adirondack chairs and a leafy tree view.
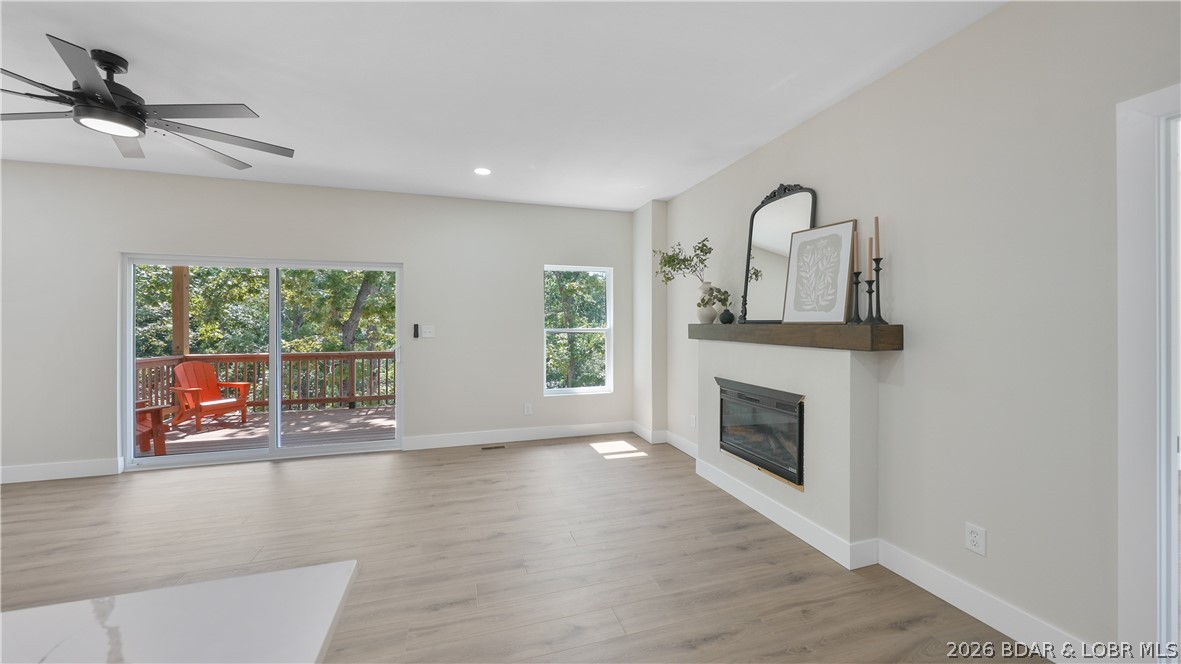
Living room with a fireplace and sliding doors opening onto a tree-lined deck.
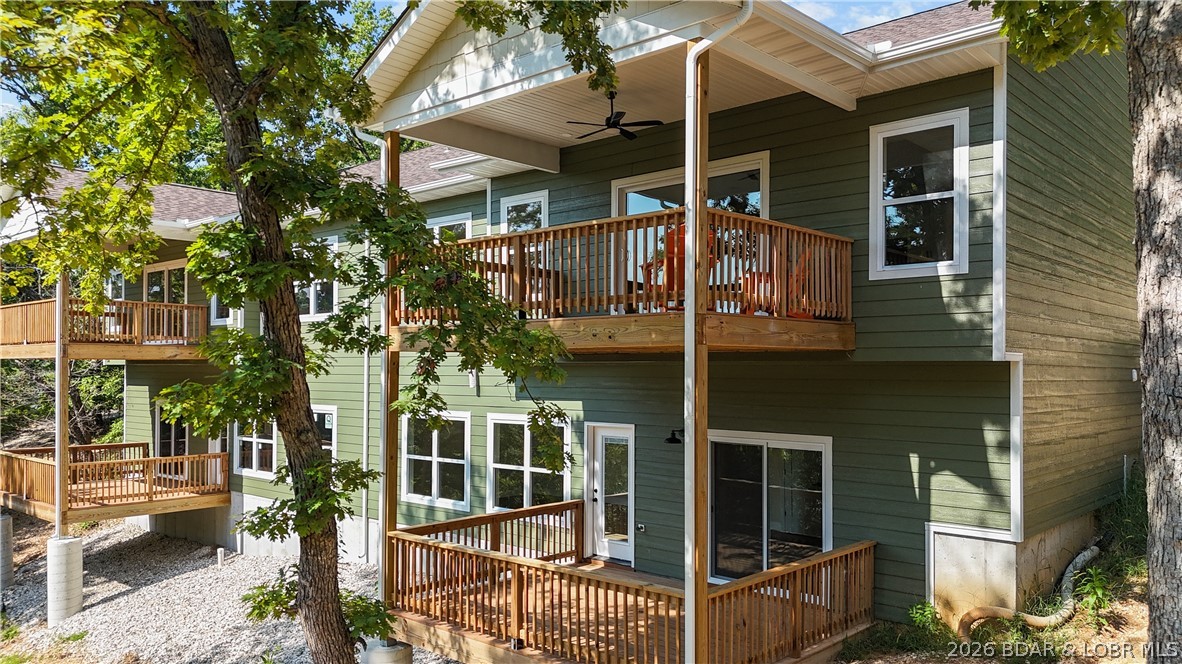
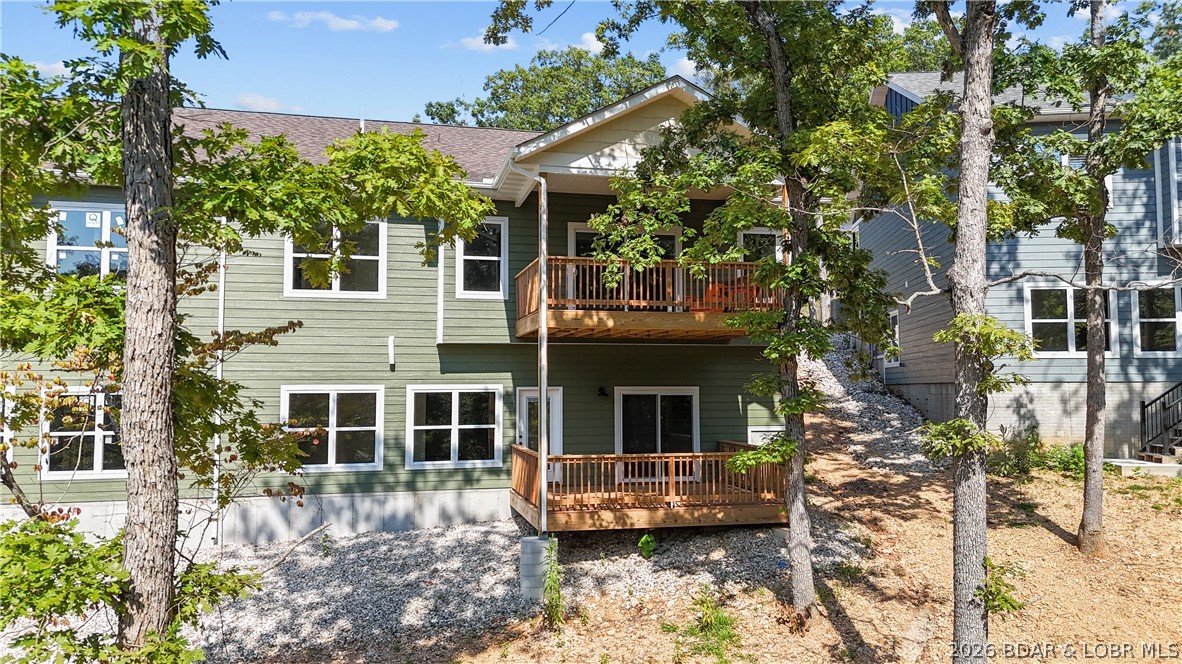
Green-sided residential building with multiple wooden balconies and decks beneath leafy trees.
Open kitchen with white cabinets, a large island, and sliding doors to a tree-lined deck.
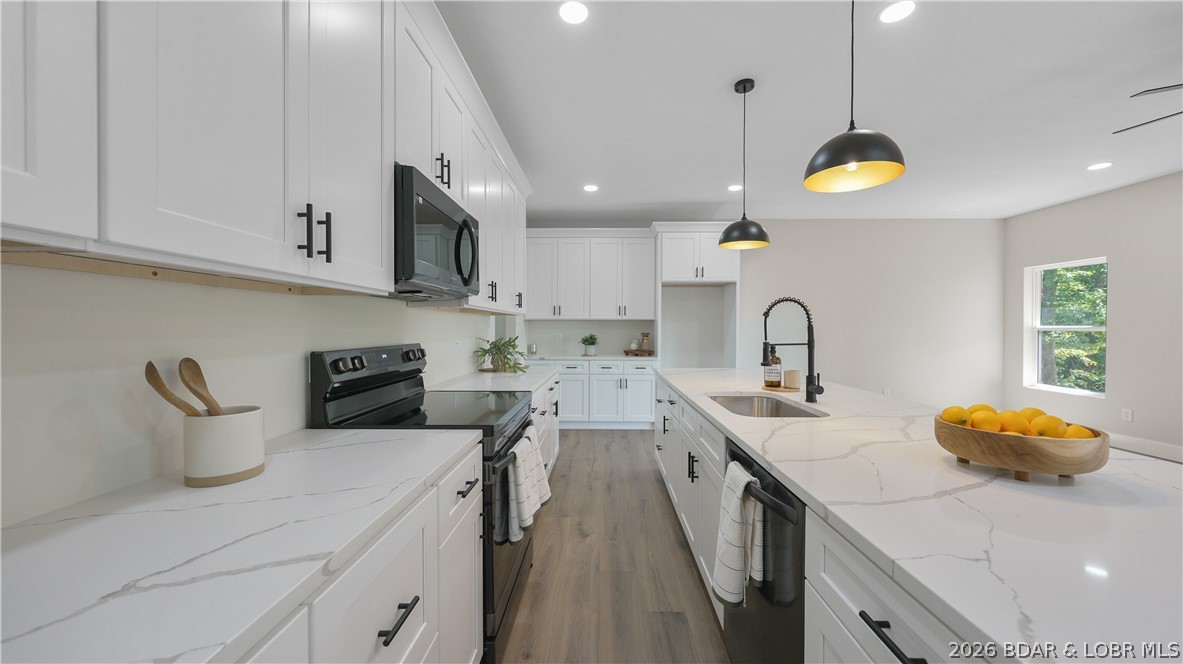
Modern white kitchen with a large veined island, black faucet, and stainless steel appliances.
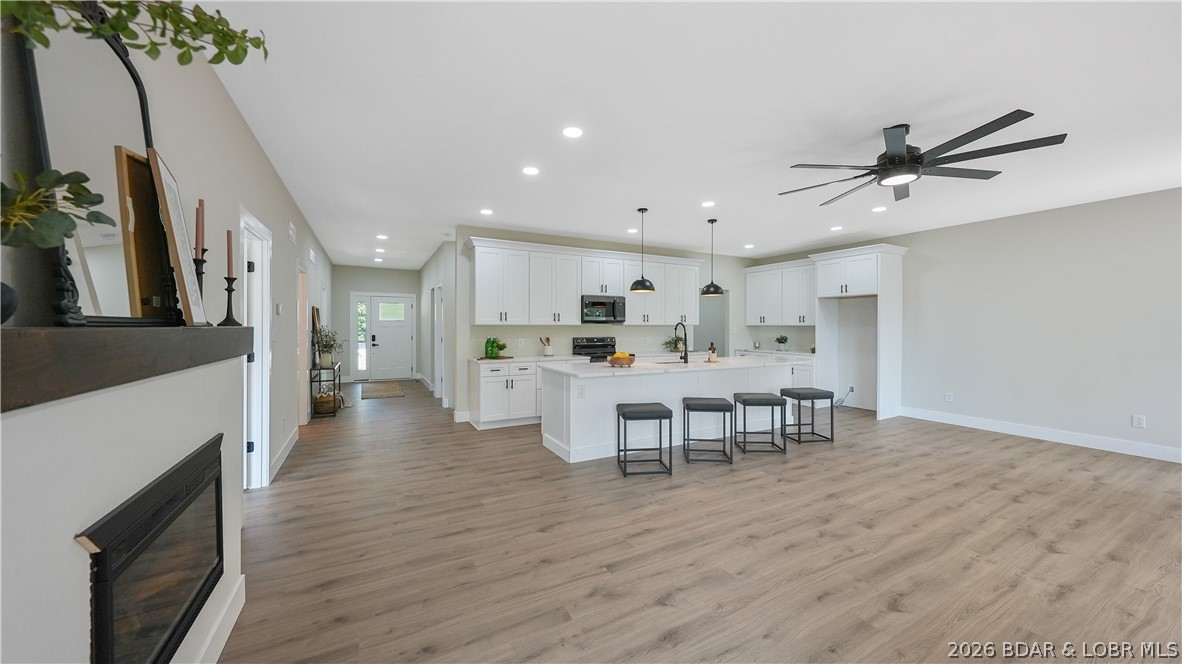
Open-plan kitchen with white cabinets, a large island, four stools, and a fireplace nearby.
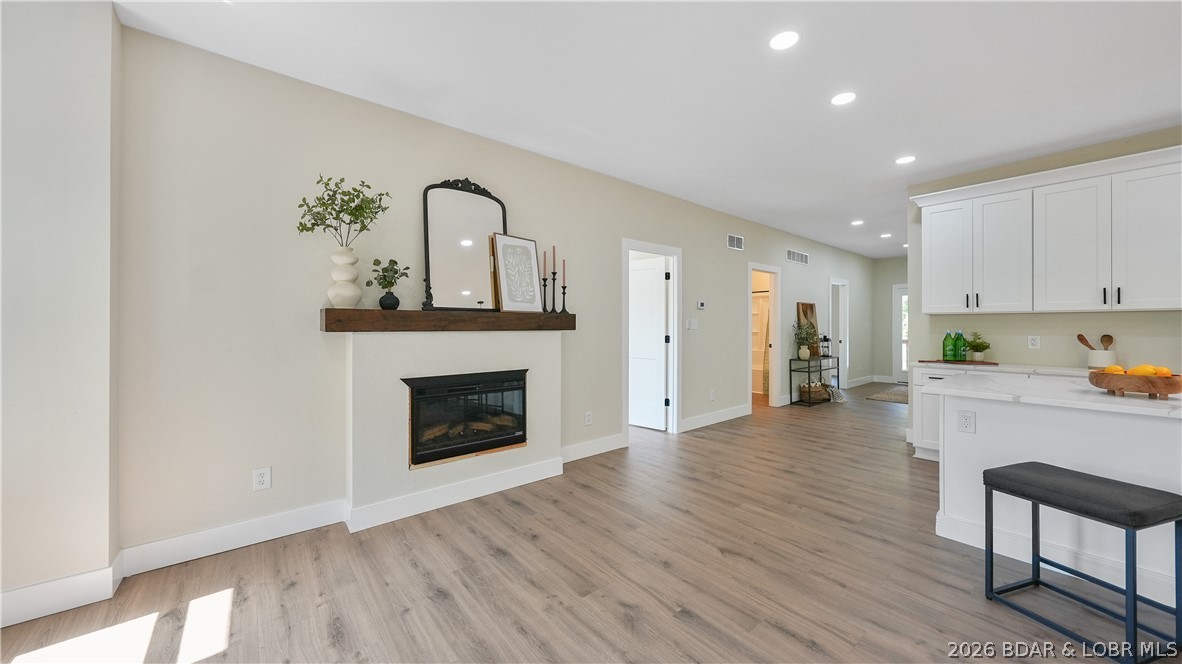
Open living room and kitchen with a gas fireplace, white cabinetry, and light wood-look floors.
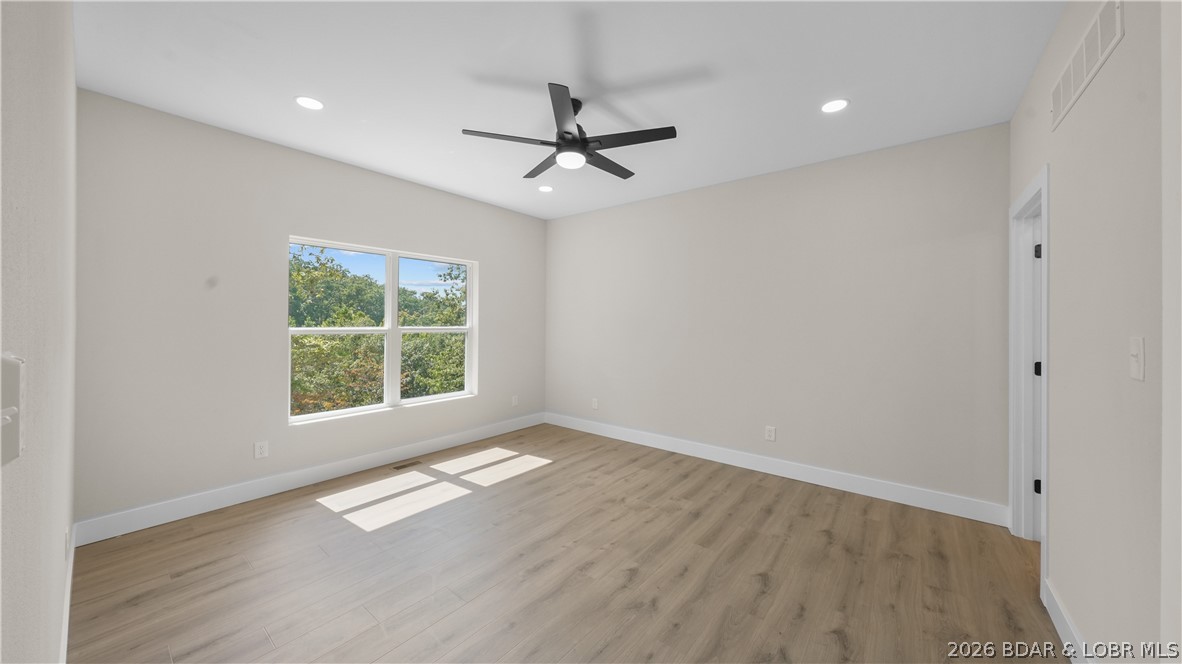
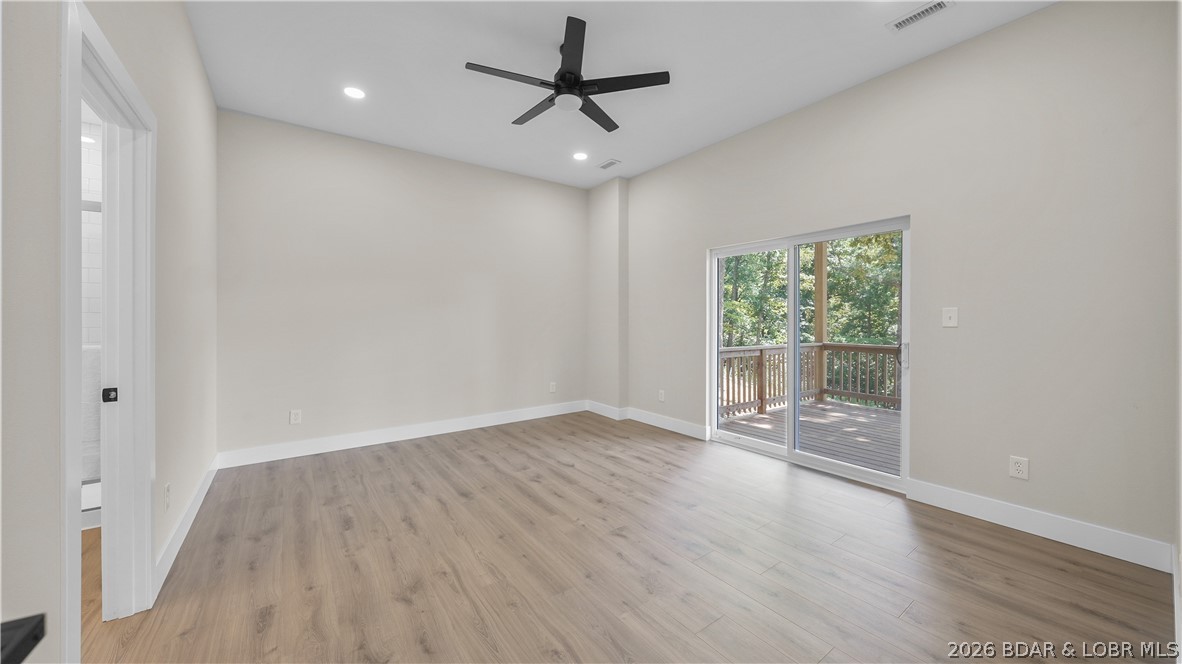
Empty bedroom with wood-look flooring, a large tree-facing window, and a black ceiling fan.
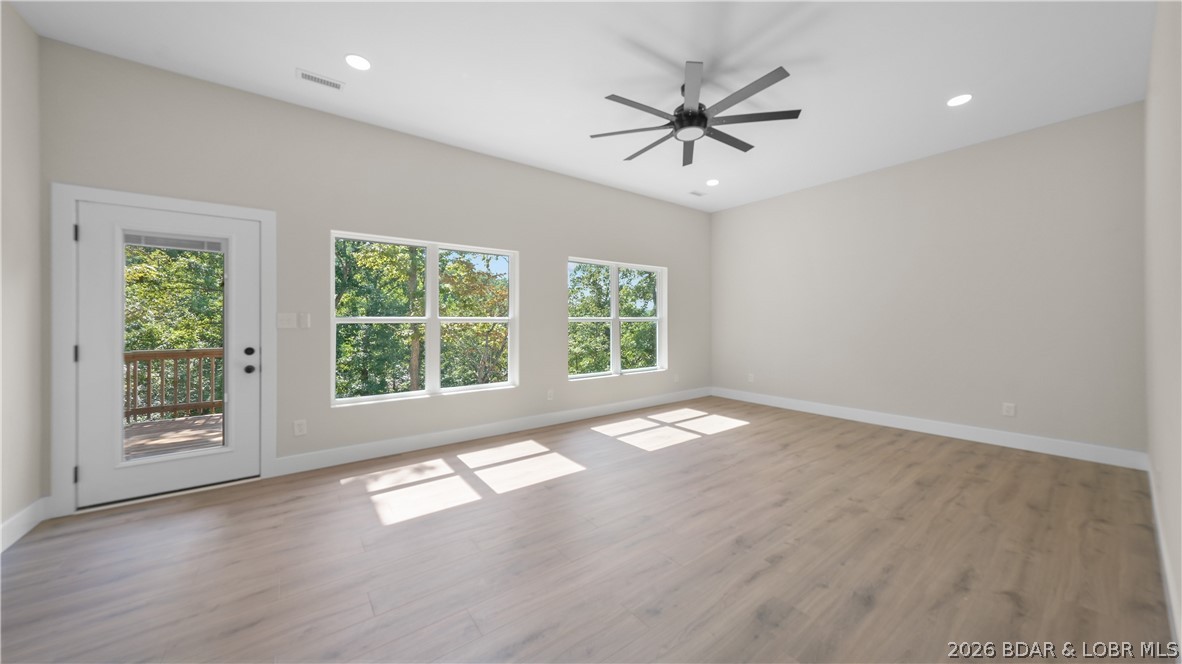
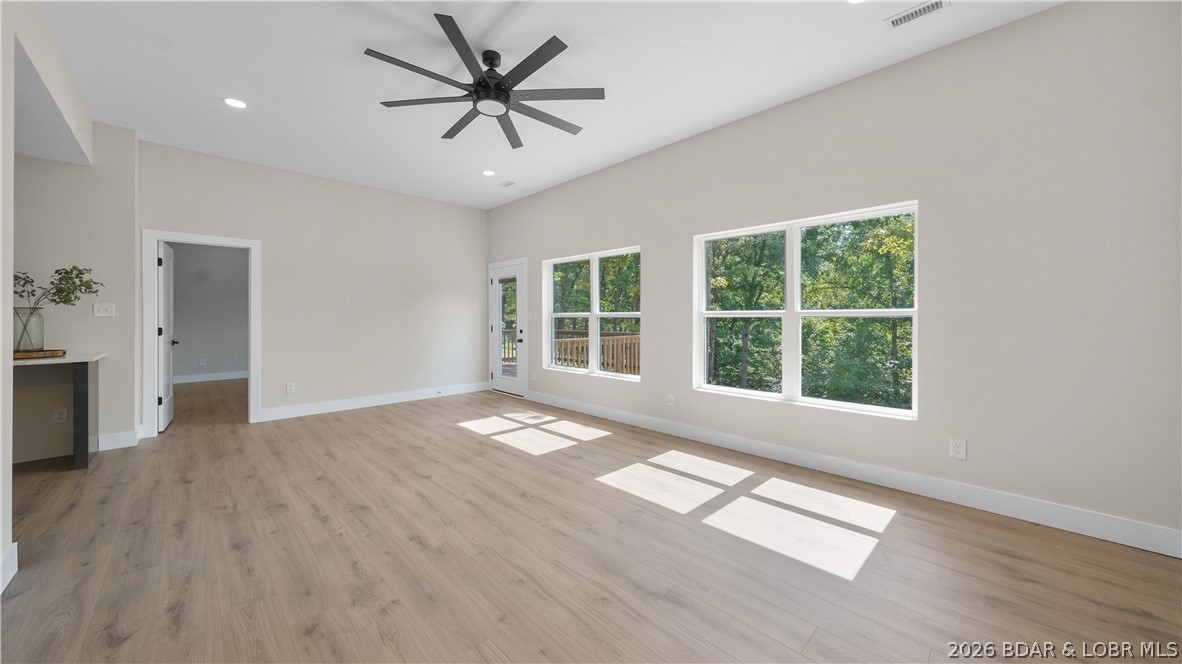
Empty room with pale wood-look floors, large windows, and a glass door opening onto a deck.
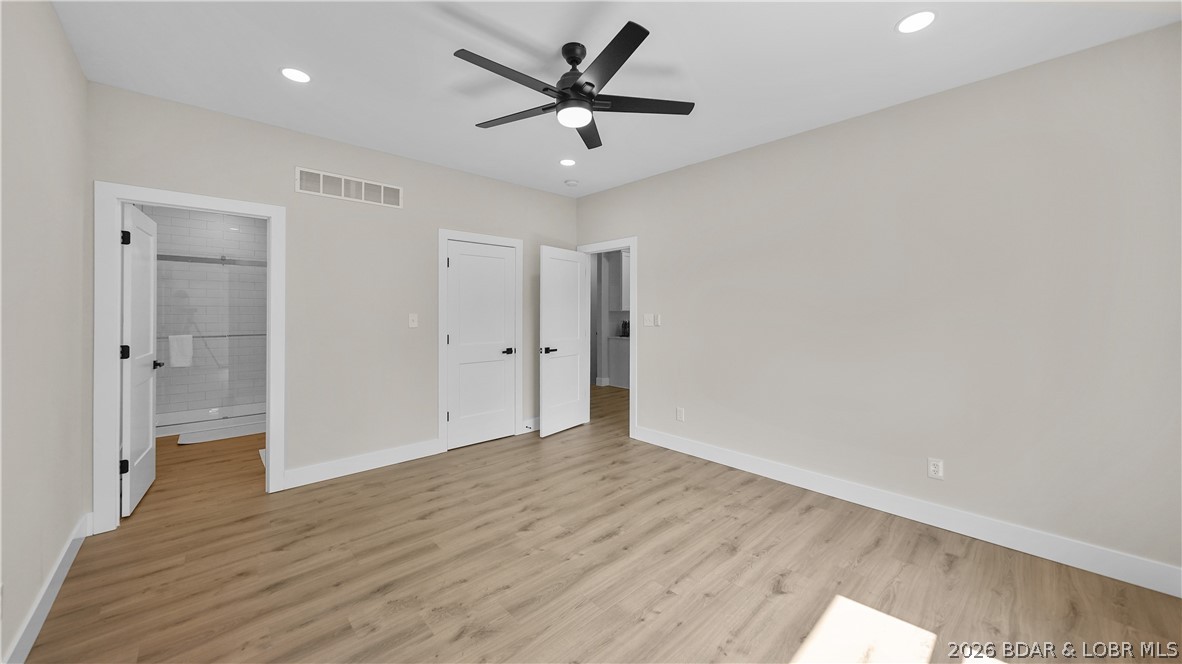
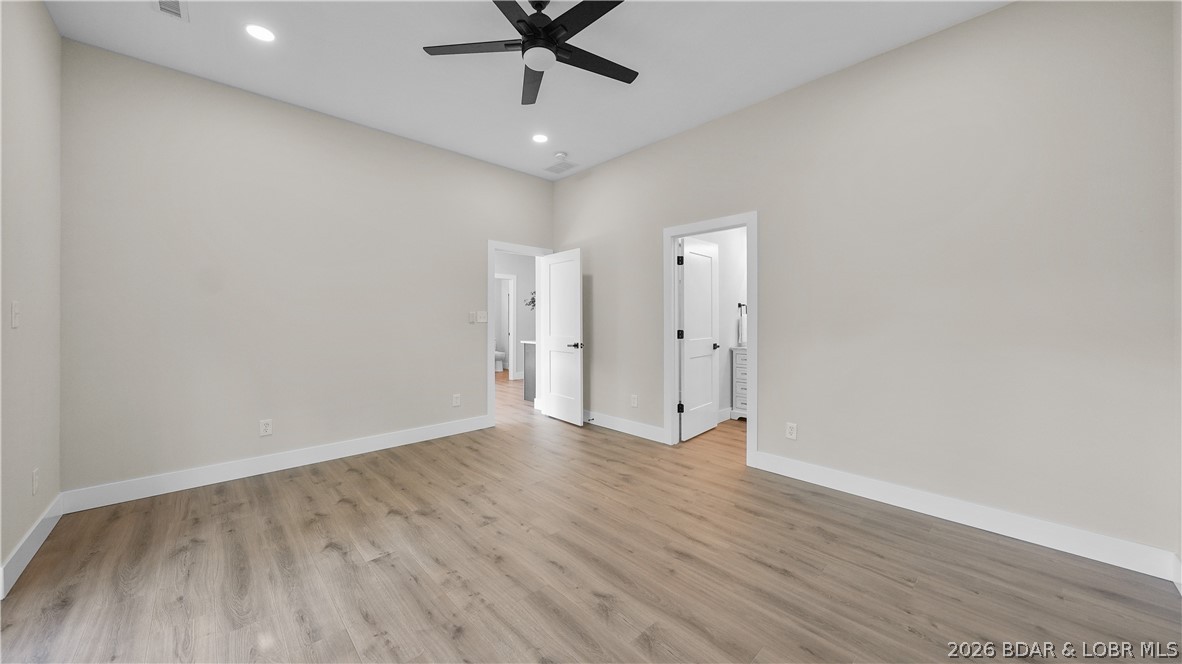
Unfurnished bedroom with wood-look flooring, black ceiling fan, and doorway to a tiled-shower bathroom.
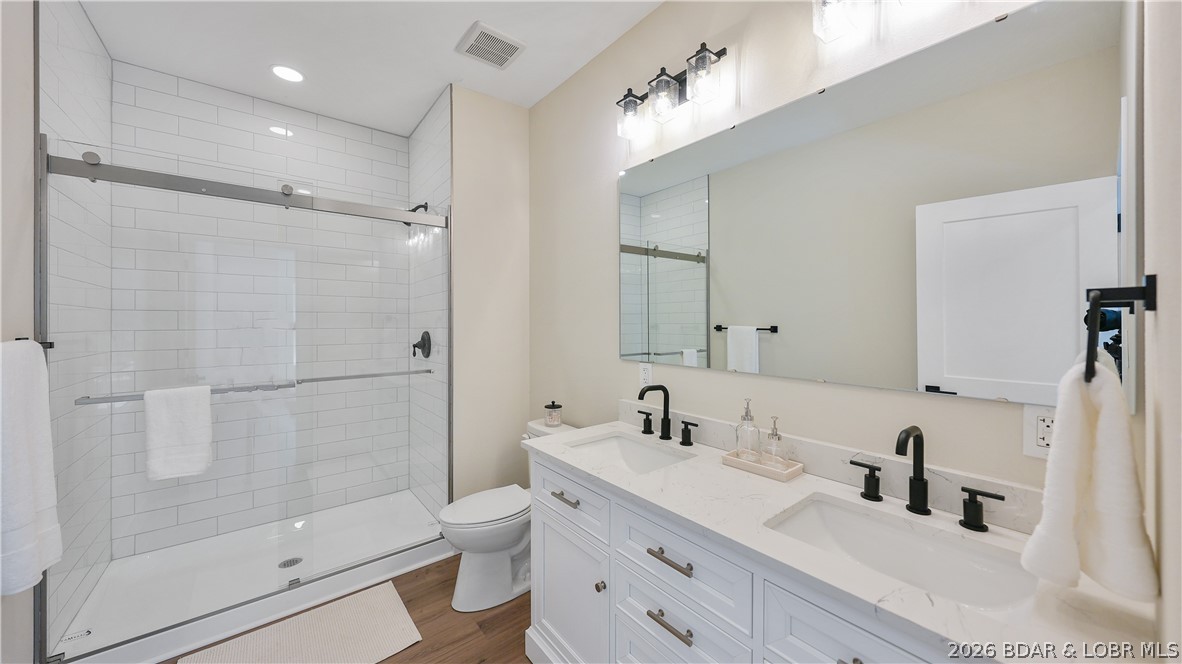
Bathroom with a glass-enclosed subway-tile shower and double vanity with dark fixtures.
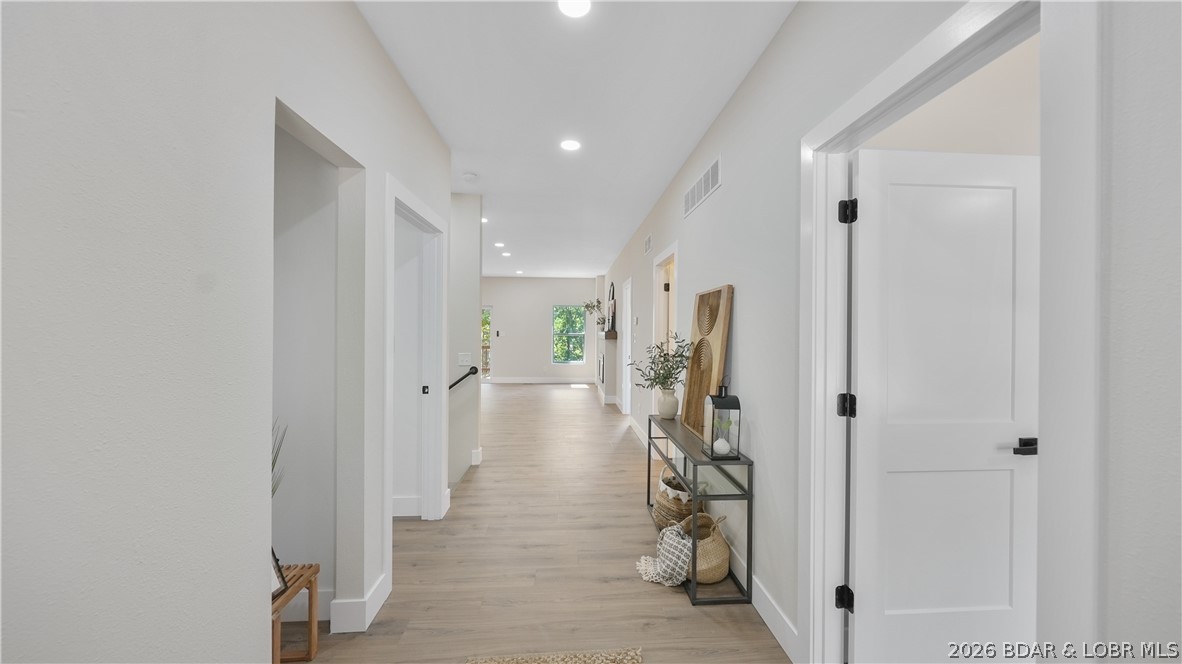
Bright hallway with light wood-look floors, white walls, and a console table with baskets.
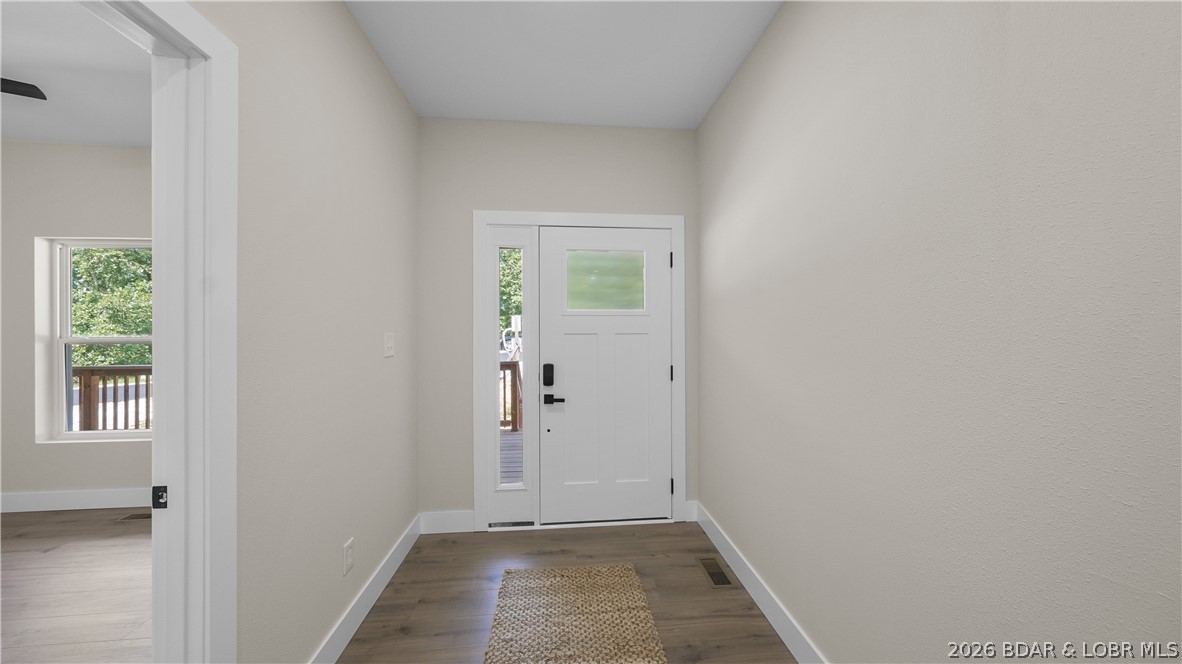
Entry hall with a white front door, narrow sidelight, wood-look floors, and a woven rug.
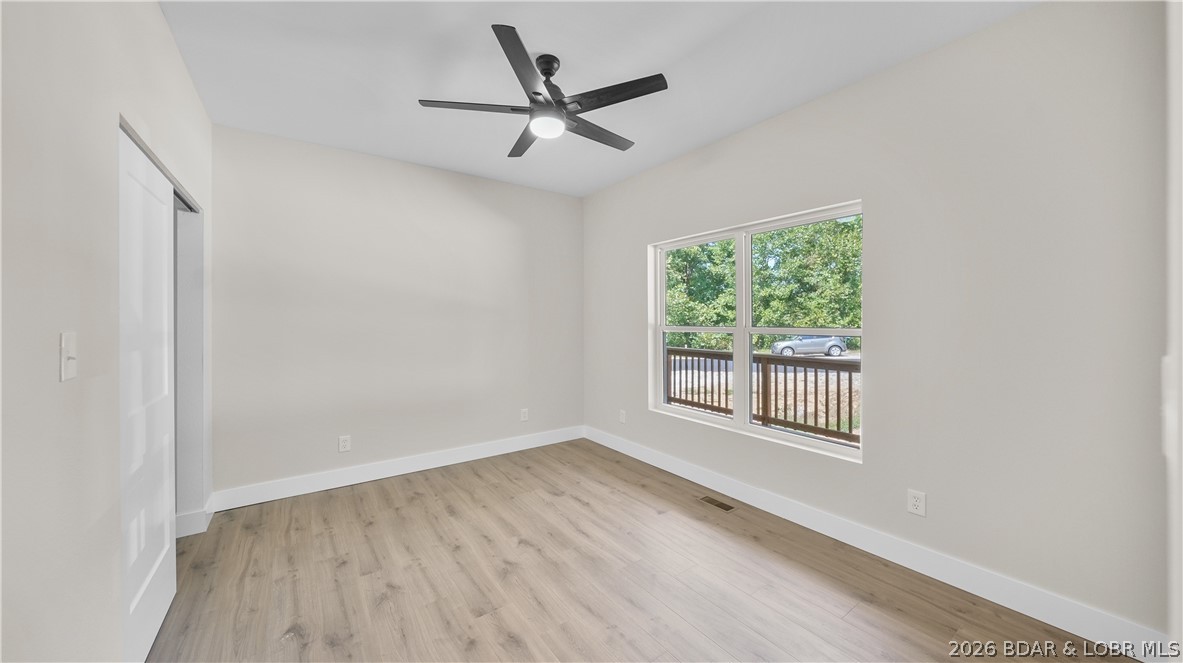
Empty bedroom with light wood-look floors, a ceiling fan, and a large window overlooking trees.
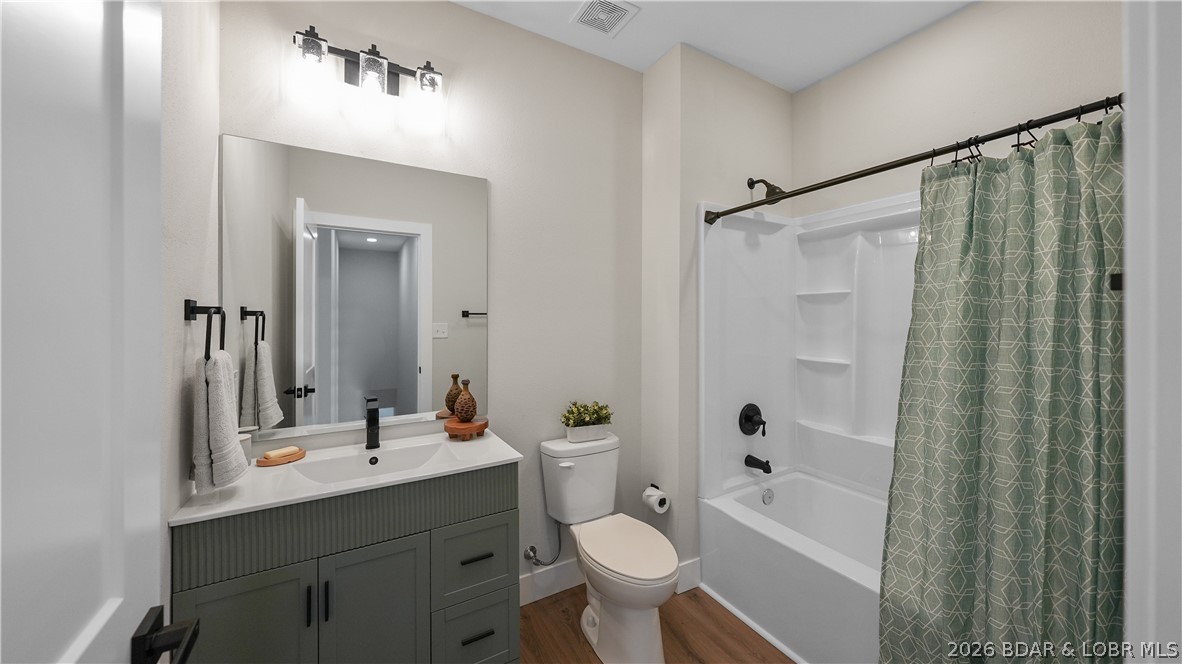
Bathroom with a gray-green vanity, white tub-shower, patterned sage-green curtain, and wood-look flooring.
Bright kitchen with white cabinetry, a veined quartz island, black fixtures, and stainless-steel appliances.
Open kitchen with a white island and sliding doors to a tree-lined deck.
Open-concept kitchen with a large white island, marble-look counters, and a fireplace in the adjoining living area.
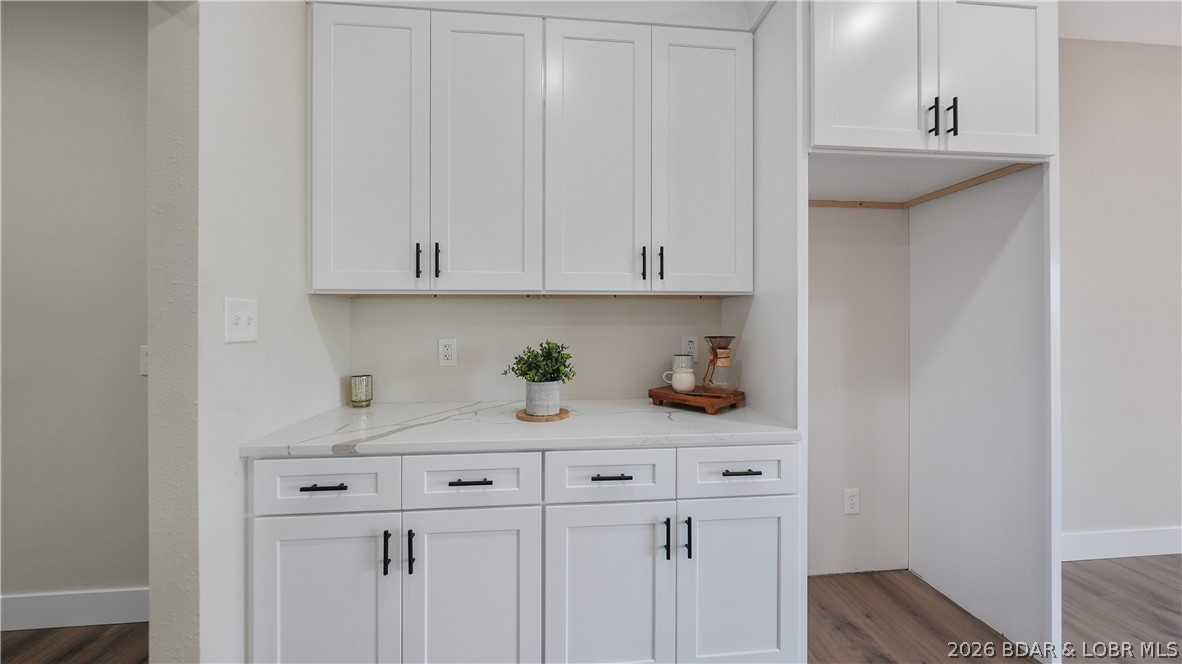
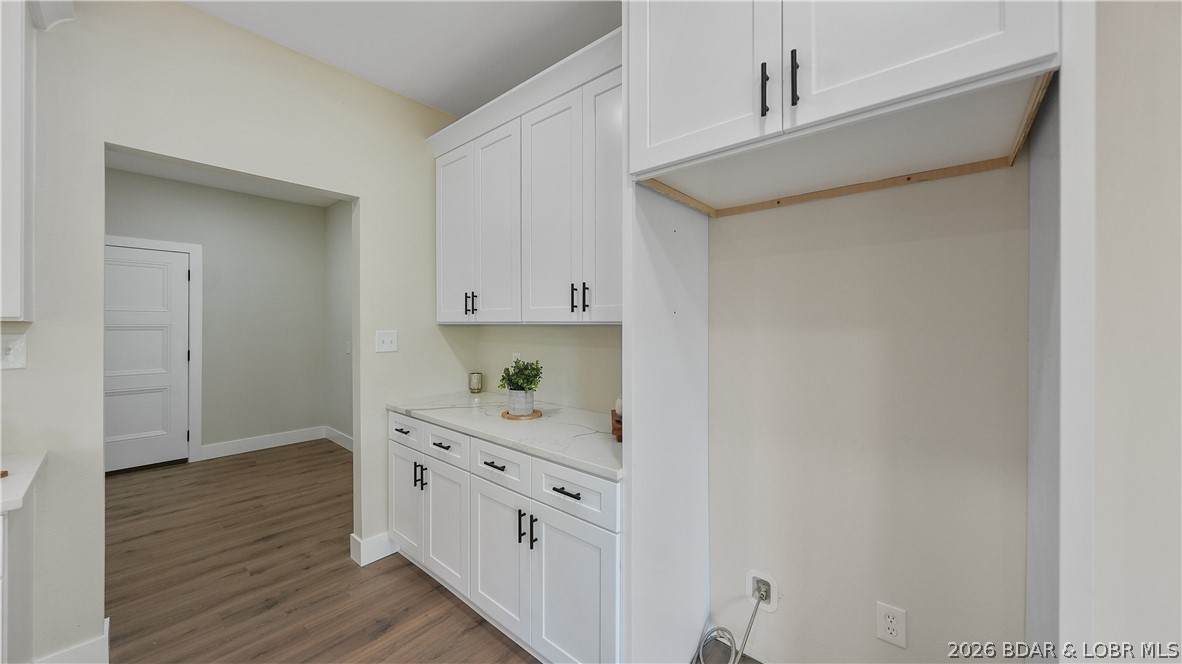
Kitchen with white Shaker cabinets, a marble-look counter, and an open appliance alcove.
Laundry room with white cabinets, countertop, and an open appliance alcove.
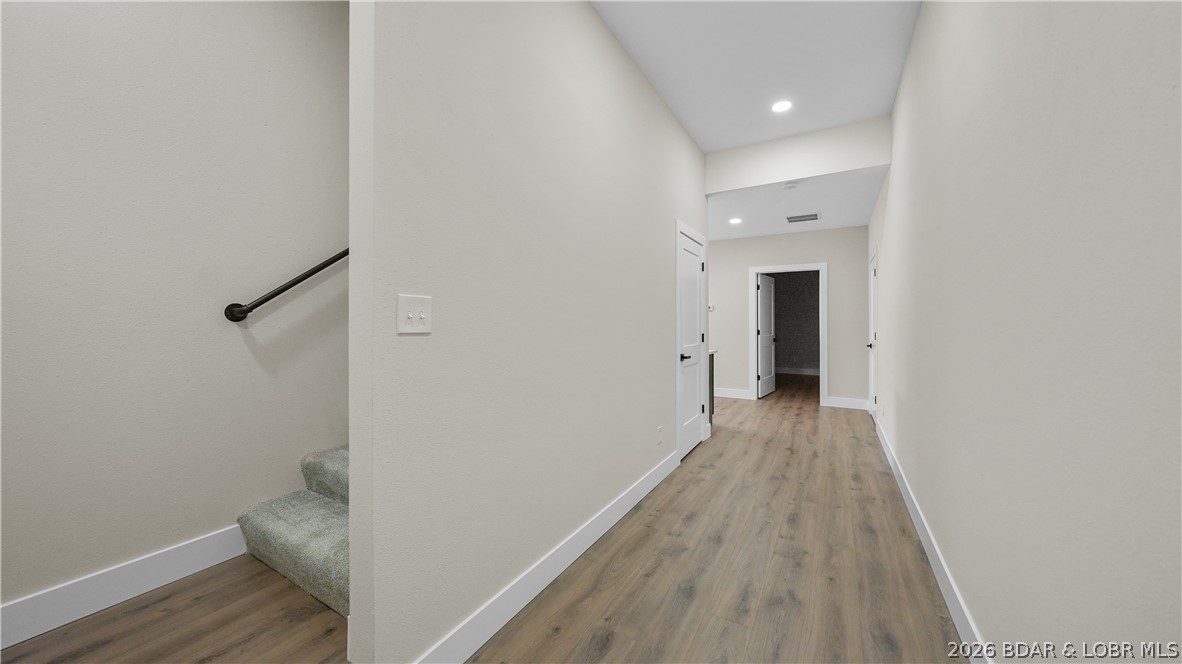
Empty hallway with wood-look floors, recessed lights, and a carpeted staircase on the left.
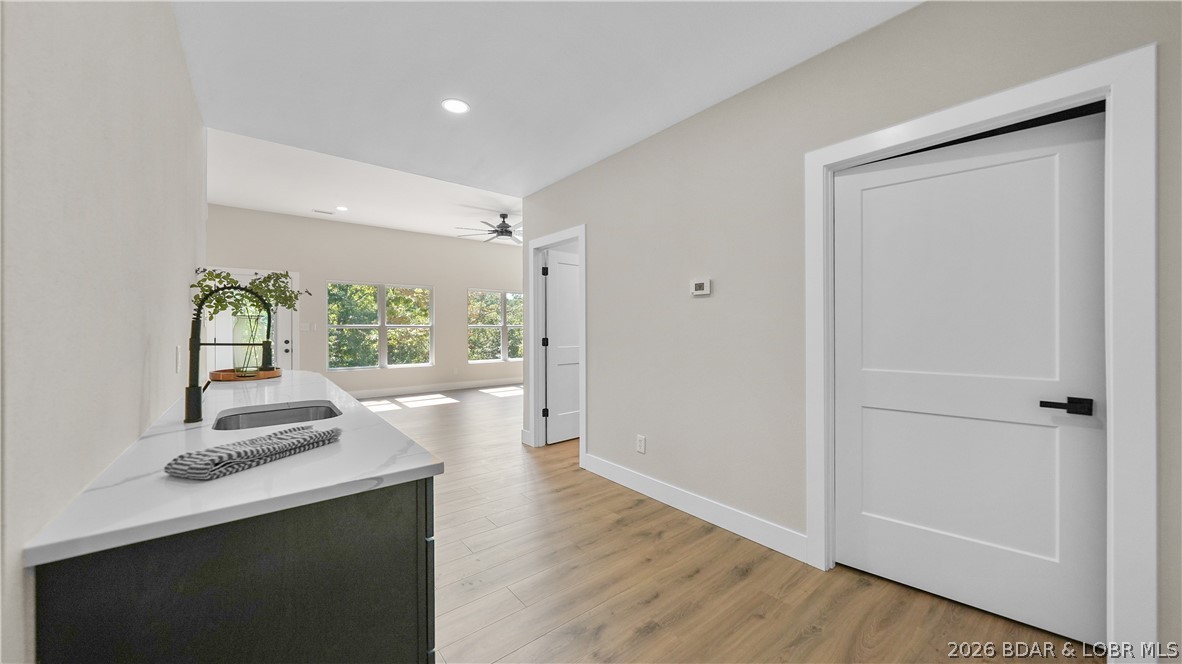
White sink vanity opens onto a bright living area with large windows and light wood-look flooring.
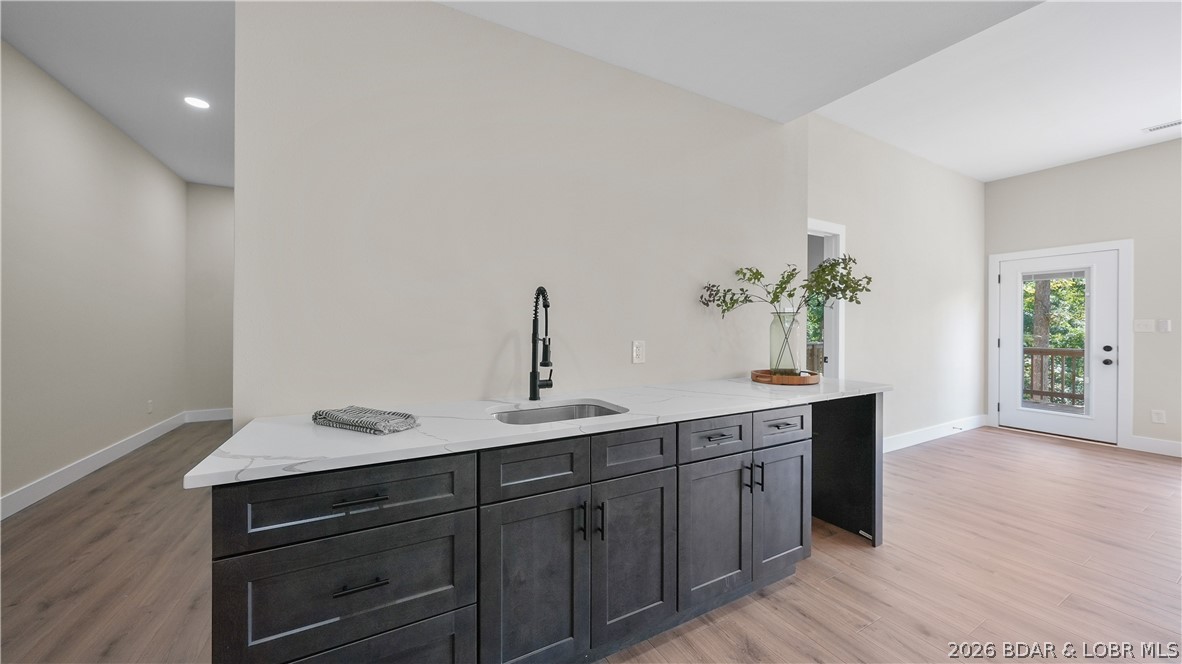
Kitchen with a long white island countertop, dark cabinetry, and a glass door to the deck.
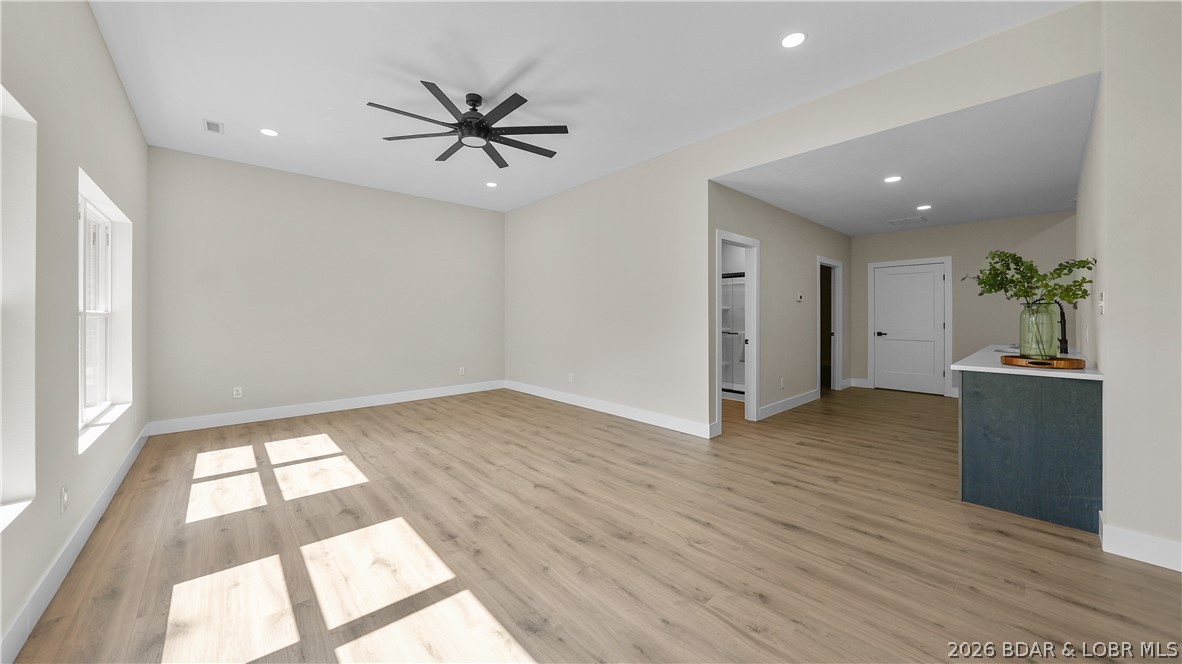
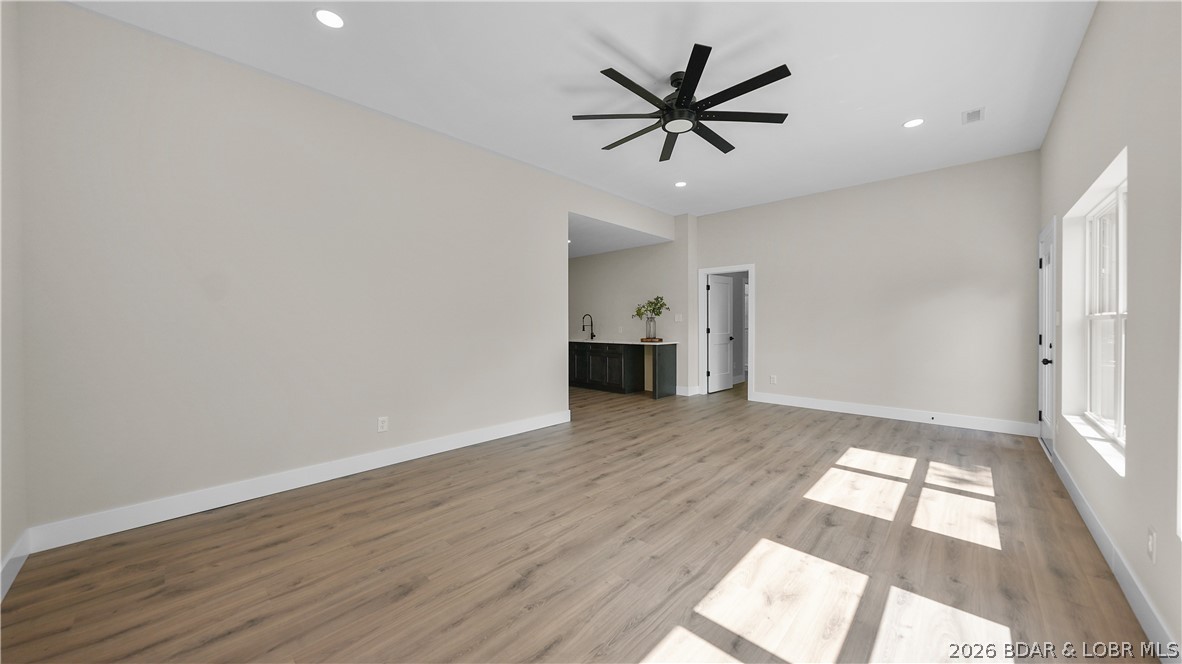
Open living area with light wood floors, tall windows, and a blue peninsula counter.
Empty living room with wood-look floors, a large black ceiling fan, and tall sunlit windows.
Empty living room with light wood floors, a high ceiling, ceiling fan, and windows overlooking trees.
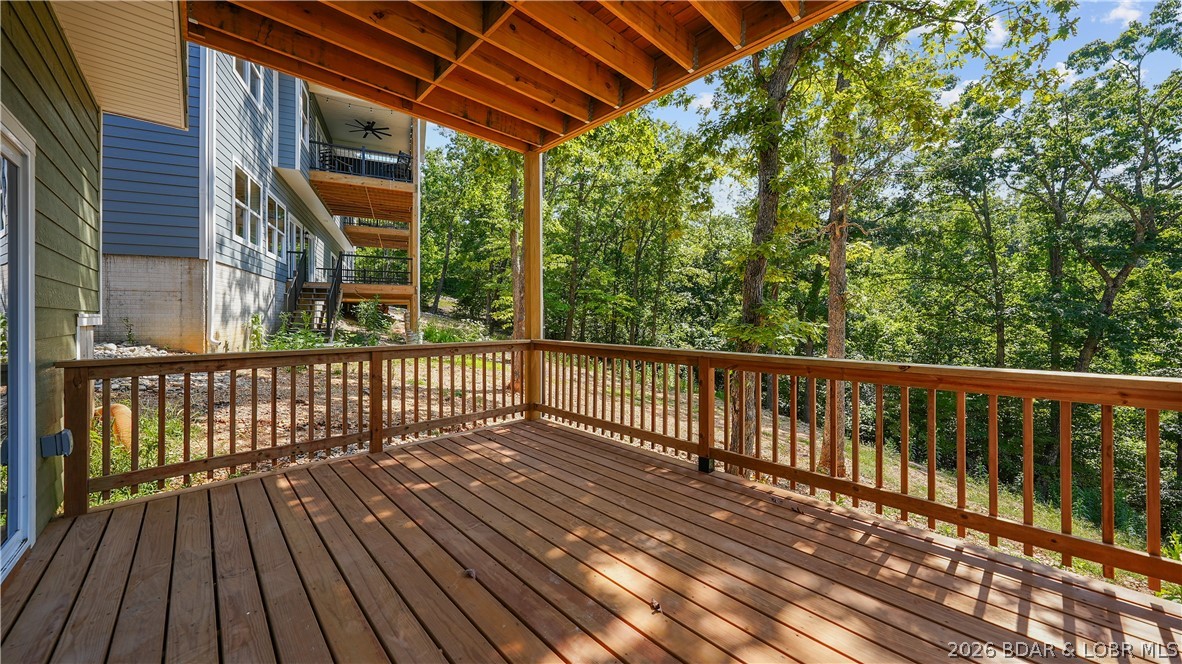
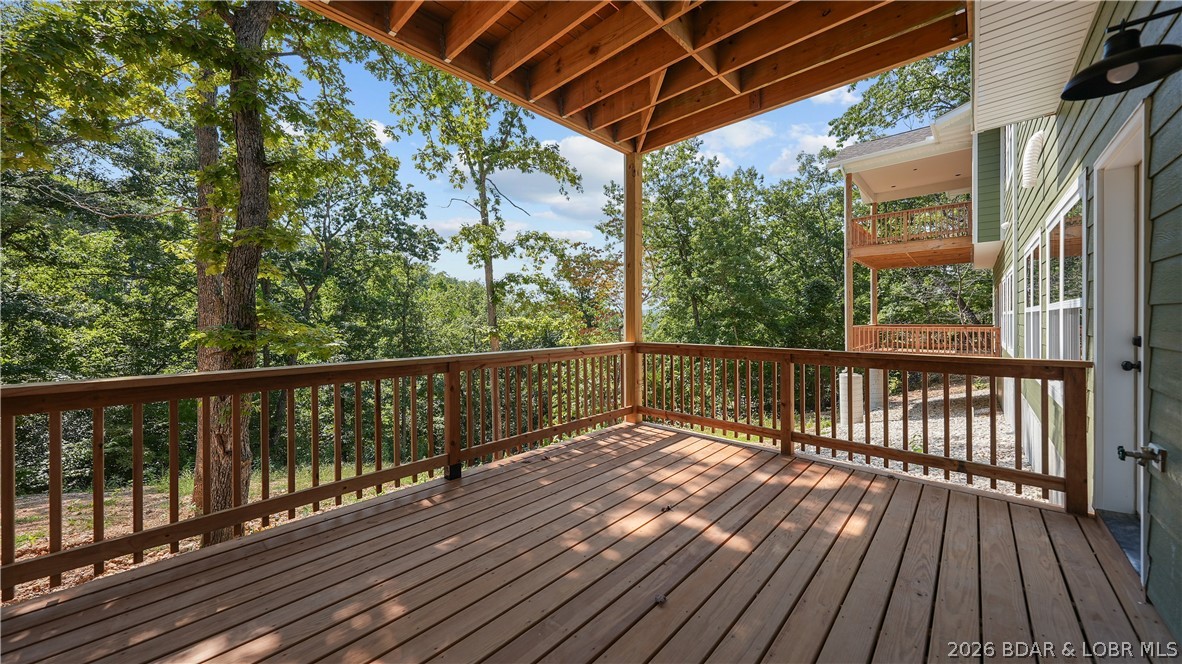
Covered wooden deck overlooking a wooded yard, with exposed timber rafters and railings.
Green-sided home with two stacked wooden decks set among mature trees on a sloping lot.
Empty bedroom with wood-look floors, a ceiling fan, and sliding doors to a tree-lined deck.
Covered wooden deck with exposed beams and railings overlooking mature trees.
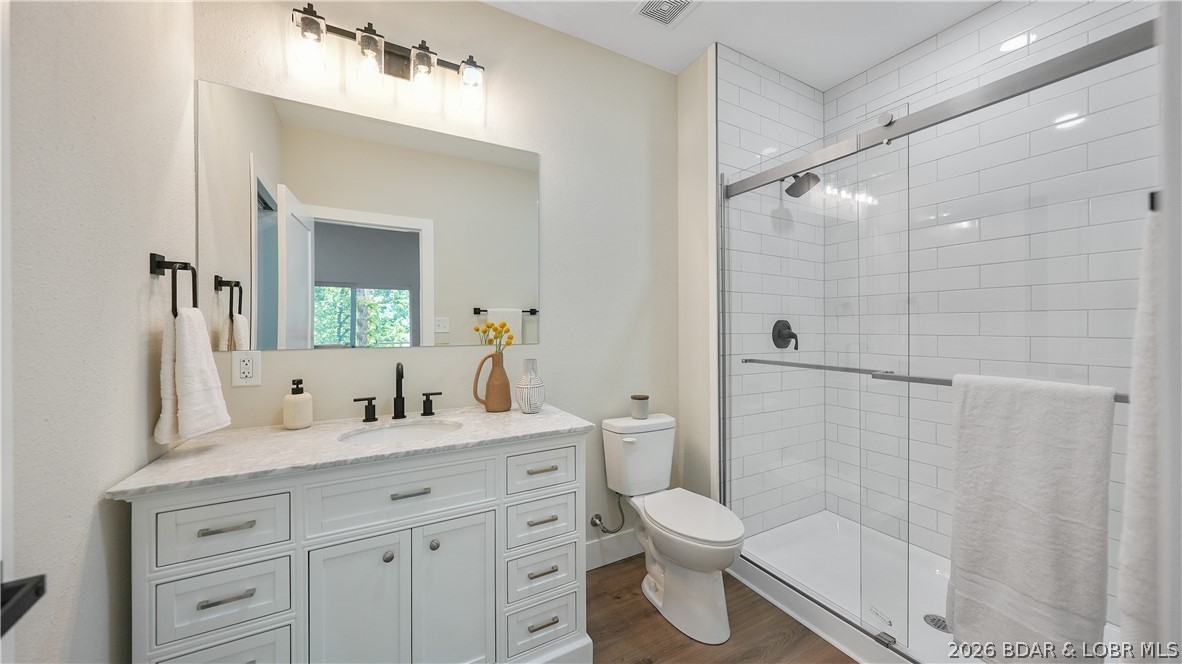
Bathroom with a white vanity, black fixtures, and a glass-enclosed subway-tile shower.
Empty room with light wood flooring, neutral walls, and a ceiling fan.
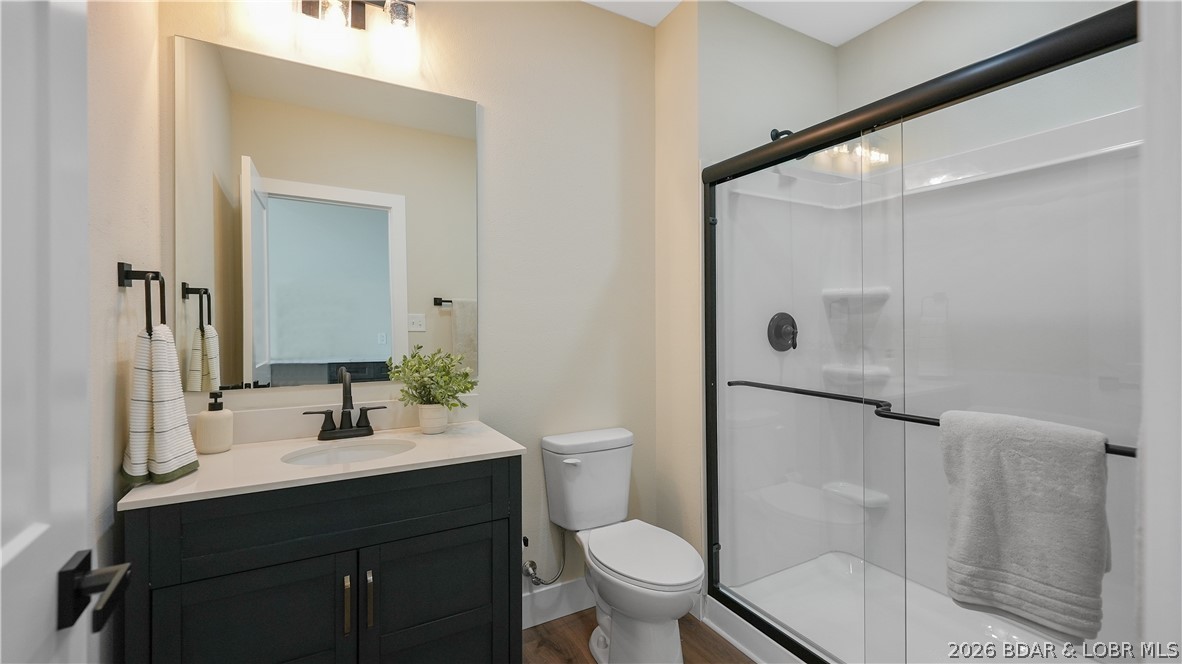
Bathroom with a dark vanity, large mirror, and glass shower with black hardware.
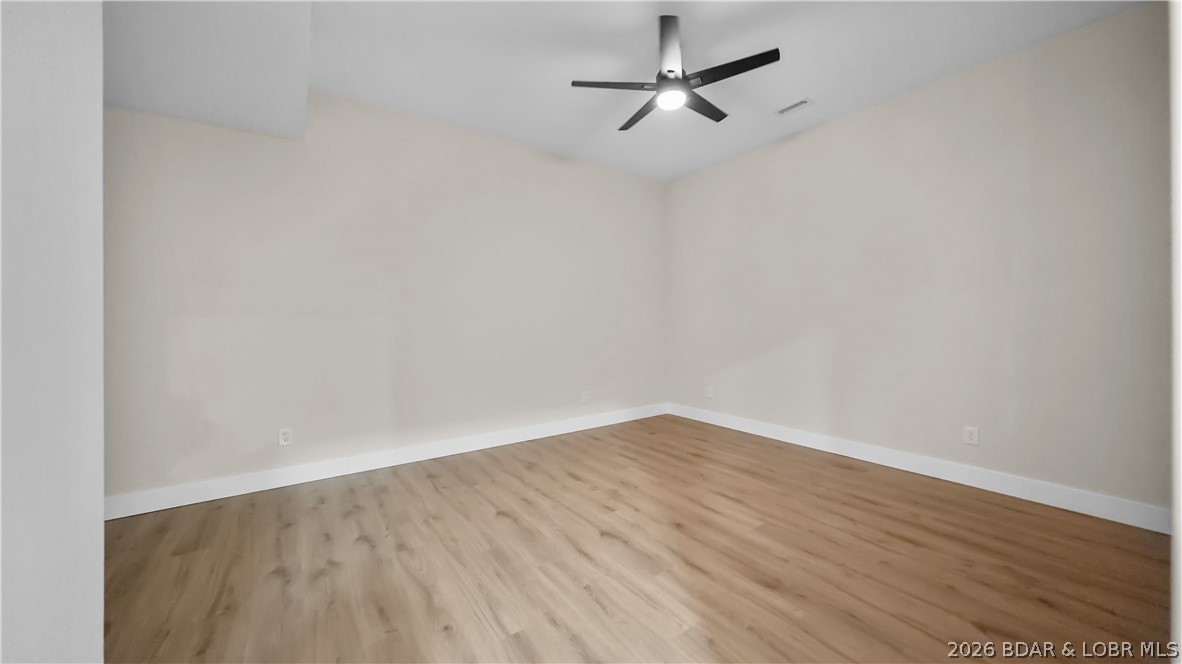
Empty room with light wood-look flooring and a black ceiling fan with a light.
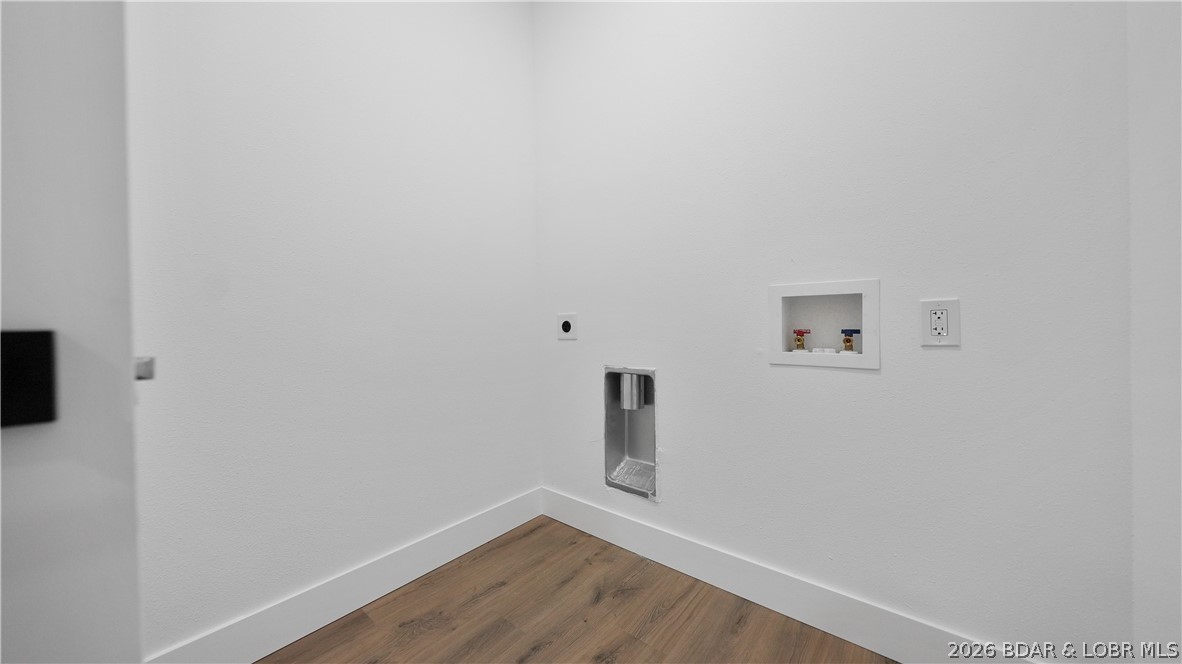
Empty laundry area with washer and dryer hookups and wood-look flooring.
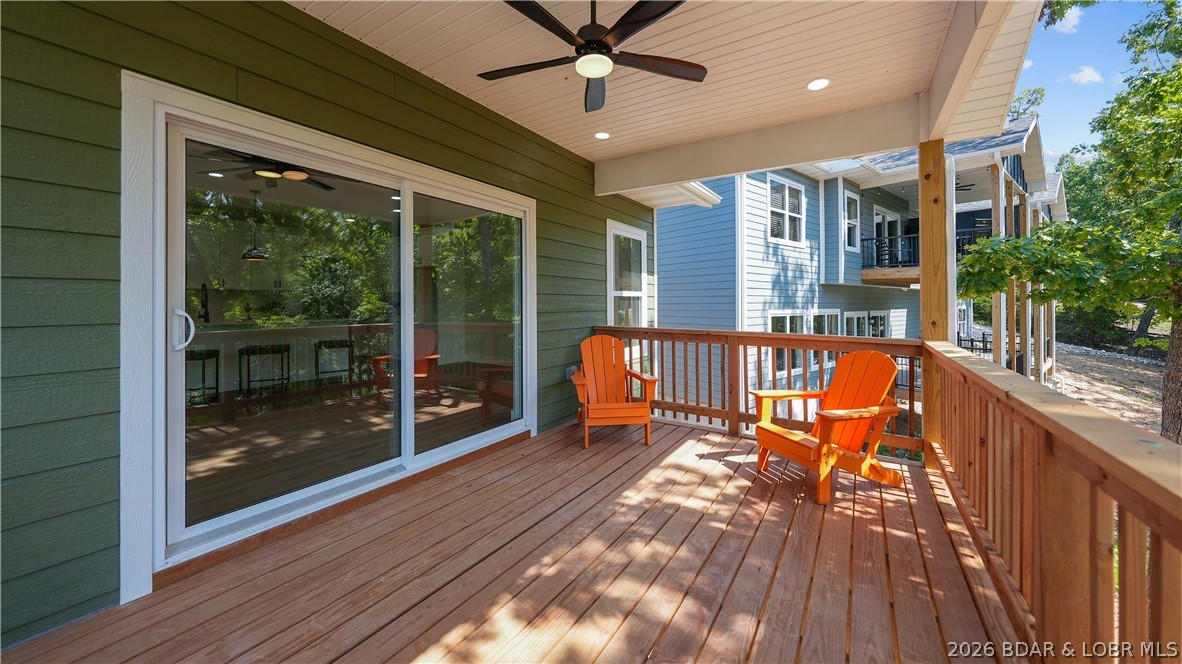
Covered wooden deck with orange Adirondack chairs, green siding, and a ceiling fan.
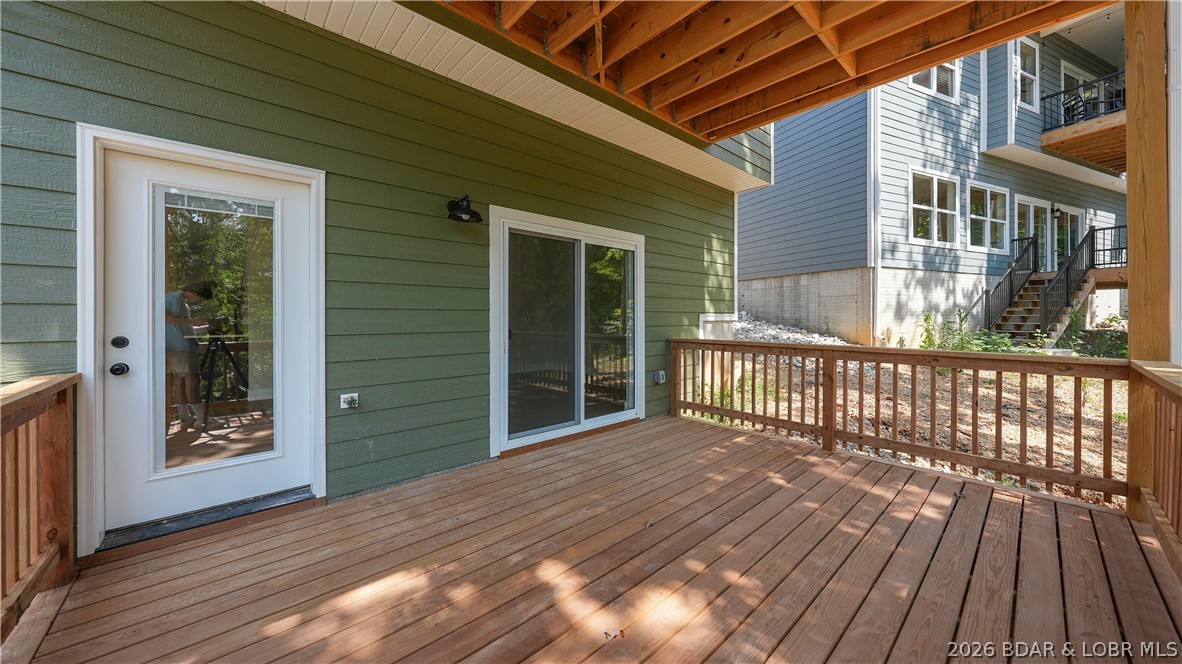
Covered wooden deck beside a green-sided home, with a sliding glass door and views of a neighboring house.
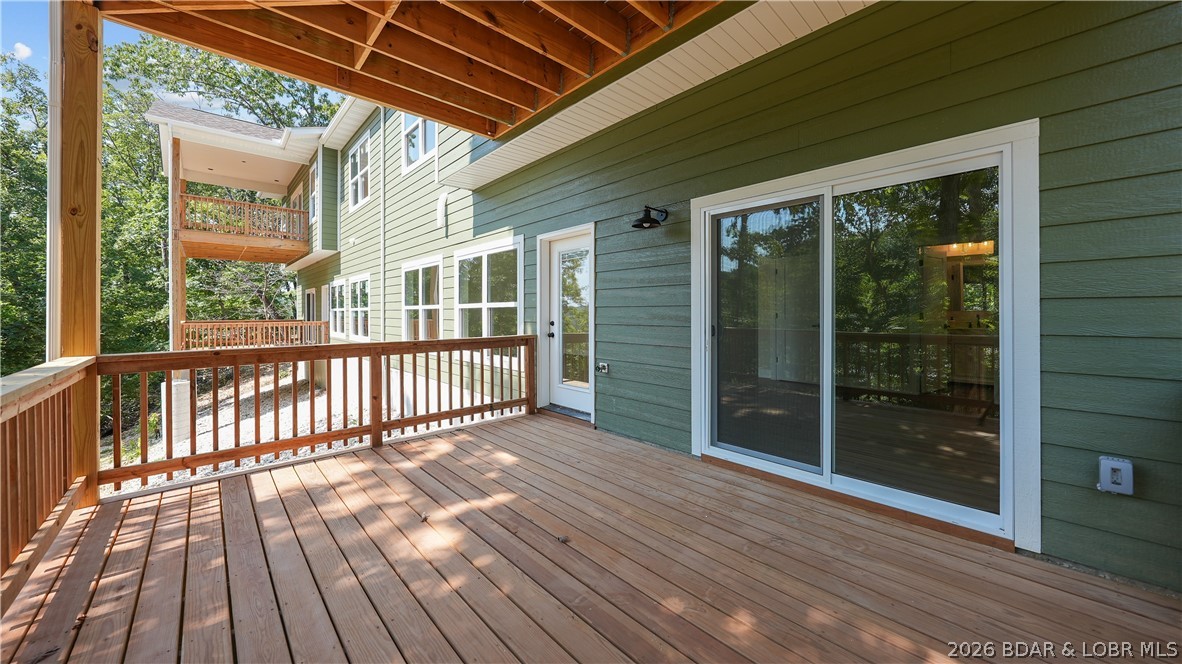
Covered wooden deck beside a green-sided home, with a timber ceiling and sliding glass doors.
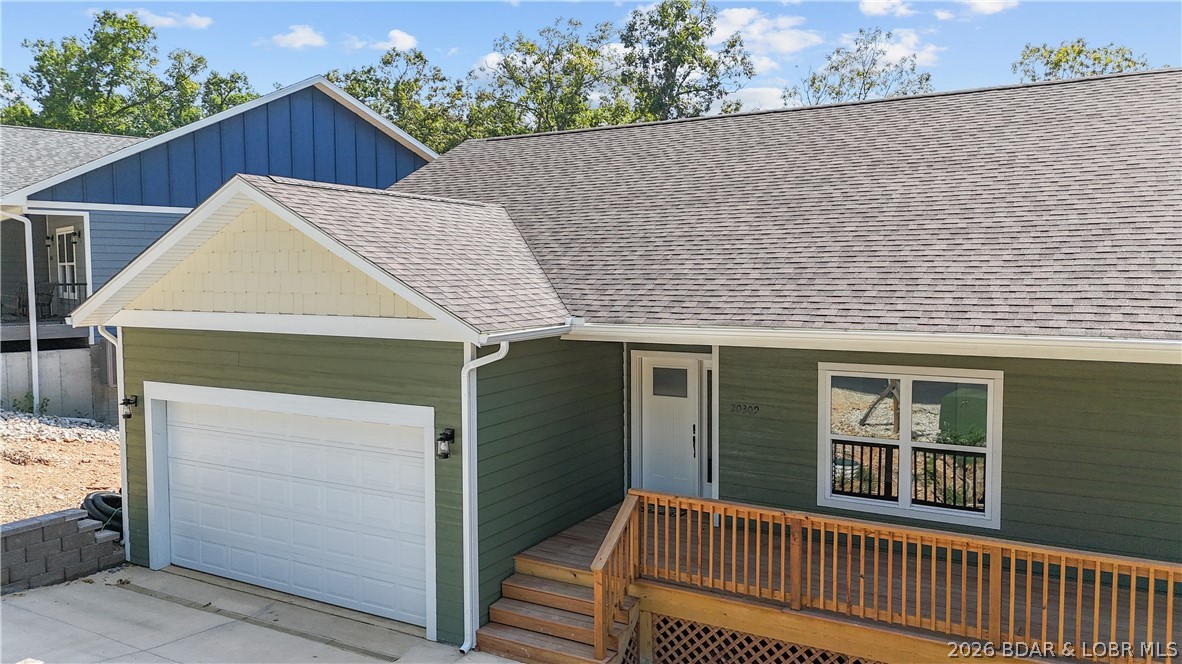
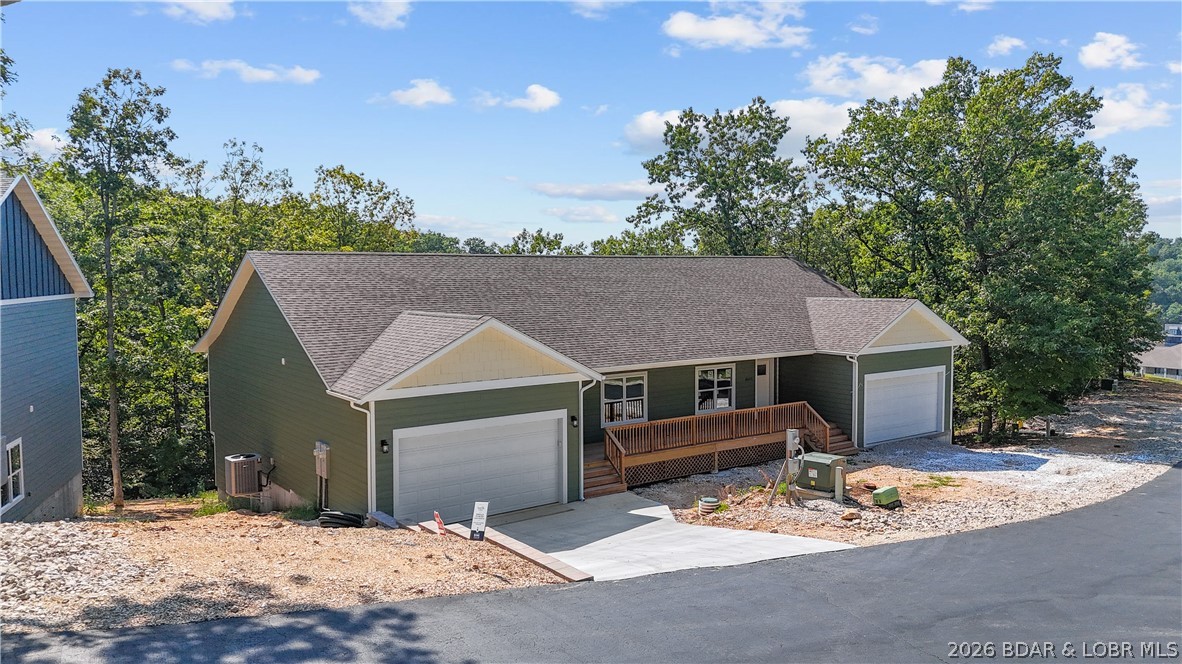
Green-sided home with a white garage door and wooden-railed front porch.
Green single-story home with two garages and a covered porch, surrounded by trees.
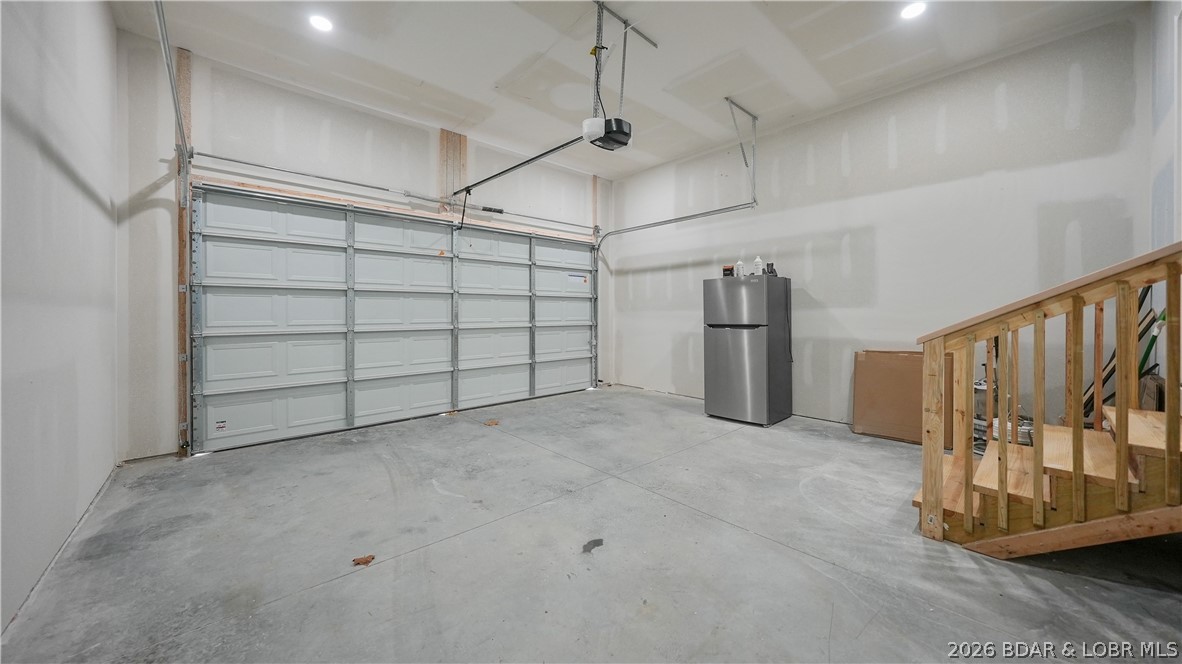
Unfinished garage with a wide overhead door, concrete floor, and wooden stairs.
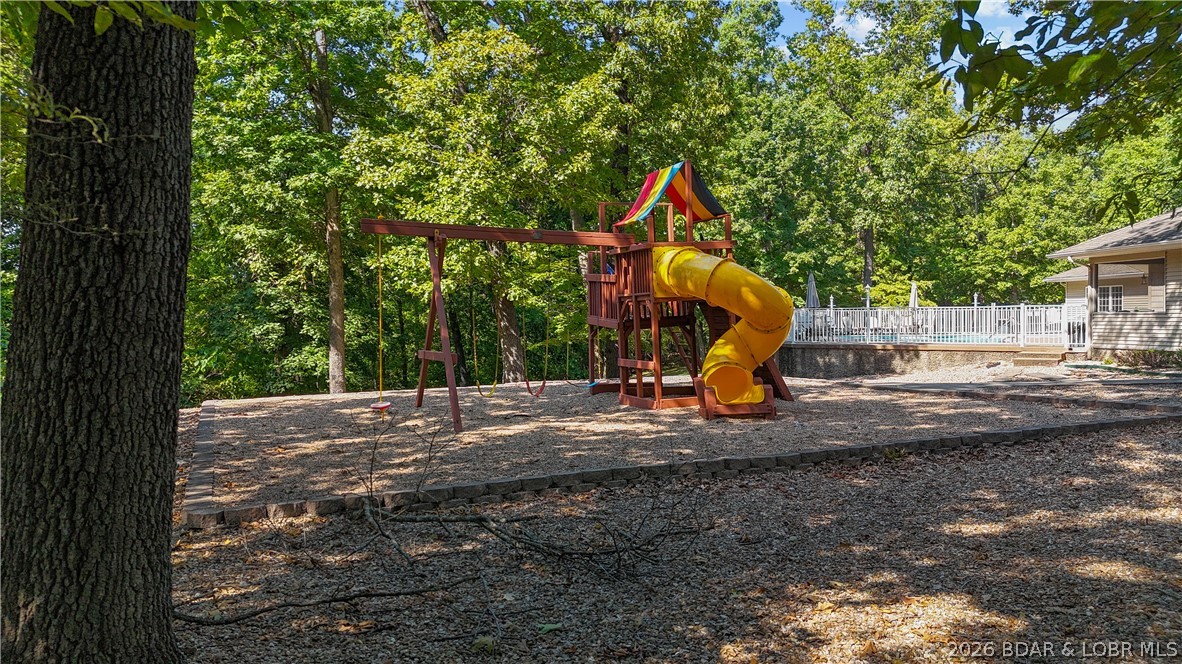
Wooded backyard with a wooden playset, swings, and a bright yellow spiral slide.
Outdoor swimming pool with a curved shape, lounge chairs, and a fenced deck surrounded by trees.
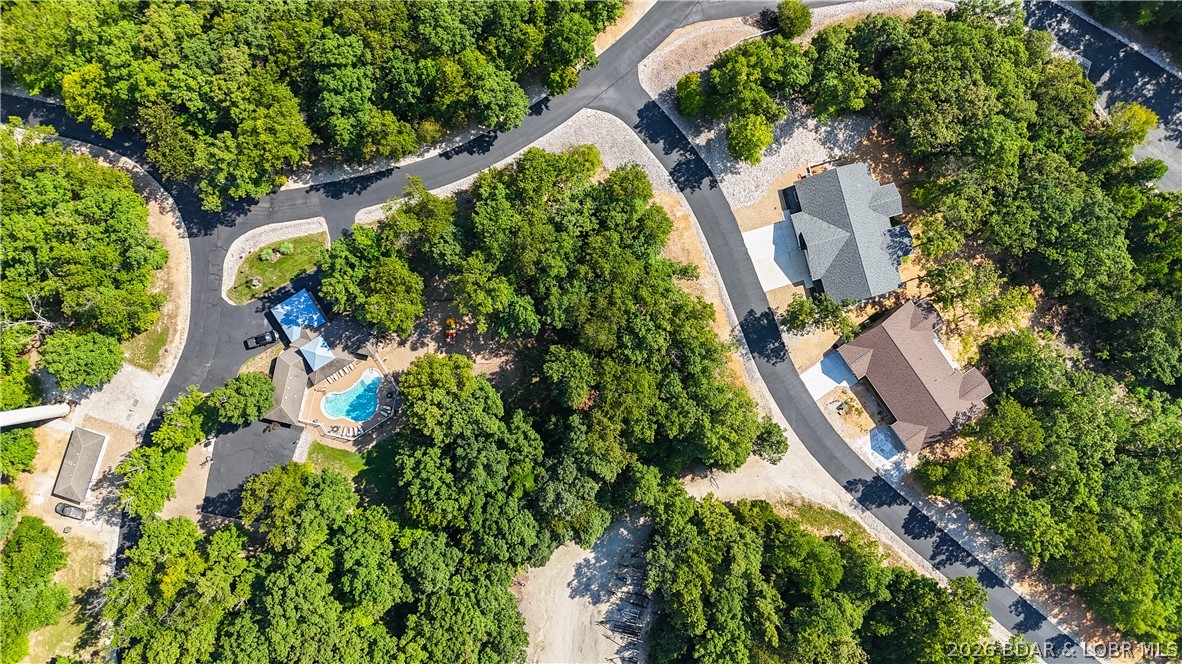
Aerial view of a wooded neighborhood with a community pool and curving roads.
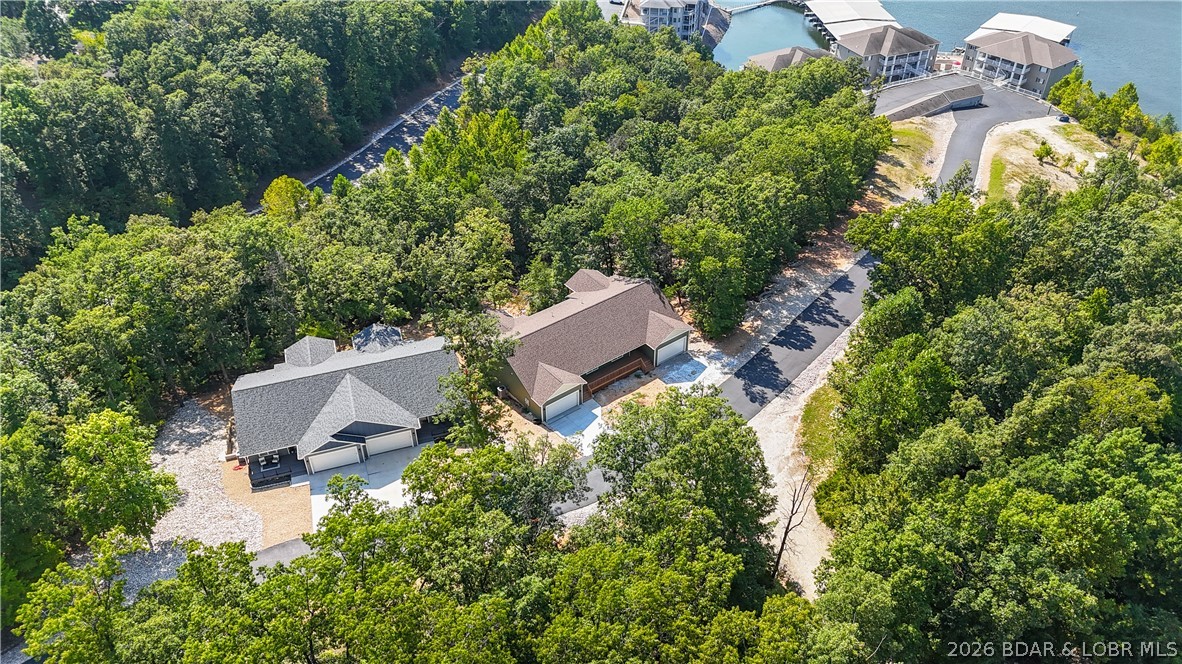
Aerial view of two homes among dense trees near the water.
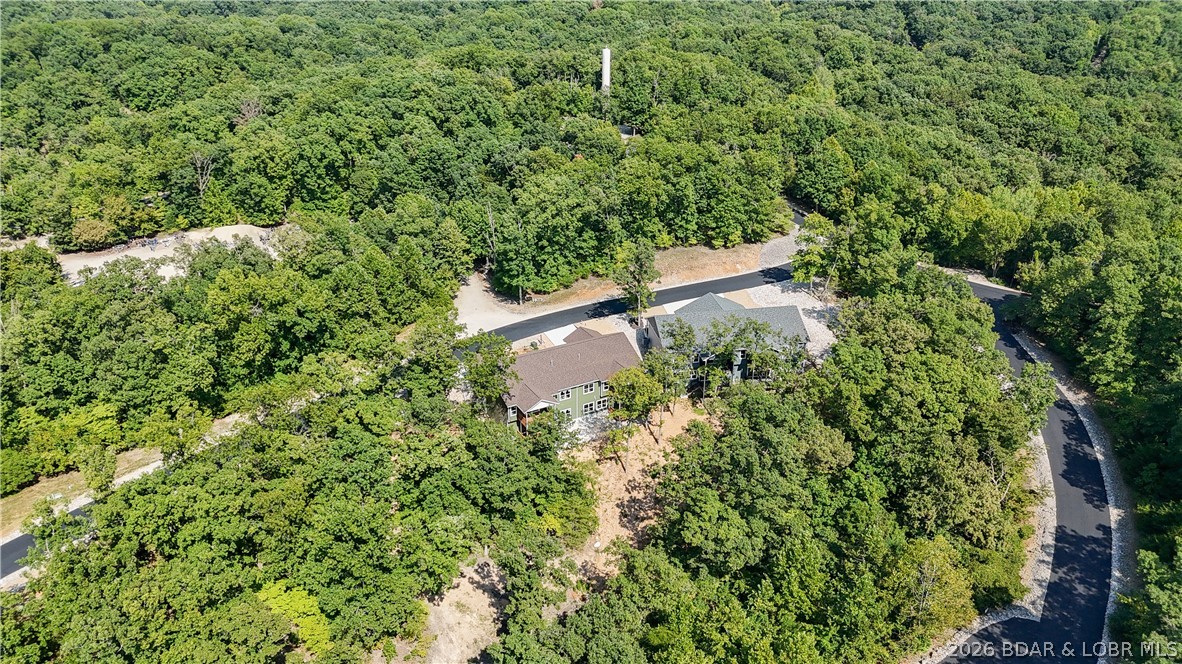
Aerial view of a home nestled among dense green trees beside a winding paved road.
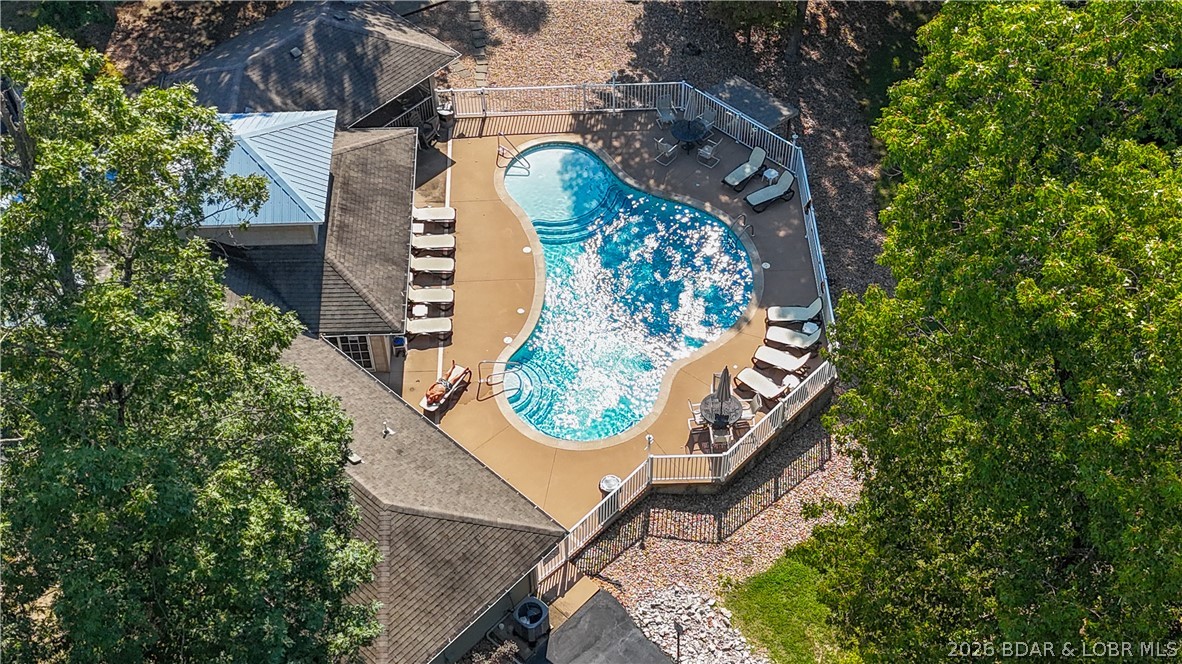
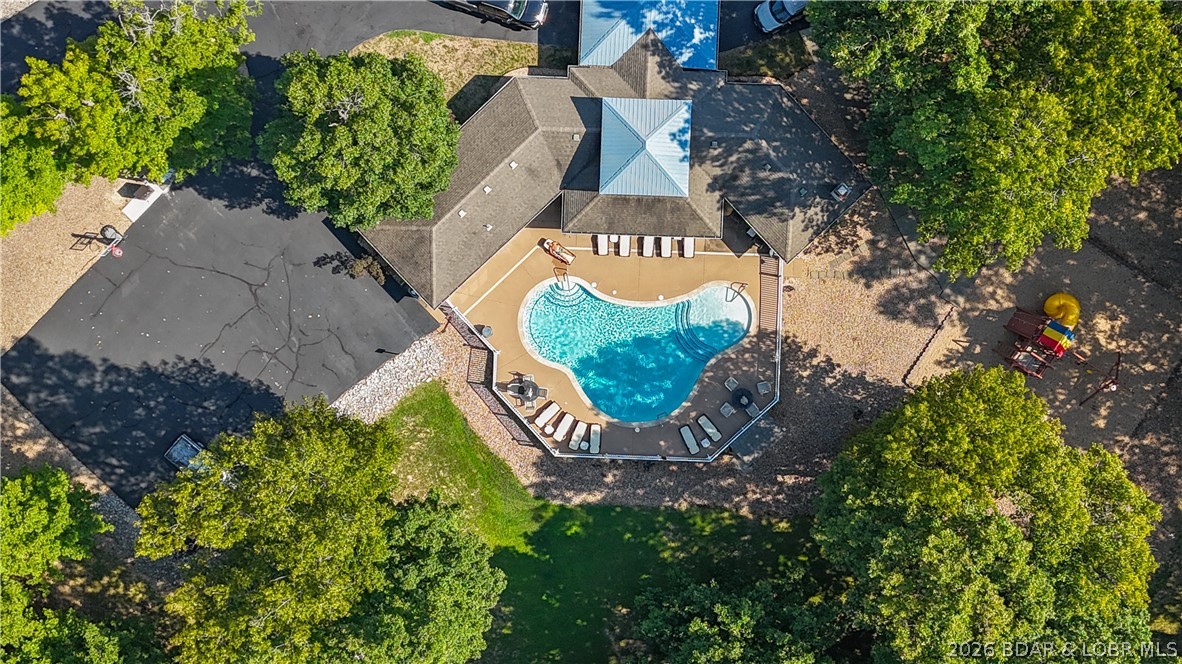
Aerial view of a swimming pool and surrounding deck beside a building and tree-lined grounds.
SEE ALL PHOTOS
Bright white kitchen with a large island, pendant lights, and sliding doors to a tree-lined deck.
Covered wooden deck with red Adirondack chairs and a leafy tree view.
Living room with a fireplace and sliding doors opening onto a tree-lined deck.
Green-sided residential building with multiple wooden balconies and decks beneath leafy trees.
Open kitchen with white cabinets, a large island, and sliding doors to a tree-lined deck.
Modern white kitchen with a large veined island, black faucet, and stainless steel appliances.
Open-plan kitchen with white cabinets, a large island, four stools, and a fireplace nearby.
Open living room and kitchen with a gas fireplace, white cabinetry, and light wood-look floors.
Empty bedroom with wood-look flooring, a large tree-facing window, and a black ceiling fan.
Empty room with pale wood-look floors, large windows, and a glass door opening onto a deck.
Unfurnished bedroom with wood-look flooring, black ceiling fan, and doorway to a tiled-shower bathroom.
Bathroom with a glass-enclosed subway-tile shower and double vanity with dark fixtures.
Bright hallway with light wood-look floors, white walls, and a console table with baskets.
Entry hall with a white front door, narrow sidelight, wood-look floors, and a woven rug.
Empty bedroom with light wood-look floors, a ceiling fan, and a large window overlooking trees.
Bathroom with a gray-green vanity, white tub-shower, patterned sage-green curtain, and wood-look flooring.
Bright kitchen with white cabinetry, a veined quartz island, black fixtures, and stainless-steel appliances.
Open kitchen with a white island and sliding doors to a tree-lined deck.
Open-concept kitchen with a large white island, marble-look counters, and a fireplace in the adjoining living area.
Kitchen with white Shaker cabinets, a marble-look counter, and an open appliance alcove.
Laundry room with white cabinets, countertop, and an open appliance alcove.
Empty hallway with wood-look floors, recessed lights, and a carpeted staircase on the left.
White sink vanity opens onto a bright living area with large windows and light wood-look flooring.
Kitchen with a long white island countertop, dark cabinetry, and a glass door to the deck.
Open living area with light wood floors, tall windows, and a blue peninsula counter.
Empty living room with wood-look floors, a large black ceiling fan, and tall sunlit windows.
Empty living room with light wood floors, a high ceiling, ceiling fan, and windows overlooking trees.
Covered wooden deck overlooking a wooded yard, with exposed timber rafters and railings.
Green-sided home with two stacked wooden decks set among mature trees on a sloping lot.
Empty bedroom with wood-look floors, a ceiling fan, and sliding doors to a tree-lined deck.
Covered wooden deck with exposed beams and railings overlooking mature trees.
Bathroom with a white vanity, black fixtures, and a glass-enclosed subway-tile shower.
Empty room with light wood flooring, neutral walls, and a ceiling fan.
Bathroom with a dark vanity, large mirror, and glass shower with black hardware.
Empty room with light wood-look flooring and a black ceiling fan with a light.
Empty laundry area with washer and dryer hookups and wood-look flooring.
Covered wooden deck with orange Adirondack chairs, green siding, and a ceiling fan.
Covered wooden deck beside a green-sided home, with a sliding glass door and views of a neighboring house.
Covered wooden deck beside a green-sided home, with a timber ceiling and sliding glass doors.
Green-sided home with a white garage door and wooden-railed front porch.
Green single-story home with two garages and a covered porch, surrounded by trees.
Unfinished garage with a wide overhead door, concrete floor, and wooden stairs.
Wooded backyard with a wooden playset, swings, and a bright yellow spiral slide.
Outdoor swimming pool with a curved shape, lounge chairs, and a fenced deck surrounded by trees.
Aerial view of a wooded neighborhood with a community pool and curving roads.
Aerial view of two homes among dense trees near the water.
Aerial view of a home nestled among dense green trees beside a winding paved road.
Aerial view of a swimming pool and surrounding deck beside a building and tree-lined grounds.
For Sale

20309 Timberlake Village Lane

20309 Timberlake Village Lane, Rocky Mount, MO 65072

$399,000
TOP-RANKED SCHOOL OF THE OSAGE DISTRICT--LIKE-NEW CONSTRUCTION, EXCEPTIONAL SPACE AND PRICED TO SELL! Designed for full-time living, this spacious, move-in-ready home offers contemporary finishes and flexibility for multi-generational living, working from home or hosting guests. The open-concept main level features a generous kitchen with oversized island, living area with fireplace, primary en-suite, second bedroom, guest bath and laundry. Multiple decks overlook mature trees and offer seasonal lake views. The finished lower level includes a large second living area, built-in bar with quartz countertops, guest accommodations and a bonus room ideal for a fourth bedroom, office, media room or gym. Timberlake Village Estates offers a community pool and clubhouse, with convenient access to Osage Beach, Lake Ozark, Eldon and Jefferson City. Just 7 miles from the Bagnell Dam Strip and less than 5 minutes from LOTO Marina, this home delivers outstanding space, location and value. BOOK YOUR PRIVATE SHOWING TODAY!

3
beds

4
baths

2,650 Sq.Ft. LIVING AREA

Features & Amenities

Interior

  • total bedrooms3
  • Total bathrooms4
  • full bathrooms4
  • Flooring Luxury Vinyl Plank
  • Fireplace Electric
  • APPLIANCES Dishwasher, Microwave, Range, Stove
  • other interior Features Ceiling Fan(s), Fireplace, Cable TV, Unfurnished, Walk-In Closet(s), Walk-In Shower

Area & Lot

  • Status For Sale
  • Living Area2,650 Sq.Ft.
  • Total Area2,650 Sq.Ft.
  • MLS® ID3586800
  • TypeTownhouse
  • YEAR BUILT2024
  • Architecture StylesTwo Story
  • Water FrontageLake Privileges
  • View DescriptionLake
  • School DistrictSchool Of The Osage

Exterior

  • STORIES2
  • Garage Space2.0
  • water SourceCommunity/Coop
  • PoolCommunity
  • parkingAttached, Garage
  • HEAT TYPEElectric, Forced Air
  • AIR CONDITIONINGCentral Air
  • sewerCommunity/Coop Sewer
  • SubstructurePoured
  • Disability FeaturesLow Threshold Shower
  • other exterior FeaturesConcrete Driveway, Deck

Financial

  • Sales Price$399,000
  • Real Estate Tax $2,620/yr
  • HOA $468/3 mos
Susan Ellis

Susan Ellis

Open House

Work With Susan

We are dedicated to providing the most up-to-date market data in the area. Our team is made up of caring, knowledgeable professionals that work tirelessly to help you with the home buying and selling process.